This is a carousel with tiles that activate property listing cards. Use the previous and next buttons to navigate.
1/1
$1,362,850
This is a carousel with tiles that activate property listing cards. Use the previous and next buttons to navigate.
1/1
Property Description
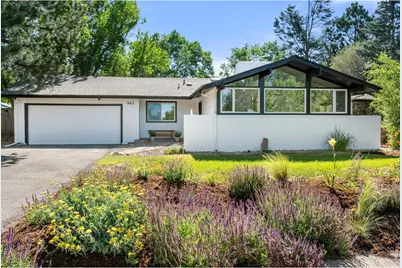
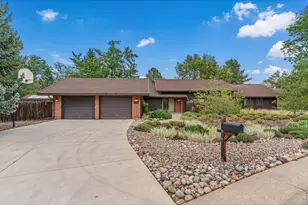
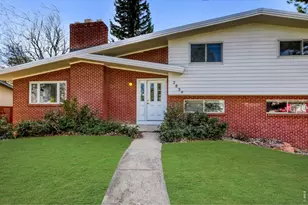
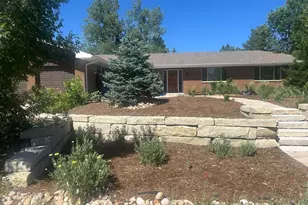
Rare single-level Mid-Century Modern ranch nestled on a lush 11,500 sq. ft. lot in highly sought-after Country Club Park. This sprawling atomic ranch exudes timeless style with vaulted ceilings, walls of windows, skylights, and beautifully refinished wide-board oak floors throughout.The open and airy floor plan features inviting living spaces anchored by two fireplaces, including a rear family room with vaulted ceilings, a wood-burning fireplace with wood stove insert, and sliding glass doors opening to the backyard sanctuary and a generous pantry, and easy access to the adjacent sunroom-perfect for plants, succulents, or a cozy reading nook. The kitchen is both functional and stylish with soapstone countertops, a generous pantry, and functional design.Outside, enjoy extensive flagstone patios, a casita-style lawn, mature trees, and a fully fenced backyard complete with a large detached studio shed, a domestic well provides irrigation for the lush landscaping.Additional features include a stucco exterior, stylish covered front porch with flagstone stoop, solid wood doors, mudroom, radiant boiler heat, evaporative cooler, ceiling fans, newer windows, a new garage door, and a Navien tankless combi boiler/water heater system.The oversized two-car garage offers extra storage and a workshop bench, while the wide driveway provides abundant off-street parking for multiple vehicles.Ideally located near Meadow Glen Park, Flatirons Golf Course, East Boulder Recreation Center, Bobolink Trailhead, and South Boulder trails and bike paths, with easy access to CU, Downtown Boulder, and Pearl Street just minutes away. A move-in-ready Boulder sanctuary that perfectly blends Mid-Century character, modern comfort, and an unbeatable location.
Full Property Details
Full Property Details for 903 Cypress Dr
General
- Sold For: $1,362,850
- Taxes: $7,693 (2025)
- Status: Closed
- Type: Single Family
- Source: IRES
- MLS ID: 1062043
- Added to Site: 23 day(s) ago
Interior
- Interior Features: Separate Dining Room, Cathedral Ceiling(s), Open Floorplan, Washer/Dryer Hookup, Skylights, Beamed Ceilings, Sun Room
- Fireplace: Yes
- Fireplace(s): Two or More
- Appliances: Gas Range, Dishwasher, Refrigerator, Washer, Dryer, Fire Alarm
- Flooring: Wood
Rooms
Bathrooms
- Total Bathrooms: 2
- Full Bathrooms: 2
- Main Floor Baths: 2
Bedrooms
- Total Bedrooms: 5
Exterior
- Exterior Features: Sprinkler System, Oversized Garage
- Porch/Patio/Deck: Patio, Deck
Parking
- Garage: Yes
- Attached garage: Yes
- Garage Spaces: 2
- Parking Features: Attached
- Garage Description: Attached
Location
- Area: Boulder
- County: Boulder
- Subdivision: Country Club Park Pt
- Driving Directions: West on Baseline from Broadway, North (Left) on Crescent Dr, Right (East) on Cascade, Left (North) on Cypress to the home on the left.
School Information
- School District: Boulder Valley Dist RE2
- Elementary School: Eisenhower
- Middle School: Manhattan
- High School: Fairview
Heating & Cooling
- Cooling Type: Evaporative Cooling, Ceiling Fan(s)
- Heating Type: Baseboard, Radiant
Utilities
- Gas: Yes
- Gas: Xcel Energy
- Sewer: Public Sewer
- Water: City
- Utility Description: Natural Gas Available, Electricity Available, Cable Available, High-Speed Internet Available
Structural Information
- Architectural Style: Contemporary
- Construction: Frame, Brick, Stucco
- Exterior Const.: Frame, Brick, Stucco
- Basement: Yes
- Basement Desc.: Crawl Space
- Roof: Composition
- Windows: Skylight(s), Window Coverings
- Square Feet: 2,612
- Sq. Ft. Source: Assessor
- Living Area: 2,612 Sq. Ft.
- Year Built: 1964
Additional Structures
- Other Structures: Storage
Lot Features
- Property View: Hills
- Lot Size (Acres): 0.26
- Lot Size (Sq. Ft.): 11,512
- Frontage: City Street
- Street/Road Desc.: Asphalt
- Fence: Yes
- Lot Features: Evergreen Trees, Deciduous Trees, Level, House Faces East, Paved, Irrigation Well Included
- Potential Use: Single-Family
- Permitted Use: Single Family
- Zoning: RES
- Fencing (Description): Fenced
Green Features
- Energy Efficient: Southern Exposure, Windows
Financial Considerations
- Tax Amount: $7,693
- Tax Year: 2025
- Terms: Cash, Conventional, FHA, VA
Disclosures and Reports
- Special Conditions: Private Owner
- Exclusions: staging
- Property ID: R0037952
Listed by Compass - Boulder (303) 487-5472
Sold by Compass - Boulder (720) 629-5100

Get Pre-Approved Today
Schools
Schools serving 903 Cypress Dr
School District:Boulder Valley School District Re-2
| Name | Grades | Distance |
|---|---|---|
Eisenhower Elementary School 1220 Eisenhower Drive, Boulder, CO 80303 | K-5 | 0.4 mi |
Manhattan Middle School Of The Arts And Academics 290 Manhattan Drive, Boulder, CO 80303 | 6-8 | 0.6 mi |
Fairview High School 1515 Greenbriar Boulevard, Boulder, CO 80305 | 9-12 | 2.3 mi |
Disclaimer:
School attendance boundaries provided by ATTOM Data Solutions and are for reference only. Contact the school directly to verify enrollment eligibility.
Price & Sales History for 903 Cypress Dr
Date
Details
Price
Change
Source
7/10/2026
Sold
$1,362,850
9.03%
MLS
6/17/2026
Listed
$1,250,000
—
MLS
Disclaimer: Historical sales information is derived from public records provided by the county offices. Information is not guaranteed and should be independently verified.
903 Cypress Dr, Boulder, CO 80303 (MLS# 1062043) is a Single Family property that was sold at $1,362,850 on July 10, 2026. Want to learn more about 903 Cypress Dr? Do you have questions about finding other Single Family real estate for sale in Boulder? You can browse all Boulder real estate or contact a Coldwell Banker agent to request more information.