This is a carousel with tiles that activate property listing cards. Use the previous and next buttons to navigate.
1/1
$1,645,000
This is a carousel with tiles that activate property listing cards. Use the previous and next buttons to navigate.
1/1
Property Description
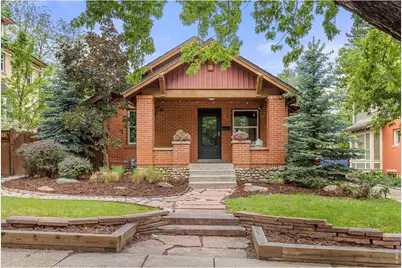
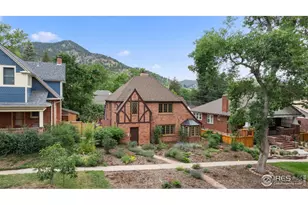
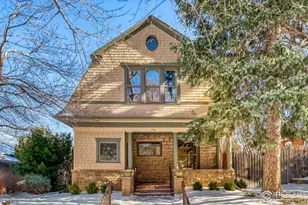
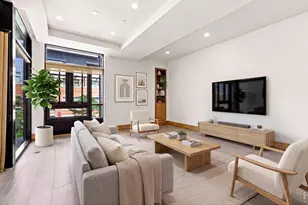
Welcome to life in the heart of Boulder! If you've ever dreamed of waking up just blocks from Chautauqua Park with the Flatirons as your daily backdrop, this is the one. Tucked into one of the most beloved streets on The Hill, this classic bungalow puts everything that makes Boulder special right outside your front door - endless hiking and running trails, restaurants, coffee shops, music, downtown Boulder - all within walking distance.The historic charm is real: step onto the classic bungalow porch and inside hardwood floors and big windows with original wood moldings, and built in shelving, give it that warm character that's hard to find. The main level has a smart layout - a primary bedroom with a large beautiful bath and walk-in closet, a dedicated office or bedroom, and an additional bedroom and bath, so the space truly works for how people live. The kitchen is the heart of it all - a stunning setup with a huge island, gas stove, tile-brick accents, and stainless appliances. Whether you're cooking for two or hosting a crowd, this kitchen delivers. Step down to the lower walk-out level and you'll find a 4th larger bedroom perfect for guests or a rec room, an updated 3rd bathroom, and a dedicated laundry room. Out back is where summer comes alive. The fully fenced, landscaped yard is made for morning coffee, backyard dinners, and those long Colorado evenings with a cathedral seating patio that's an entertainer's dream. And the oversized 2-car garage? A rare find in this part of town with plenty of room for all the outdoor gear that comes with the Colorado lifestyle. Classic bones, thoughtful updates, unbeatable location. Homes like this on The Hill don't come around often!
Full Property Details
Full Property Details for 943 10th St
General
- Sold For: $1,645,000
- Taxes: $10,115 (2025)
- Status: Closed
- Type: Single Family
- Source: IRES
- MLS ID: 1059454
- Added to Site: 54 day(s) ago
Interior
- Interior Features: Eat-In Kitchen, Cathedral Ceiling(s), Open Floorplan, Wood Windows, Natural Woodwork, Walk-In Closet(s), Washer/Dryer Hookup, Kitchen Island, High Ceilings, Beamed Ceilings
- Fireplace(s): None
- Appliances: Gas Range, Dishwasher, Refrigerator, Washer, Dryer, Disposal, Fire Alarm
- Flooring: Wood
Rooms
Bathrooms
- Total Bathrooms: 3
- Full Bathrooms: 1
- 3/4 Bathrooms: 2
- Main Floor Baths: 1
Bedrooms
- Total Bedrooms: 4
Exterior
- Exterior Features: Sprinkler System, Oversized Garage
- Porch/Patio/Deck: Patio
Parking
- Garage: Yes
- Garage Spaces: 2
- Parking Features: Garage Door Opener, Detached
- Garage Description: Detached
Location
- Area: Boulder
- County: Boulder
- Subdivision: University Place
- Driving Directions: Use GPS
School Information
- School District: Boulder Valley Dist RE2
- Elementary School: Flatirons
- Middle School: Manhattan
- High School: Boulder
Heating & Cooling
- Cooling Type: Central Air, Ceiling Fan(s)
- Heating Type: Forced Air
Utilities
- Gas: Yes
- Gas: Xcel
- Sewer: Public Sewer
- Water: City
- Utility Description: Natural Gas Available, Cable Available, Satellite Available, High-Speed Internet Available
Structural Information
- Architectural Style: Cottage
- Construction: Frame, Brick
- Exterior Const.: Frame, Brick
- Basement: Yes
- Basement Desc.: Partially Finished, Walk-Out Access, Radon Unknown, Sump Pump
- Roof: Composition
- Windows: Window Coverings
- Square Feet: 1,958
- Sq. Ft. Source: Other
- Living Area: 1,958 Sq. Ft.
- Year Built: 1921
Lot Features
- Lot Size (Acres): 0.15
- Lot Size (Sq. Ft.): 6,377
- Frontage: City Street, Alley
- Street/Road Desc.: Asphalt
- Fence: Yes
- Lot Features: Evergreen Trees, Deciduous Trees, Level, House Faces East, City Limits, Paved, Curbs, Gutters, Sidewalks, Street Light, Alley
- Potential Use: Single-Family
- Permitted Use: Single Family
- Zoning: RES
- Fencing (Description): Fenced, Wood
Financial Considerations
- Tax Amount: $10,115
- Tax Year: 2025
- Terms: Cash, Conventional, VA
Disclosures and Reports
- Special Conditions: Private Owner
- Exclusions: staging items
- Property ID: R0007230
Listed by Compass - Boulder (303) 487-5472
Sold by Compass - Boulder (207) 650-1732

Get Pre-Approved Today
Schools
Schools serving 943 10th St
School District:Boulder Valley School District Re-2
| Name | Grades | Distance |
|---|---|---|
Flatirons Elementary School 1150 7th Street, Boulder, CO 80302 | K-5 | 0.4 mi |
Manhattan Middle School Of The Arts And Academics 290 Manhattan Drive, Boulder, CO 80303 | 6-8 | 2.9 mi |
Boulder High School 1604 Arapahoe Avenue, Boulder, CO 80302 | 9-12 | 0.8 mi |
Disclaimer:
School attendance boundaries provided by ATTOM Data Solutions and are for reference only. Contact the school directly to verify enrollment eligibility.
Price & Sales History for 943 10th St
Date
Details
Price
Change
Source
6/15/2026
Sold
$1,645,000
-1.79%
MLS
5/21/2026
Listed
$1,675,000
—
MLS
Disclaimer: Historical sales information is derived from public records provided by the county offices. Information is not guaranteed and should be independently verified.
943 10th St, Boulder, CO 80302 (MLS# 1059454) is a Single Family property that was sold at $1,645,000 on June 15, 2026. Want to learn more about 943 10th St? Do you have questions about finding other Single Family real estate for sale in Boulder? You can browse all Boulder real estate or contact a Coldwell Banker agent to request more information.