
This is a carousel with tiles that activate property listing cards. Use the previous and next buttons to navigate.
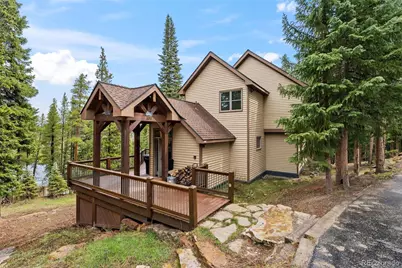
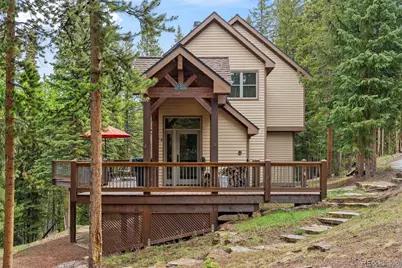
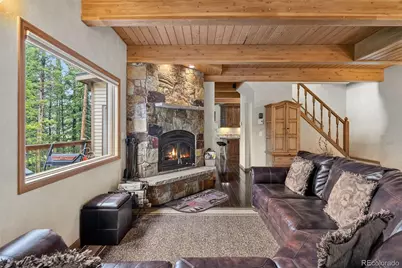
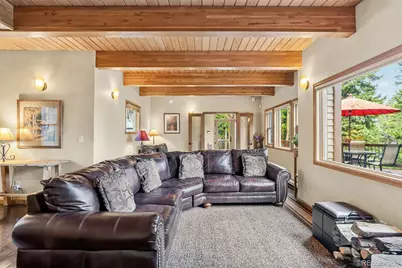


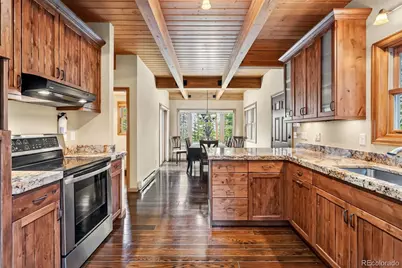

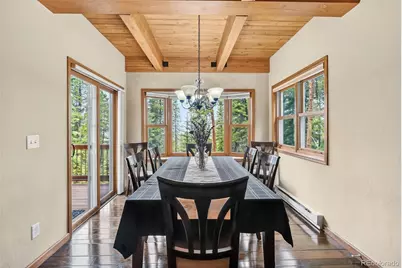

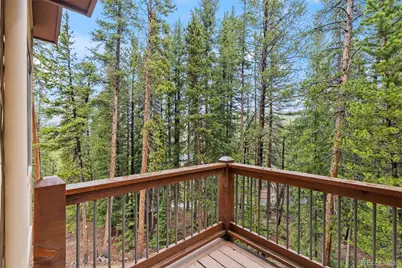
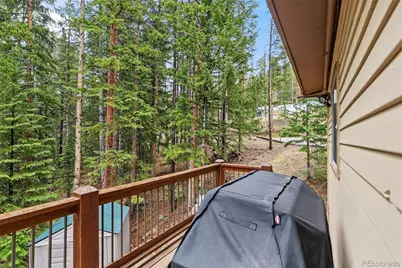
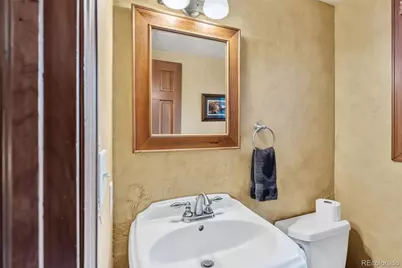

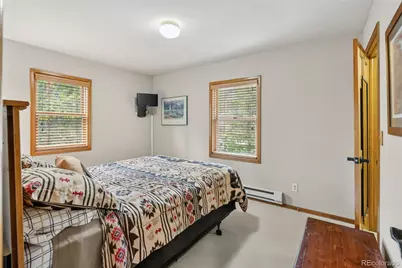


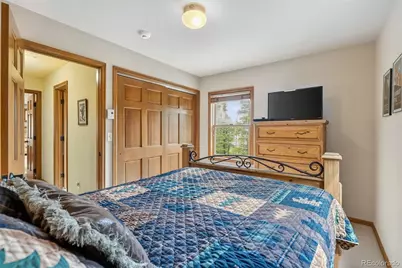
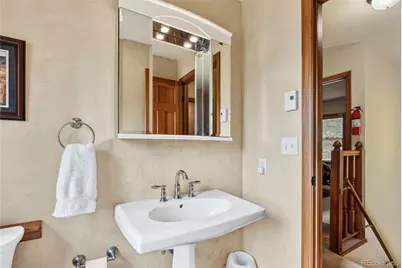
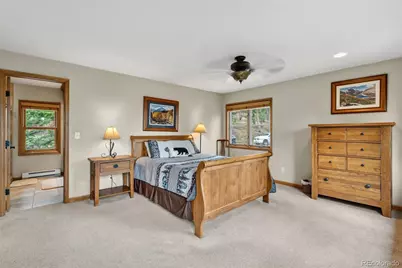
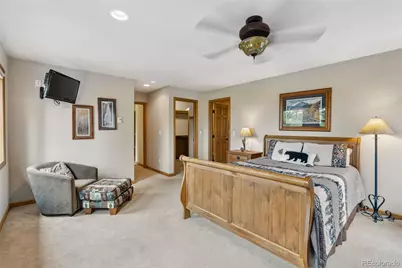

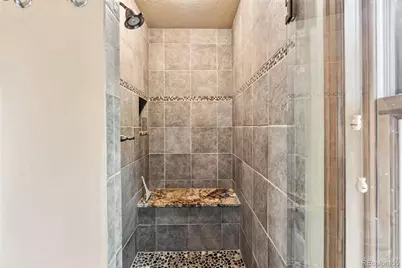
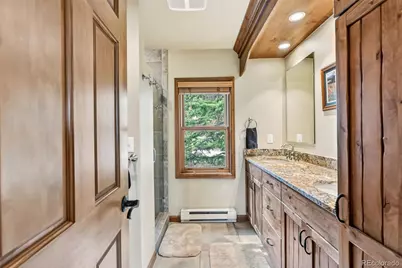
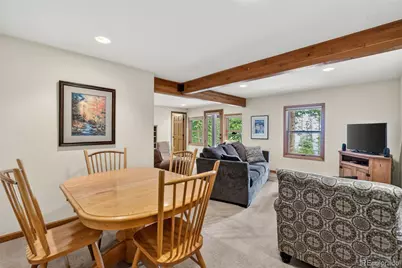
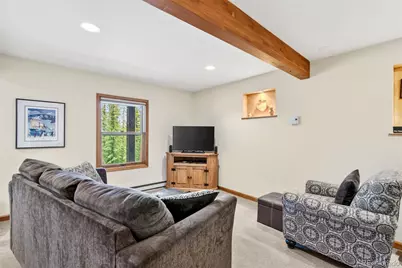
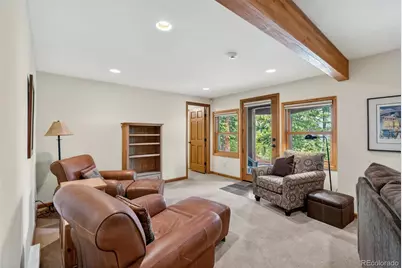
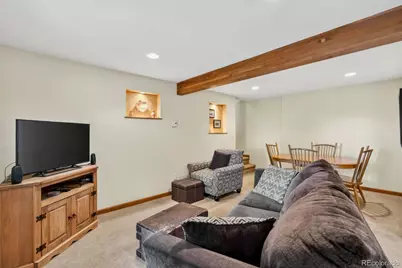

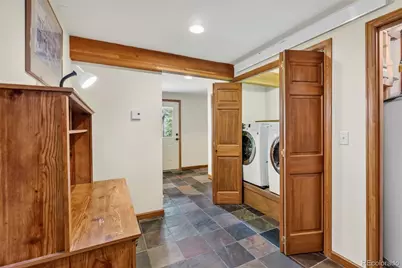
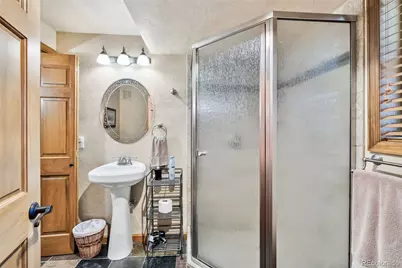

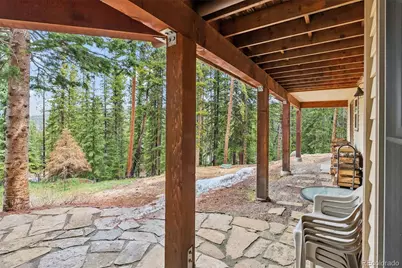
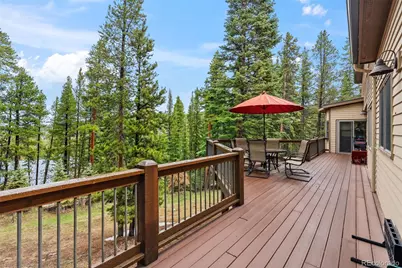
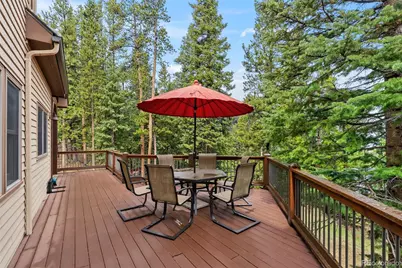
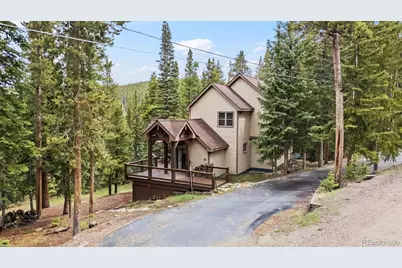


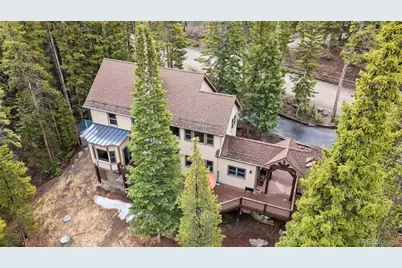
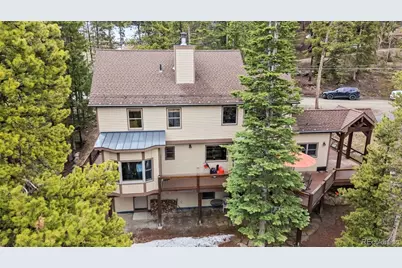
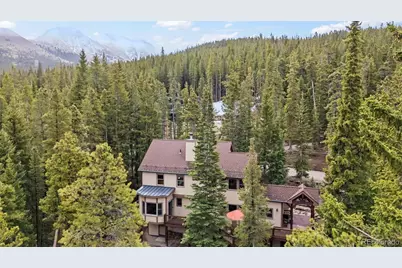


$1,499,000
This is a carousel with tiles that activate property listing cards. Use the previous and next buttons to navigate.
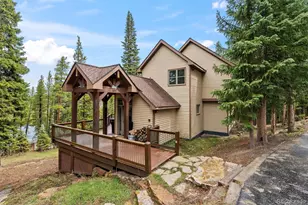

Full Property Details for 101 Co Rd 531
Sign in to view more details. Local MLS Rules require you to be signed in. Not a member yet? Sign up now.
General
- Price: $1,499,000
- Taxes: $4,563 (2025)
- Status: Active
- Type: Single Family
- Source: MetroList_Colorado
- MLS ID: 5241653
- Updated: 8/5/2026
- Added to Site: 57 day(s) ago
Interior
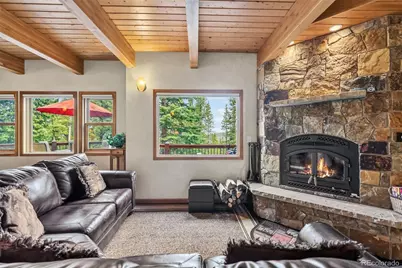
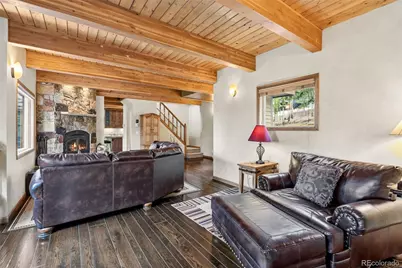
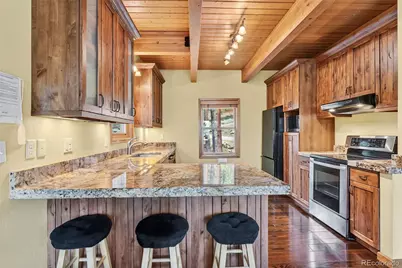
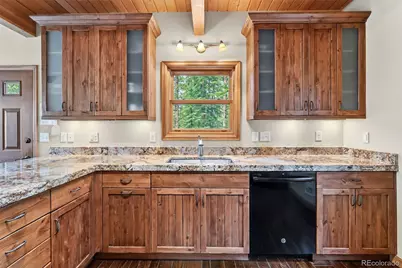
- Interior Features: Ceiling Fan(s), Eat-in Kitchen, Entrance Foyer, Granite Counters, Open Floorplan, Primary Suite, Smoke Free, Walk-In Closet(s)
- Fireplace: Yes
- Number of Fireplaces: 1
- Fireplace(s): Living Room, Wood Burning, Living Room, Wood Burning, Living Room, Wood Burning
- Appliances: Dishwasher, Disposal, Dryer, Microwave, Range, Range Hood, Refrigerator, Washer
- Flooring: Carpet, Tile, Wood
Rooms
Bathrooms
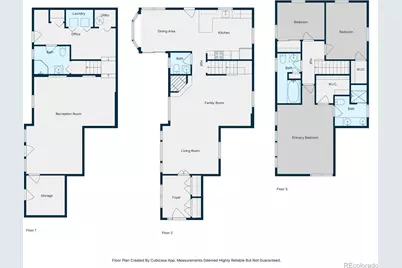
- Total Bathrooms: 4
- Full Bathrooms: 1
- 3/4 Bathrooms: 2
- Half Bathrooms: 1
- Main Floor Baths: 1
- Basement Baths: 1
Bedrooms
- Total Bedrooms: 3
Other Rooms
- Laundry: In Unit, Laundry Closet
Exterior
- Exterior Features: Lighting, Rain Gutters
- Porch/Patio/Deck: Deck, Patio, Wrap Around
Parking
- Total Spaces: 2
Location
- County: Summit
- Subdivision: Breckenridge Park Estates
- Driving Directions: Turn left onto N Main St., Turn right onto Wellington Rd Go for 0.5 mi, Turn right onto Royal Tiger Rd Go for 0.3 mi., Turn left onto High Point Dr Go for 0.1 mi, Turn right onto Moonstone Rd Go for 0.4 mi, Turn right onto County Road 503 Go for 0.2 mi., Turn left onto Boreas Pass Rd. Go for 1.3 mi, Turn left onto County Road 528 Go for 351 ft., Turn right onto County Road 535 Go for 115 ft, Turn left onto County Road 533 Go for 0.3 mi, Turn right onto County Road 532 Go for 0.2 mi, Turn right onto County Road 531 Go for 512 ft.
- Direction Faces: South
School Information
- Elem School District: Summit RE-1
- Midd School District: Summit RE-1
- High School District: Summit RE-1
- Elementary School: Breckenridge
- Middle School: Summit
- High School: Summit
Community
- Pets Allowed: Yes
Heating & Cooling
- Cooling Type: Other
- Heating Type: Baseboard, Electric
Utilities
- Sewer: Septic Tank
- Water: Well
- Utility Description: Electricity Connected
Structural Information
- Structure Type: House
- Construction: Frame, Wood Siding
- Basement: Yes
- Basement Desc.: Finished, Full, Walk-Out Access
- Roof: Composition
- Windows: Window Coverings
- Square Feet: 2,717
- Sq. Ft. Source: Appraiser
- Living Area: 2,717 Sq. Ft.
- Year Built: 1983
Lot Features
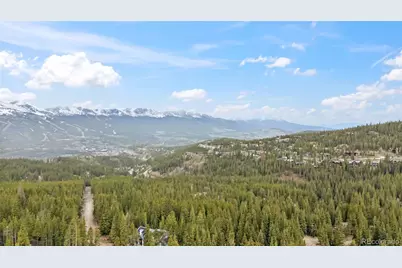
- Property View: Mountain(s)
- Mountain views: Yes
- Lot Size (Acres): 0.78
- Lot Size (Sq. Ft.): 33,854
- Frontage: Public
- Street/Road Desc.: Gravel
- Road Maintenance: Public Maintained Road
- Lot Features: Cul-De-Sac, Many Trees, Near Ski Area, Open Space, Secluded, Sloped
- Zoning: CR1
Financial Considerations
- Tax Amount: $4,563
- Tax Year: 2025
- Terms: Cash, Conventional, FHA, Other, VA Loan
Disclosures and Reports
- Ownership: Corporation/Trust
- Special Conditions: None
- Legal Description: LOT 57 BRECKENRIDGE PARK ESTATES SUB
- Exclusions: Seller's Personal Property
- Property ID: 2801123
Listed by Milehimodern
Listing agents
Milehimodern
Milehimodern
ben@milehimodern.com,970-485-1730

 NMLS#: 1598647
Schools serving 101 Co Rd 531
| Name | Grades | Distance |
|---|---|---|
Breckenridge Elementary School 312 South Harris Street, Breckenridge, CO 80424 | K-5 | 2.2 mi |
Summit Middle School 158 School Road, Frisco, CO 80443 | 6-8 | 9.5 mi |
Summit High School 16201 U S Highway 9, Breckenridge, CO 80424 | 9-12 | 7.7 mi |
Estimate the Cost for 101 Co Rd 531
This is a carousel with tiles that activate property listing cards. Use the previous and next buttons to navigate.
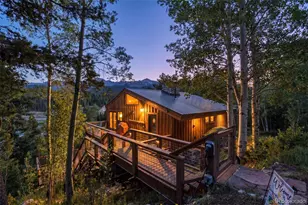
- Single Family
- Active
- 3Beds
- 4Total Baths
- 2,048Sq. Ft.
- MLS # 4136712

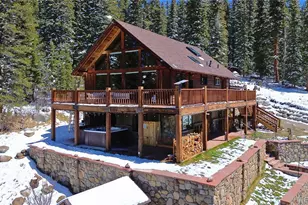
- Single Family
- Active
- Updated 13 days ago
- 3Beds
- 3Total Baths
- 2,347Sq. Ft.
- MLS # 6992126

- Single Family
- Active
- 4Beds
- 4Total Baths
- 2,800Sq. Ft.
- MLS # 6267483
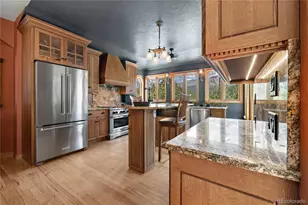
- Single Family
- Active
- Updated 13 days ago
- 3Beds
- 2Total Baths
- 2,676Sq. Ft.
- MLS # 8363846

This is a carousel with tiles that activate property listing cards. Use the previous and next buttons to navigate.
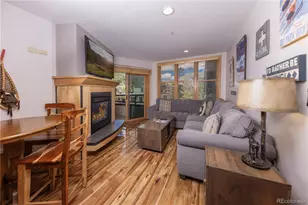
- Condo
- Active
- Updated 2 days ago
- 2Beds
- 2Total Baths
- 840Sq. Ft.
- MLS # 2982825
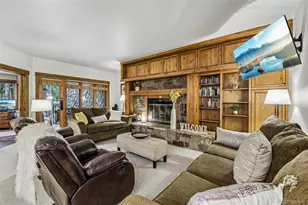
- Condo
- Active
- Updated 4 days ago
- 3Beds
- 2Total Baths
- 1,445Sq. Ft.
- MLS # 5101314
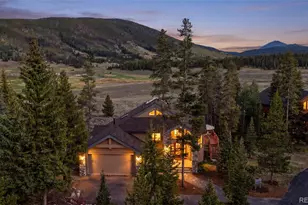
- Single Family
- Active
- Updated 12 hours ago
- 4Beds
- 4Total Baths
- 3,653Sq. Ft.
- MLS # 4654365
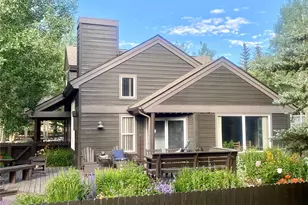
- Single Family
- Active
- Updated 1 day ago
- 3Beds
- 3Total Baths
- 1,642Sq. Ft.
- MLS # 6850962
This is a carousel with tiles that activate property listing cards. Use the previous and next buttons to navigate.

- Condo
- Active
- Updated 1 day ago
- 2Beds
- 2Total Baths
- 843Sq. Ft.
- MLS # 4998175

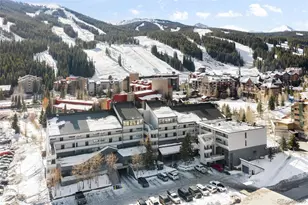
- Condo
- Active
- Updated 5 days ago
- 2Beds
- 2Total Baths
- 1,063Sq. Ft.
- MLS # 1964827
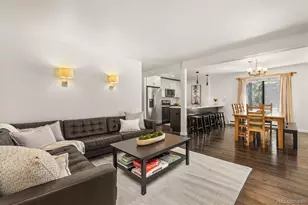
- Condo
- Active
- Updated 2 days ago
- 4Beds
- 3Total Baths
- 1,842Sq. Ft.
- MLS # 4335909
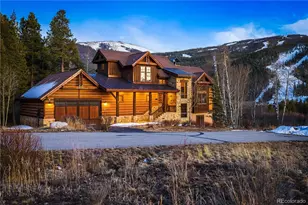
- Single Family
- Active
- Updated 12 hours ago
- 4Beds
- 4Total Baths
- 3,640Sq. Ft.
- MLS # 1801942
This is a carousel with tiles that activate property listing cards. Use the previous and next buttons to navigate.
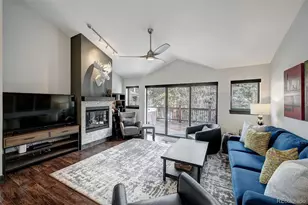
- Townhouse
- Closed
- 2Beds
- 3Total Baths
- 1,322Sq. Ft.
- MLS # 7630018
Sold by Non Mls Participant
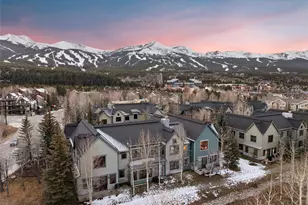
- Townhouse
- Closed
- 3Beds
- 3Total Baths
- 1,328Sq. Ft.
- MLS # 8169279
Sold by Non Mls Participant
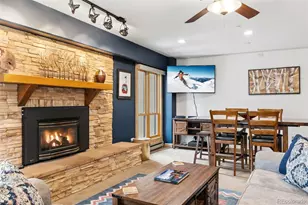
- Condo
- Closed
- Updated 13 days ago
- 2Beds
- 2Total Baths
- 1,112Sq. Ft.
- MLS # 6866943
Sold by Non Mls Participant
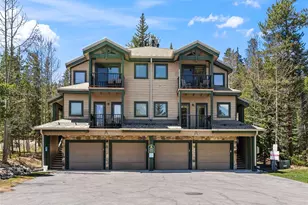
- Condo
- Closed
- 3Beds
- 3Total Baths
- 1,256Sq. Ft.
- MLS # 9238324
Sold by Non Mls Participant and Slifer Smith & Frampton - Summit County
101 County Road 531, Breckenridge, CO 80424 (MLS# 5241653) is a Single Family property with 3 bedrooms, 1 full bathroom and 3 partial bathrooms. 101 County Road 531 is currently listed for $1,499,000 and was received on July 01, 2026. Want to learn more about 101 County Road 531? Do you have questions about finding other Single Family real estate for sale in Breckenridge? You can browse all Breckenridge real estate or contact a Coldwell Banker agent to request more information.