This is a carousel with tiles that activate property listing cards. Use the previous and next buttons to navigate.
1/1
$3,600,000
This is a carousel with tiles that activate property listing cards. Use the previous and next buttons to navigate.
1/1
Property Description
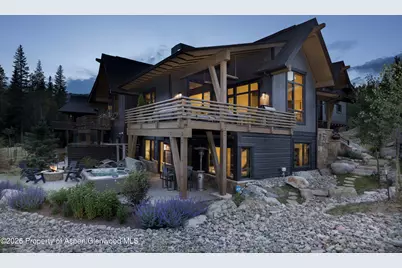
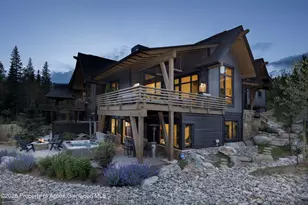
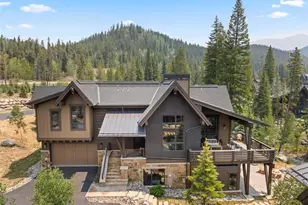
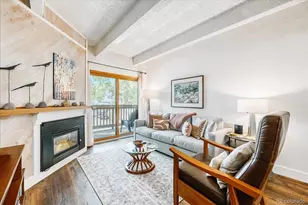
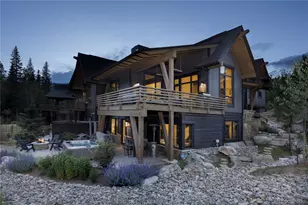
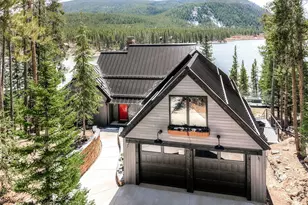
Tucked among mature evergreens in one of Breckenridge's most desirable in-town settings, this exceptional mountain residence blends sophisticated design with effortless access to skiing, dining, and Main Street. Offering a rare combination of privacy, luxury, and convenience, the home was thoughtfully designed for elevated alpine living in every season. The interiors showcase soaring vaulted ceilings, exposed timber beams, walls of glass filling the home with natural light, and a dramatic floor-to-ceiling fireplace that anchors the expansive great room creating an inviting atmosphere that is both refined and comfortable. At the heart of the home, the chef's kitchen is beautifully appointed with a leathered dolomite waterfall island, Sub-Zero refrigeration and wine storage, a Wolf 6-burner range, custom cabinetry, and an oversized pantry. Offered fully furnished with designer-selected pieces and custom finishes throughout, the home delivers a seamless turnkey experience with timeless mountain style. The primary suite serves as a luxurious private retreat featuring a custom California Closets walk-in wardrobe and spa-inspired bath with a curbless steam shower and elevated finishes throughout. The walk-out lower level offers exceptional flexibility for hosting and relaxation, complete with a secondary suite, two additional guest bedrooms with en-suite baths, a spacious secondary living area, and dedicated laundry room. Designed to embrace indoor-outdoor living, the property features multiple outdoor gathering spaces including a heated upper deck with dining and lounge areas, built-in Lynx grill, as well as a lower patio with hot tub and fire pit surrounded by peaceful mountain scenery. A rare turnkey opportunity offering exceptional craftsmanship, designer finishes, and an unbeatable Breckenridge lifestyle just moments from the slopes and downtown.
Full Property Details
Full Property Details for 273 River Park Dr
General
- Sold For: $3,600,000
- HOA FEE: $975/month
- Taxes: $10,512 (2025)
- Status: Closed
- Type: Duplex
- Source: 106
- MLS ID: 193689
- Added to Site: 46 day(s) ago
Rental Information
- Complex Features: Yes
Interior
- Fireplace: Yes
- Number of Fireplaces: 1
- Fireplace(s): Gas
- Furnished: Yes
- Furnishings: Furnished
Rooms
Bathrooms
- Total Bathrooms: 5
- Full Bathrooms: 2
- 3/4 Bathrooms: 2
- Half Bathrooms: 1
Bedrooms
- Total Bedrooms: 4
Other Rooms
- Laundry: Inside
Additional Information
- Security/Safety: Security System
Location
- Area: Out of Area
- County: Summit
- Subdivision: Out of Area
- Driving Directions: Drive south on Highway 9 from Breckenridge, turn Right on River Park Drive, home will be on the Right.
Community
- Association: Yes
- Assoc. Fees Include: Contingency Fund, Management, Insurance, Snow Removal, Maintenance Grounds
Heating & Cooling
- Heating Type: Radiant
Utilities
- Water: Public
- Cable Available: Yes
Structural Information
- Architectural Style: Contemporary
- Exterior Const.: Stone Veneer, Concrete, Wood Siding, Stone, Frame
- Roof: Composition, Metal
- Square Feet: 2,883
- Living Area: 2,883 Sq. Ft.
- Year Built: 2017
- Property Condition: Excellent
Lot Features
- Lot Size (Acres): 0.27
- Lot Size (Sq. Ft.): 11,796.08
- Zoning: CPUD
Financial Considerations
- Association Fee: $975
- Assoc Fee Freq.: Monthly
- Tax Amount: $10,512.2
- Tax Year: 2025
- Terms: New Loan, Cash
Disclosures and Reports
- Legal Description: LOT 5B RIVERS EDGE # 1 RESUB LOTS 1-5
- Inclusions: Ceiling Fan, Dryer, Refrigerator, Washer, Range, Microwave, Dishwasher
- Property ID: 237106400302
Listed by The Agency Aspen, Chris Flynn
Sold by Non-Member Office, non- member

Get Pre-Approved Today
Schools
Schools serving 273 River Park Dr
School District:Summit School District Re-1
| Name | Grades | Distance |
|---|---|---|
Breckenridge Elementary School 312 South Harris Street, Breckenridge, CO 80424 | K-5 | 0.7 mi |
Summit Middle School 158 School Road, Frisco, CO 80443 | 6-8 | 8.4 mi |
Summit High School 16201 U S Highway 9, Breckenridge, CO 80424 | 9-12 | 6.8 mi |
Disclaimer:
School attendance boundaries provided by ATTOM Data Solutions and are for reference only. Contact the school directly to verify enrollment eligibility.
Price & Sales History for 273 River Park Dr
Date
Details
Price
Change
Source
8/07/2026
Sold
$3,600,000
-5.14%
MLS
7/07/2026
Listed
$3,795,000
—
MLS
Disclaimer: Historical sales information is derived from public records provided by the county offices. Information is not guaranteed and should be independently verified.
273 River Park Drive, Breckenridge, CO 80424 (MLS# 193689) is a Duplex property that was sold at $3,600,000 on August 07, 2026. Want to learn more about 273 River Park Drive? Do you have questions about finding other Duplex real estate for sale in Breckenridge? You can browse all Breckenridge real estate or contact a Coldwell Banker agent to request more information.