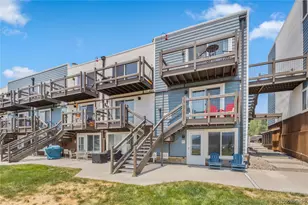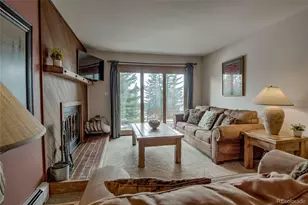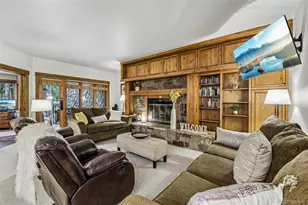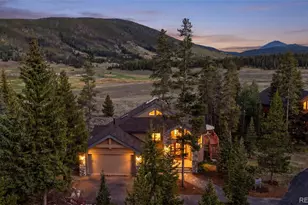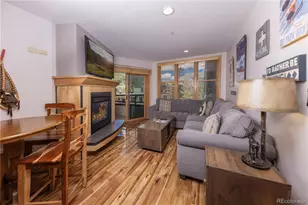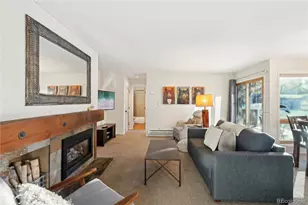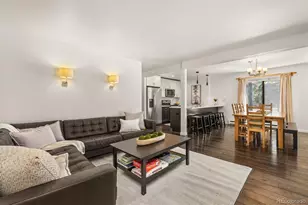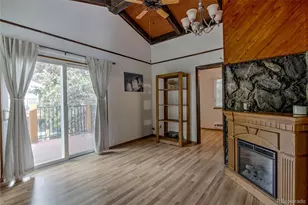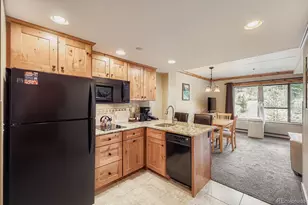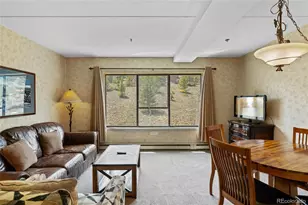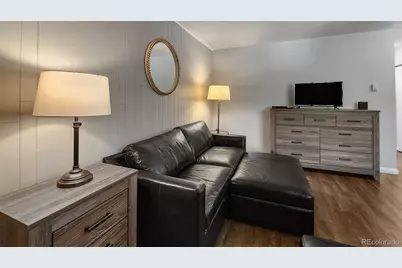
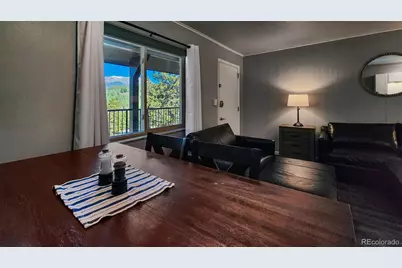
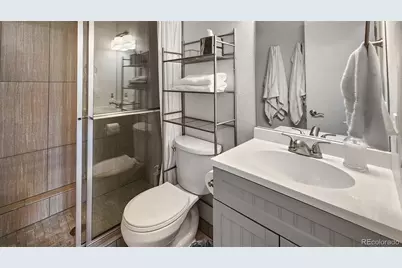
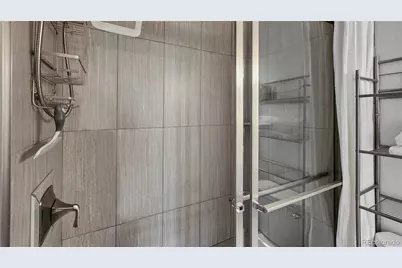
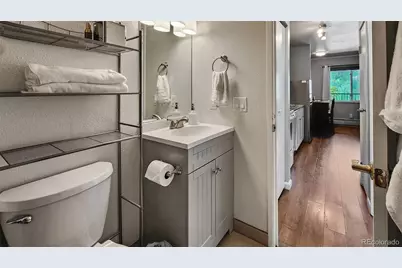
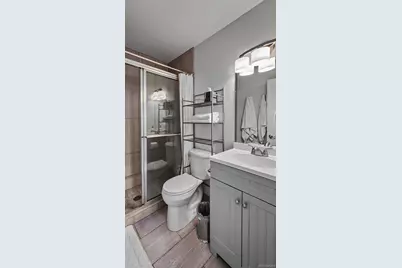
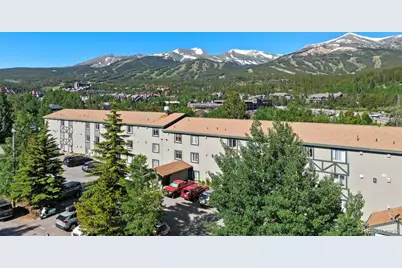
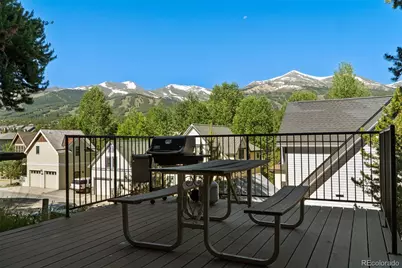
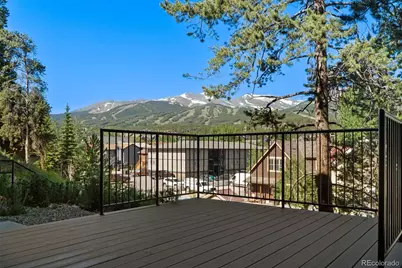
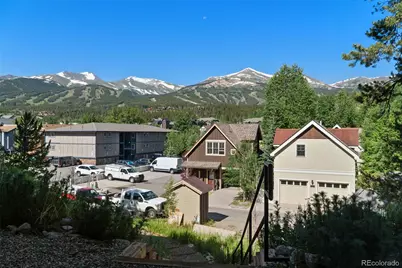
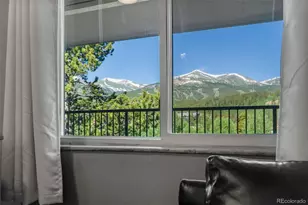
This is a carousel with tiles that activate property listing cards. Use the previous and next buttons to navigate.
$500,000 New to Website
This is a carousel with tiles that activate property listing cards. Use the previous and next buttons to navigate.
Full Property Details for 301 N French St #305
Sign in to view more details. Local MLS Rules require you to be signed in. Not a member yet? Sign up now.
General
- Price: $500,000
- HOA FEE: $600/month
- Taxes: $1,838 (2025)
- Status: Active
- Type: Condo
- Source: MetroList_Colorado
- MLS ID: 3784514
- Updated: 8/25/2026
- Added to Site: 2 day(s) ago
Interior
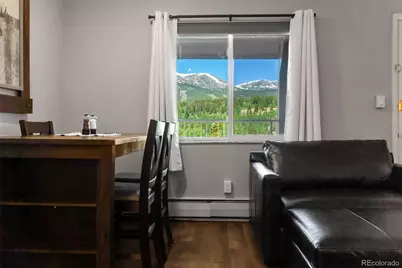
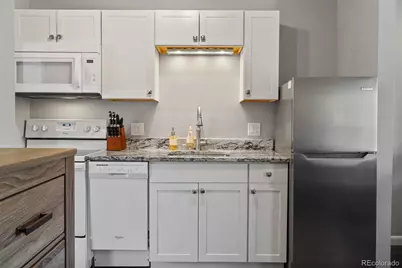
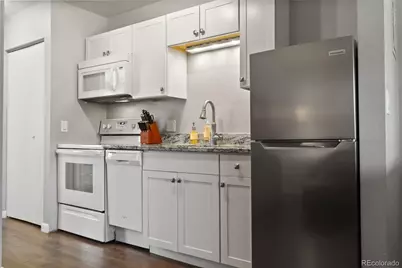
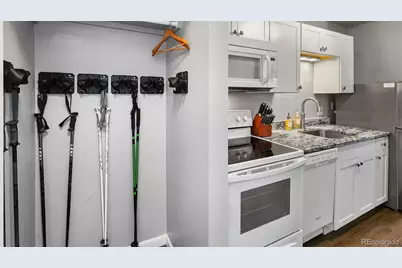
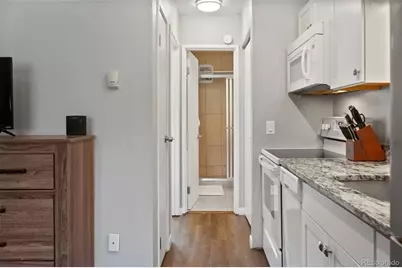
- Interior Features: Ceiling Fan(s), Granite Counters, High Speed Internet, Smoke Free
- Furnished: Yes
- Furnishings: Furnished
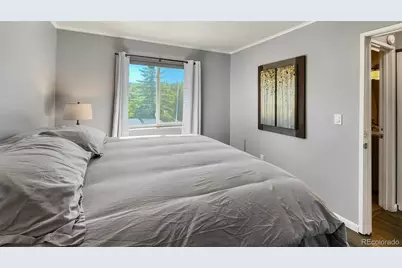
- Flooring: Laminate
Additional Information
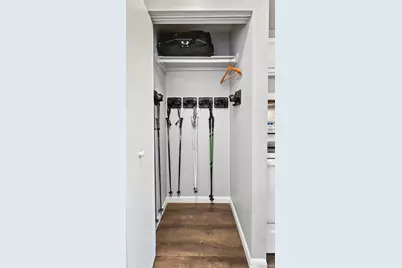
- Shared Amenities: Bike Storage, Coin Laundry, Garden Area, Laundry, Parking, Storage
Exterior
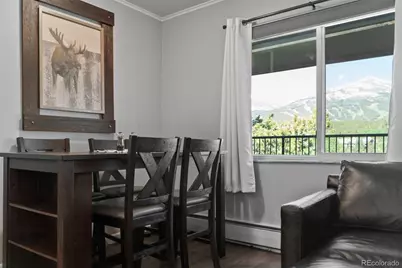
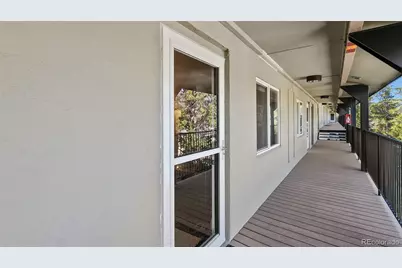
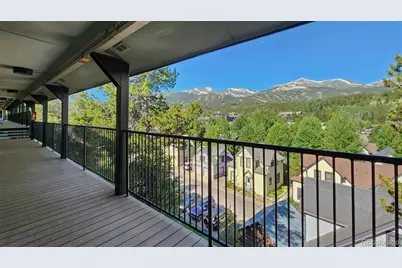
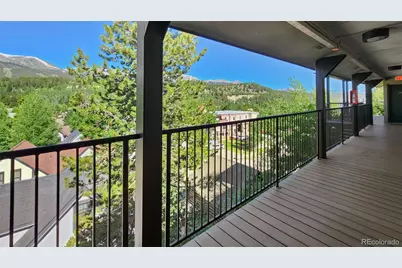
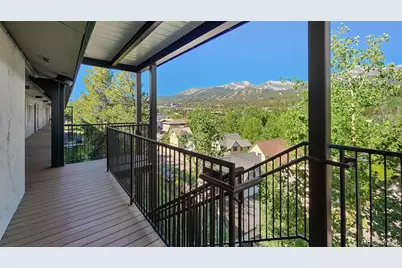
- Exterior Features: Balcony, Gas Grill, Lighting
Parking
- Total Spaces: 1
- Parking Features: Asphalt
Location
- County: Summit
- Subdivision: Val D'Isere
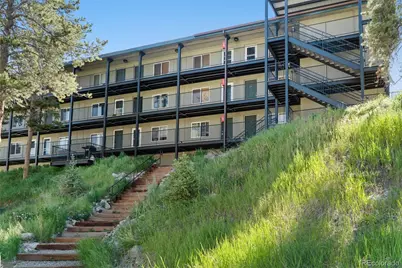
- Driving Directions: From Main St. Breckenridge, head East on Lincoln Ave. and turn North on French St. Drive past Wellington Rd. and Val D'Isere is on the left. Walk through the double door breezeway and take a right up the north side stairs. Walk up 2 flights and Unit 305 is on the top floor.
- Direction Faces: West
School Information
- Elem School District: Summit RE-1
- Midd School District: Summit RE-1
- High School District: Summit RE-1
- Elementary School: Breckenridge
- Middle School: Summit
- High School: Summit
Community
- Association: Yes
- Assoc. Name: Val D'Isere HOA
- Assoc. Fees Include: Reserves, Exterior Maintenance (Without Roof), Heat, Insurance, Internet, Maintenance Grounds, Maintenance Structure, Recycling, Road Maintenance, Sewer, Snow Removal, Trash, Water
- Pets Allowed: Yes
- Management Type: Professionally Managed
Heating & Cooling
- Cooling Type: None
- Heating Type: Baseboard, Hot Water
Utilities
- Sewer: Public Sewer
- Water: Public
- Utility Description: Cable Available, Electricity Connected, Internet Access (Wired)
Structural Information
- Structure Type: Low Rise (1-3)
- Construction: Cement Siding, Concrete, Stucco
- Roof: Shingle
- Common Walls: Something Below, 2+ Common Walls
- Windows: Window Treatments
- Entry Floor Number: 3
- Entry Location: Exterior Access
- Square Feet: 442
- Sq. Ft. Source: Public Records
- Living Area: 442 Sq. Ft.
- Year Built: 1972
- Property Condition: Updated/Remodeled
Lot Features
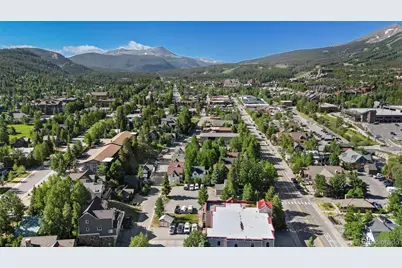
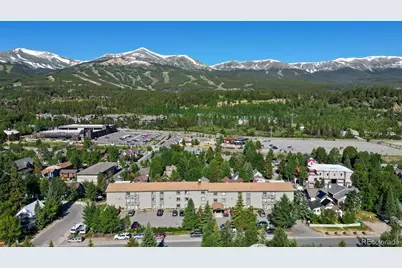
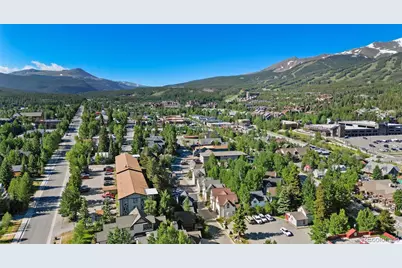
- Property View: City, Mountain(s), Ski Area
- Mountain views: Yes
- Frontage: Public, Year Round
- Street/Road Desc.: Paved
- Lot Features: Historical District, Near Public Transit, Near Ski Area
- Zoning: B18
Financial Considerations
- Association Fee: Yes
- Association Fee: $600
- Assoc Fee Freq.: Monthly
- Assoc Fee /Annual: $7,200
- Tax Amount: $1,838
- Tax Year: 2025
- Terms: 1031 Exchange, Cash, Conventional, FHA
Disclosures and Reports
- Ownership: Individual
- Special Conditions: None
- Documents Avail.: Condo Docs Available, HOA Docs Available, Lead Base Paint
- Legal Description: UNIT 305 VAL D ISERE CONDO
- Exclusions: Sellers personal property
- Property ID: 301263
Listed by Keller Williams Top Of The Rockies
Schools serving 301 N French St #305
| Name | Grades | Distance |
|---|---|---|
Breckenridge Elementary School 312 South Harris Street, Breckenridge, CO 80424 | K-5 | 0.5 mi |
Summit Middle School 158 School Road, Frisco, CO 80443 | 6-8 | 7.2 mi |
Summit High School 16201 U S Highway 9, Breckenridge, CO 80424 | 9-12 | 5.6 mi |
Price & Sales History for 301 N French St #305
Tax History for 301 N French St #305
Estimate the Cost for 301 N French St #305
301 N French Street #305, Breckenridge, CO 80424 (MLS# 3784514) is a Condo property with 0 bedrooms and 0 full bathrooms. 301 N French Street #305 is currently listed for $500,000 and was received on August 25, 2026. Want to learn more about 301 N French Street #305? Do you have questions about finding other Condo real estate for sale in Breckenridge? You can browse all Breckenridge real estate or contact a Coldwell Banker agent to request more information.