
This is a carousel with tiles that activate property listing cards. Use the previous and next buttons to navigate.
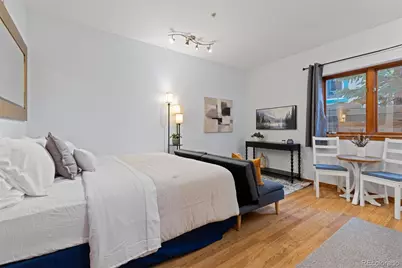

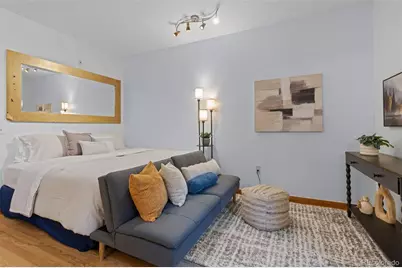

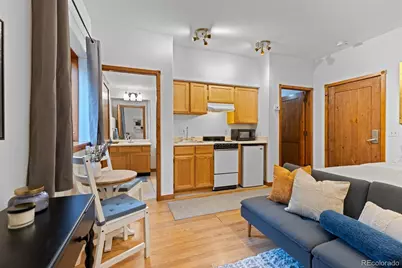

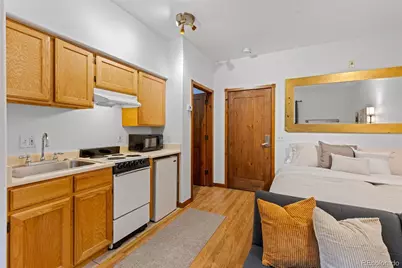
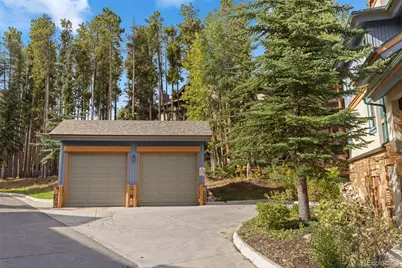
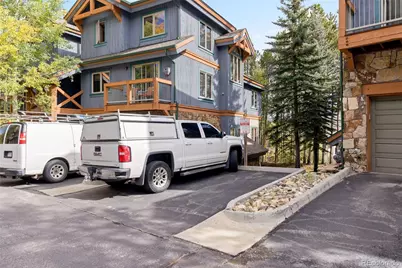

$338,500
This is a carousel with tiles that activate property listing cards. Use the previous and next buttons to navigate.
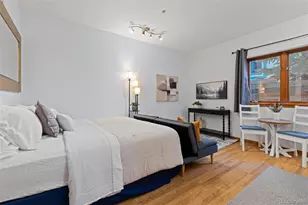

Full Property Details for 43 Snowflake Dr #E10
Sign in to view more details. Local MLS Rules require you to be signed in. Not a member yet? Sign up now.
General
- Price: $338,500
- HOA FEE: $217/month
- Taxes: $1,085 (2025)
- Status: Active
- Type: Condo
- Source: MetroList_Colorado
- MLS ID: 5354486
- Updated: 9/18/2026
- Added to Site: 7 day(s) ago
Interior
- Interior Features: High Ceilings, High Speed Internet, No Stairs, Open Floorplan, Wired for Data
- Appliances: Disposal, Microwave, Range, Refrigerator
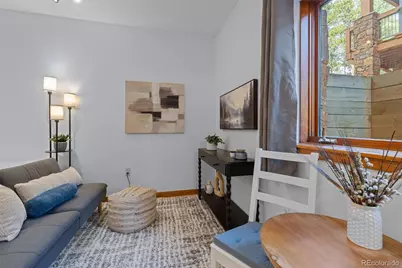
- Furnished: Yes
- Furnishings: Furnished
- Flooring: Laminate, Tile
Rooms
Bathrooms
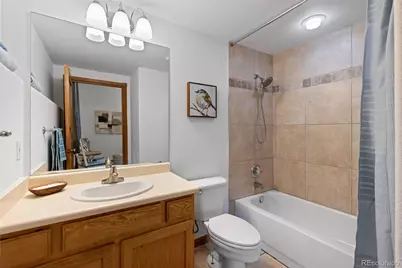
- Total Bathrooms: 1
- Full Bathrooms: 1
- Main Floor Baths: 1
Additional Information
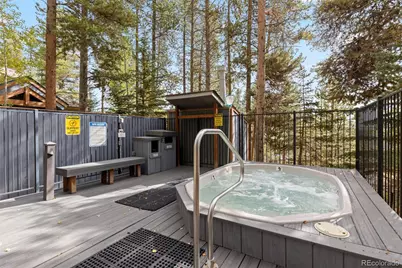
- Shared Amenities: Parking, Pool, Spa/Hot Tub
- Pool: Yes
- Pool Description: Indoor, Outdoor Pool, Private
Exterior
- Exterior Features: Spa/Hot Tub
Parking
- Total Spaces: 2
- Parking Features: Asphalt
Location
- County: Summit
- Subdivision: Los Pinos
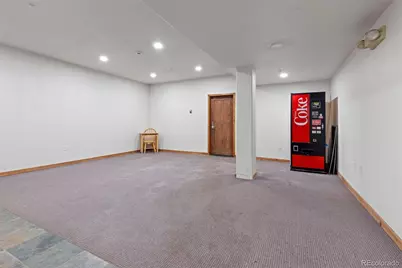
- Driving Directions: Four O'clock Rd, left on Kings Crown, then right on Snowflake Dr, Los Pinos on left. 2nd building on right. Go in common lower level door, stay to the right, entry door after common area (directly left of vending machine!).
School Information
- Elem School District: Summit RE-1
- Midd School District: Summit RE-1
- High School District: Summit RE-1
- Elementary School: Breckenridge
- Middle School: Summit
- High School: Summit
Community
- Association: Yes
- Assoc. Name: Los Pinos HOA
- Assoc. Fees Include: Cable TV, Heat, Insurance, Internet, Maintenance Grounds, Maintenance Structure, Road Maintenance, Sewer, Snow Removal, Trash, Water
- Pets Allowed: Yes
- Management Type: Professionally Managed
Heating & Cooling
- Cooling Type: None
- Heating Type: Radiant
Utilities
- Gas: Yes
- Sewer: Public Sewer
- Water: Public
- Utility Description: Electricity Connected, Natural Gas Connected
Structural Information
- Structure Type: Low Rise (1-3)
- Construction: Concrete, Wood Siding
- Roof: Shingle
- Common Walls: End Unit
- Unit on End: Yes
- Entry Floor Number: 1
- Entry Location: Ground
- Square Feet: 268
- Sq. Ft. Source: Public Records
- Living Area: 268 Sq. Ft.
- Year Built: 1997
Lot Features
- Frontage: Private Road
- Street/Road Desc.: Paved
- Road Maintenance: Private Maintained Road
- Lot Features: Landscaped, Mountainous, Near Public Transit, Near Ski Area
- Zoning: B22
- Fencing (Description): None
Financial Considerations
- Association Fee: Yes
- Association Fee: $217
- Assoc Fee Freq.: Monthly
- Assoc Fee /Annual: $2,604
- Tax Amount: $1,085
- Tax Year: 2025
- Terms: 1031 Exchange, Cash, Conventional, Jumbo, Other
Disclosures and Reports
- Ownership: Individual
- Special Conditions: None
- Documents Avail.: Location Map, Rental Average
- Legal Description: UNIT E-10 BLDG E LOS PINOS PHASE 1
- Exclusions: None
- Property ID: 6504603
Listed by Breckenridge Associates Real Estate Llc
Listing agent
Breckenridge Associates Real Estate Llc
970-389-9309

 NMLS#: 1598647
Schools serving 43 Snowflake Dr #E10
| Name | Grades | Distance |
|---|---|---|
Upper Blue Elementary School 1200 Airport Road, Breckenridge, CO 80424 | PK-5 | 1.7 mi |
Summit Middle School 158 School Road, Frisco, CO 80443 | 6-8 | 7.7 mi |
Summit High School 16201 U S Highway 9, Breckenridge, CO 80424 | 9-12 | 6.2 mi |
Estimate the Cost for 43 Snowflake Dr #E10
This is a carousel with tiles that activate property listing cards. Use the previous and next buttons to navigate.
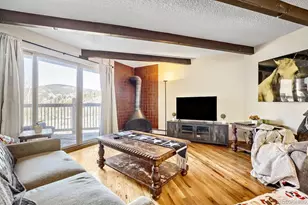
- Condo
- Active
- 633Sq. Ft.
- MLS # 3119322


- Condo
- Active
- 1Bed
- 2Total Baths
- 432Sq. Ft.
- MLS # 3005419

- Condo
- Active
- 1Total Bath
- 432Sq. Ft.
- MLS # 3705419
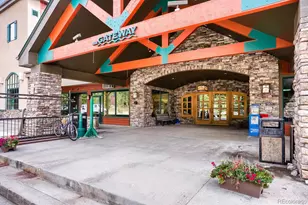
- Condo
- Active
- Updated 10 days ago
- 1Total Bath
- 442Sq. Ft.
- MLS # 4201610

This is a carousel with tiles that activate property listing cards. Use the previous and next buttons to navigate.
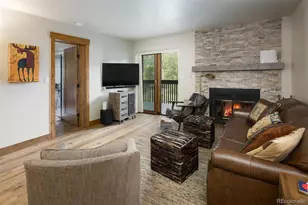
- Condo
- Active
- Updated 14 hours ago
- 2Beds
- 2Total Baths
- 869Sq. Ft.
- MLS # 4819975
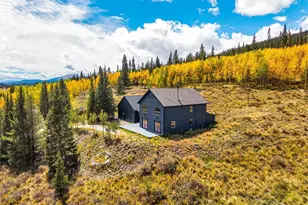
- Single Family
- Active
- Updated 14 hours ago
- 3Beds
- 2Total Baths
- 1,520Sq. Ft.
- MLS # 6100212


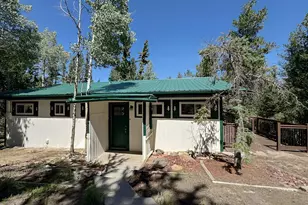
- Single Family
- Active
- Updated 1 day ago
- 2Beds
- 1Total Bath
- 988Sq. Ft.
- MLS # 6081643
This is a carousel with tiles that activate property listing cards. Use the previous and next buttons to navigate.

- Lots/Land
- Active
- Updated 6 days ago
- 0.74Acres
- MLS # 2793942

- Condo
- Active
- Updated 20 hours ago
- 2Beds
- 2Total Baths
- 1,097Sq. Ft.
- MLS # 6792329
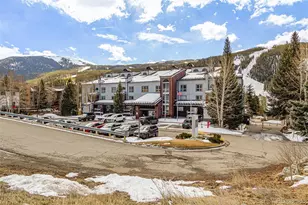
- Condo
- Active
- Updated 2 days ago
- 1Total Bath
- 771Sq. Ft.
- MLS # 5478319

- Townhouse
- Active
- Updated 4 days ago
- 3Beds
- 3Total Baths
- 1,597Sq. Ft.
- MLS # 6351687
This is a carousel with tiles that activate property listing cards. Use the previous and next buttons to navigate.

- Condo
- Closed
- 1Bed
- 1Total Bath
- 552Sq. Ft.
- MLS # 5283666
Sold by West and Main Homes Inc

- Condo
- Closed
- 2Beds
- 1Total Bath
- 552Sq. Ft.
- MLS # 6925790
Sold by RE/MAX Properties Of The Summit

- Condo
- Closed
- 2Beds
- 1Total Bath
- 612Sq. Ft.
- MLS # 6208534
Sold by Corcoran Perry & Co.
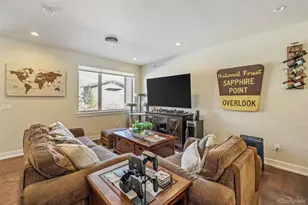
- Townhouse
- Closed
- 2Beds
- 3Total Baths
- 1,119Sq. Ft.
- MLS # 5028761
Sold by Cornerstone Real Estate Rocky Mountains
43 Snowflake Drive #E10, Breckenridge, CO 80424 (MLS# 5354486) is a Condo property with 0 bedrooms and 1 full bathroom. 43 Snowflake Drive #E10 is currently listed for $338,500 and was received on September 18, 2026. Want to learn more about 43 Snowflake Drive #E10? Do you have questions about finding other Condo real estate for sale in Breckenridge? You can browse all Breckenridge real estate or contact a Coldwell Banker agent to request more information.