
This is a carousel with tiles that activate property listing cards. Use the previous and next buttons to navigate.
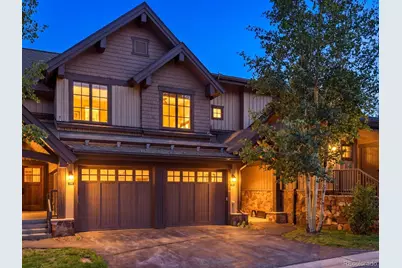
$1,475,000
This is a carousel with tiles that activate property listing cards. Use the previous and next buttons to navigate.

Full Property Details for 63 Mountain Thunder Dr #304
Sign in to view more details. Local MLS Rules require you to be signed in. Not a member yet? Sign up now.
General
- Sold For: $1,475,000
- HOA FEE: $2,343/month
- Taxes: $7,556 (2025)
- Status: Closed
- Type: Townhouse
- Source: MetroList_Colorado
- MLS ID: 5089872
- Added to Site: 60 day(s) ago
Interior
- Fireplace: Yes
- Number of Fireplaces: 1
- Fireplace(s): Family Room, Family Room, Family Room
- Appliances: Dishwasher, Disposal, Dryer, Freezer, Microwave, Range, Refrigerator, Washer
- Furnished: Yes
- Furnishings: Furnished
- Flooring: Carpet, Tile
Rooms
Bathrooms
- Total Bathrooms: 2
- Full Bathrooms: 2
- Main Floor Baths: 2
Bedrooms
- Total Bedrooms: 2
Additional Information
- Shared Amenities: Fitness Center, Pool, Spa/Hot Tub
Exterior
- Porch/Patio/Deck: Patio
Parking
- Carports: Yes
- Carport Spaces: 1
- Total Spaces: 1
Location
- County: Summit
- Subdivision: MOUNTAIN THUNDER TOWNHOMES
- Driving Directions: From I-70, take Exit 203 toward Breckenridge and continue south on CO-9/Main Street. Turn left onto Ski Hill Road, then right onto Mountain Thunder Drive and continue into Mountain Thunder Lodge. Building 3 will be on your left. Unit #304 is located on the main residential level above the garage.
School Information
- Elem School District: Summit RE-1
- Midd School District: Summit RE-1
- High School District: Summit RE-1
- Elementary School: Summit Cove
- Middle School: Summit
- High School: Summit
Community
- Association: Yes
- Assoc. Name: All Seasons HOA
- Assoc. Fees Include: Maintenance Grounds, Shuttle Available
- Pets Allowed: Yes
- Management Type: Professionally Managed
Heating & Cooling
- Cooling Type: None
- Heating Type: Baseboard, Natural Gas
Utilities
- Sewer: Community Sewer
- Water: Public
- Utility Description: Electricity Connected
Structural Information
- Structure Type: Townhouse
- Construction: Concrete, Wood Siding
- Basement: Yes
- Basement Desc.: Finished
- Roof: Shingle
- Common Walls: 1 Common Wall
- Square Feet: 1,359
- Sq. Ft. Source: Public Records
- Living Area: 1,359 Sq. Ft.
- Year Built: 2005
Lot Features
- Zoning: B20
Financial Considerations
- Association Fee: Yes
- Association Fee: $2,343
- Assoc Fee Freq.: Monthly
- Assoc Fee /Annual: $28,123
- Tax Amount: $7,556
- Tax Year: 2025
- Terms: Cash, Conventional, Jumbo
Disclosures and Reports
- Ownership: Individual
- Special Conditions: None
- Legal Description: UNIT 304 BLDG 3 MOUNTAIN THUNDER LODGE CONDO PHASE 2
- Exclusions: Exclusions list to be provided.
- Property ID: 6512735
Listed by Compass - Denver
Sold by LIV Sothebys International Realty- Breckenridge
Listing agent
Compass - Denver
karen@mysummitcollective.com,406-570-3823

 NMLS#: 1598647
Schools serving 63 Mountain Thunder Dr #304
| Name | Grades | Distance |
|---|---|---|
Upper Blue Elementary School 1200 Airport Road, Breckenridge, CO 80424 | PK-5 | 1.2 mi |
Summit Middle School 158 School Road, Frisco, CO 80443 | 6-8 | 7.2 mi |
Summit High School 16201 U S Highway 9, Breckenridge, CO 80424 | 9-12 | 5.7 mi |
This is a carousel with tiles that activate property listing cards. Use the previous and next buttons to navigate.

- Townhouse
- Active
- 3Beds
- 3Total Baths
- 1,813Sq. Ft.
- MLS # 2330315


- Townhouse
- Active
- Updated 6 days ago
- 2Beds
- 2Total Baths
- 1,203Sq. Ft.
- MLS # 5838051
- Townhouse
- Active
- 3Beds
- 3Total Baths
- 1,597Sq. Ft.
- MLS # 6351687
- Townhouse
- Active
- Updated 13 days ago
- 3Beds
- 4Total Baths
- 1,744Sq. Ft.
- MLS # 3564010

This is a carousel with tiles that activate property listing cards. Use the previous and next buttons to navigate.

- Condo
- Active
- Updated 5 days ago
- 2Beds
- 2Total Baths
- 1,106Sq. Ft.
- MLS # 3633943
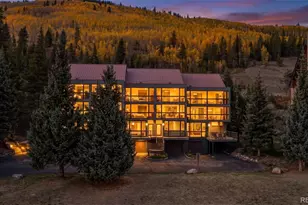
- Townhouse
- Active
- Updated 3 days ago
- 3Beds
- 2Total Baths
- 1,771Sq. Ft.
- MLS # 7604263
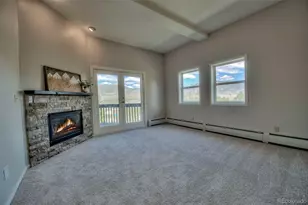
- Townhouse
- Active
- Updated 5 days ago
- 3Beds
- 3Total Baths
- 2,002Sq. Ft.
- MLS # 3553859
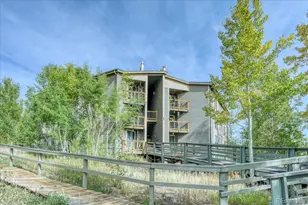
- Condo
- Active
- Updated 3 days ago
- 1Bed
- 1Total Bath
- 569Sq. Ft.
- MLS # 2212749
This is a carousel with tiles that activate property listing cards. Use the previous and next buttons to navigate.

- Retail
- Active
- Updated 2 days ago
- 1,365Sq. Ft.
- MLS # 8714824

- Condo
- Active
- Updated 3 days ago
- 3Beds
- 2Total Baths
- 1,131Sq. Ft.
- MLS # 7437179
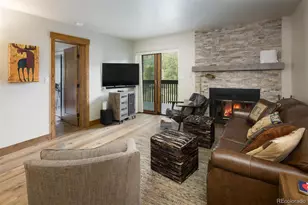
- Condo
- Active
- Updated 4 days ago
- 2Beds
- 2Total Baths
- 869Sq. Ft.
- MLS # 4819975
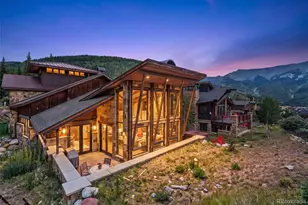
- Single Family
- Active
- Updated 3 days ago
- 6Beds
- 7Total Baths
- 7,415Sq. Ft.
- MLS # 8862228
This is a carousel with tiles that activate property listing cards. Use the previous and next buttons to navigate.
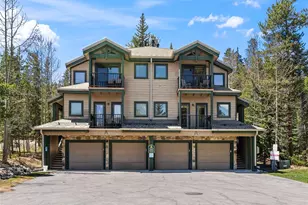
- Condo
- Closed
- 3Beds
- 3Total Baths
- 1,256Sq. Ft.
- MLS # 9238324
Sold by Non Mls Participant and Slifer Smith & Frampton - Summit County
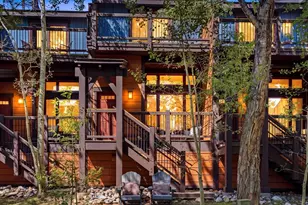
- Townhouse
- Closed
- Updated 5 days ago
- 1,276Sq. Ft.
- MLS # 3133342
Sold by LIV Sothebys International Realty- Breckenridge

- Condo
- Closed
- Updated 9 days ago
- 3Beds
- 2Total Baths
- 1,168Sq. Ft.
- MLS # 7882236
Sold by RE/MAX Properties Of The Summit
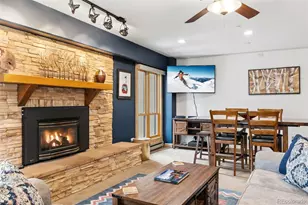
- Condo
- Closed
- 2Beds
- 2Total Baths
- 1,112Sq. Ft.
- MLS # 6866943
Sold by Non Mls Participant
63 Mountain Thunder Drive #304, Breckenridge, CO 80424 (MLS# 5089872) is a Townhouse property that was sold at $1,475,000 on August 31, 2026. Want to learn more about 63 Mountain Thunder Drive #304? Do you have questions about finding other Townhouse real estate for sale in Breckenridge? You can browse all Breckenridge real estate or contact a Coldwell Banker agent to request more information.