
This is a carousel with tiles that activate property listing cards. Use the previous and next buttons to navigate.


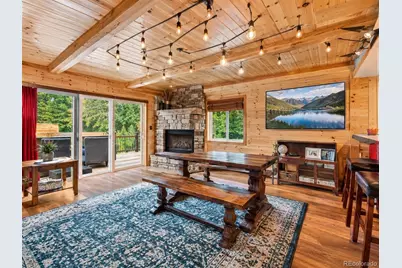
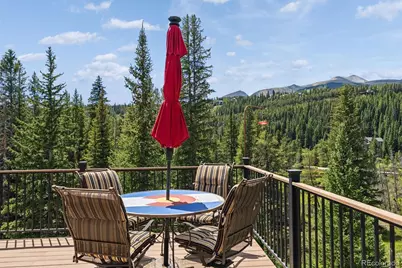
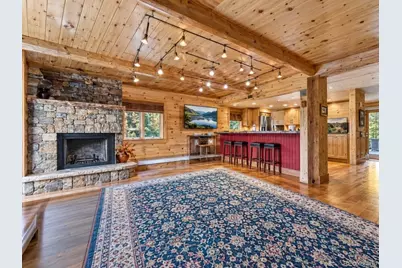


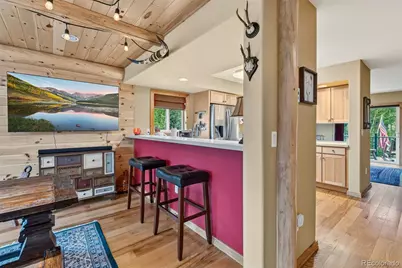










$1,600,000 New to Website
This is a carousel with tiles that activate property listing cards. Use the previous and next buttons to navigate.


Full Property Details for 65 River Park Dr #65D
Sign in to view more details. Local MLS Rules require you to be signed in. Not a member yet? Sign up now.
General
- Price: $1,600,000
- HOA FEE: $600/month
- Taxes: $6,013 (2025)
- Status: Active
- Type: Townhouse
- Source: MetroList_Colorado
- MLS ID: 3445740
- Updated: 10/14/2026
- Added to Site: 4 day(s) ago
Interior
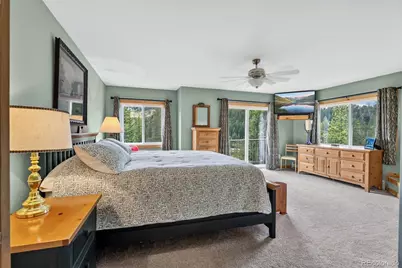
- Interior Features: Ceiling Fan(s), Primary Suite
- Fireplace: Yes
- Number of Fireplaces: 1
- Fireplace(s): Bedroom, Bedroom, Bedroom
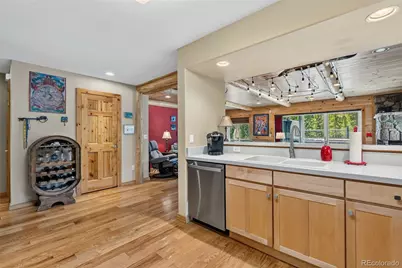
- Appliances: Dishwasher, Disposal, Dryer, Microwave, Range, Refrigerator, Washer
- Furnished: Yes
- Furnishings: Furnished
- Flooring: Carpet, Tile, Wood
Rooms
Bathrooms
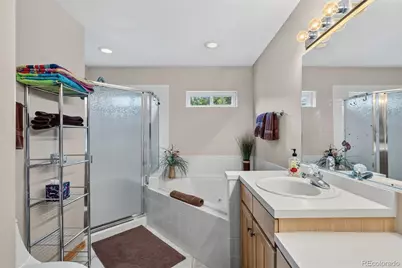
- Total Bathrooms: 3
- Full Bathrooms: 3
- Basement Baths: 1
Bedrooms
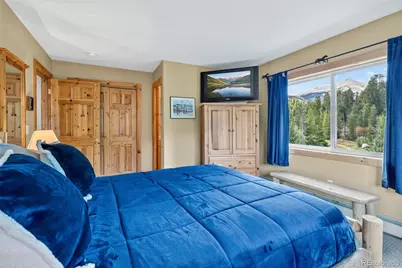
- Total Bedrooms: 4
Additional Information
- Spa: Yes
- Spa Description: Bath
- Security/Safety: Security System
Exterior
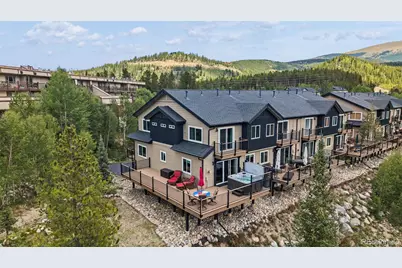
- Exterior Features: Spa/Hot Tub
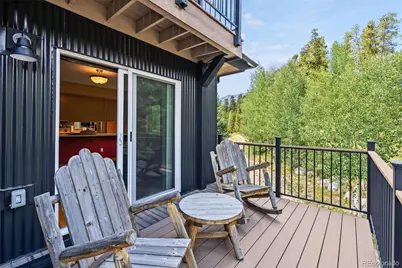
- Porch/Patio/Deck: Deck
Parking
- Garage: Yes
- Garage Spaces: 1
- Total Spaces: 1
Location
- County: Summit
- Subdivision: River Park Townhomes
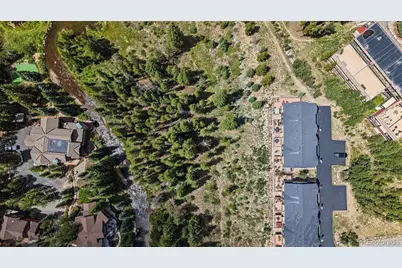
- Driving Directions: Take HWY 9 south from Breckenridge, turn right on River Park Drive, first row of townhomes on your right. 65D is at the end.
School Information
- Elem School District: Summit RE-1
- Midd School District: Summit RE-1
- High School District: Summit RE-1
- Elementary School: Breckenridge
- Middle School: Summit
- High School: Summit
Community
- Association: Yes
- Assoc. Name: River Park Homeowners Association
- Pets Allowed: Yes
- Management Type: Professionally Managed
Heating & Cooling
- Cooling Type: None
- Heating Type: Baseboard, Natural Gas
Utilities
- Sewer: Public Sewer
Structural Information
- Structure Type: Townhouse
- Construction: Wood Siding
- Basement: Yes
- Basement Desc.: Finished
- Roof: Composition
- Common Walls: End Unit, 1 Common Wall
- Square Feet: 2,206
- Sq. Ft. Source: Public Records
- Living Area: 2,206 Sq. Ft.
- Year Built: 1997
Lot Features
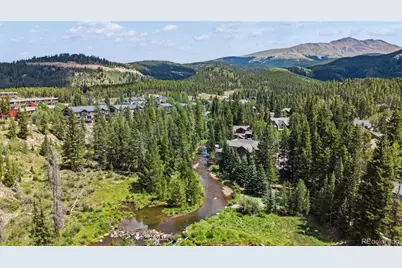
- Property View: Mountain(s), Ski Area
- Mountain views: Yes
- Lot Size (Acres): 0.05
- Lot Size (Sq. Ft.): 2,178
- Street/Road Desc.: Paved
- Zoning: CPUD
Financial Considerations
- Association Fee: Yes
- Association Fee: $600
- Assoc Fee Freq.: Monthly
- Assoc Fee /Annual: $7,200
- Tax Amount: $6,013
- Tax Year: 2025
- Terms: Cash, Conventional
Disclosures and Reports
- Ownership: Individual
- Special Conditions: None
- Legal Description: LOT 82D RIVER PARK TOWNHOMES
- Exclusions: Tripod Stool - Main level Multi-color drawer chest under TV - Main Level Welcome to the Nuthouse wall art - Main Level Cedar Chest - Main Master Bedroom Athens Wall art - Lower Level Bedroom Salt Lamp - Main Level Linen 3 panel Screen - Main Master Bedroom Eero Mesh Wife Extender - 3 units, one on each level
- Property ID: 6502915
Listed by RE/MAX Properties Of The Summit
Listing agent
RE/MAX Properties Of The Summit
jan@sellingbreckenridge.com

 NMLS#: 1598647
Schools serving 65 River Park Dr #65D
| Name | Grades | Distance |
|---|---|---|
Breckenridge Elementary School 312 South Harris Street, Breckenridge, CO 80424 | K-5 | 0.6 mi |
Summit Middle School 158 School Road, Frisco, CO 80443 | 6-8 | 8.2 mi |
Summit High School 16201 U S Highway 9, Breckenridge, CO 80424 | 9-12 | 6.6 mi |
Estimate the Cost for 65 River Park Dr #65D
This is a carousel with tiles that activate property listing cards. Use the previous and next buttons to navigate.
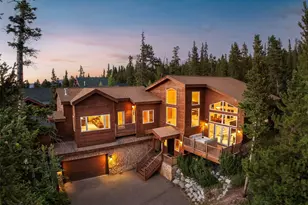
- Townhouse
- Active
- 4Beds
- 3Total Baths
- 3,448Sq. Ft.
- MLS # 2376307

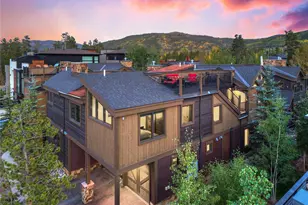
- Townhouse
- Active
- 3Beds
- 4Total Baths
- 1,744Sq. Ft.
- MLS # 3564010

- Townhouse
- Active
- 3Beds
- 3Total Baths
- 1,735Sq. Ft.
- MLS # 1792620

- Townhouse
- Active
- Updated 9 days ago
- 4Beds
- 4Total Baths
- 2,292Sq. Ft.
- MLS # 4274843

This is a carousel with tiles that activate property listing cards. Use the previous and next buttons to navigate.
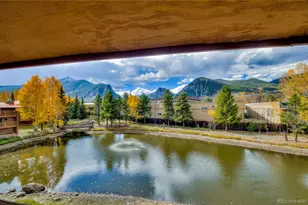
- Condo
- Active
- Updated 4 days ago
- 1Bed
- 2Total Baths
- 1,237Sq. Ft.
- MLS # 7410137

- Condo
- Active
- Updated 1 day ago
- 3Total Baths
- 743Sq. Ft.
- MLS # 5651568

- Townhouse
- Active
- Updated 4 days ago
- 2Beds
- 3Total Baths
- 1,383Sq. Ft.
- MLS # 6671555
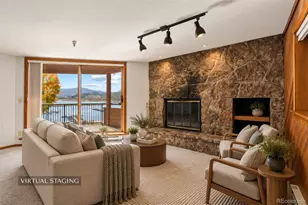
- Condo
- Active
- Updated 4 days ago
- 2Beds
- 2Total Baths
- 1,063Sq. Ft.
- MLS # 1992228
This is a carousel with tiles that activate property listing cards. Use the previous and next buttons to navigate.

- Retail
- Active
- Updated 7 days ago
- 1,365Sq. Ft.
- MLS # 8714824
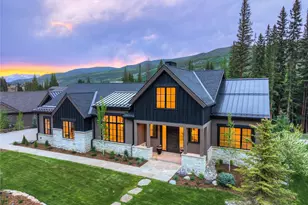
- Single Family
- Active
- Updated 4 days ago
- 5Beds
- 7Total Baths
- 5,234Sq. Ft.
- MLS # 3184225
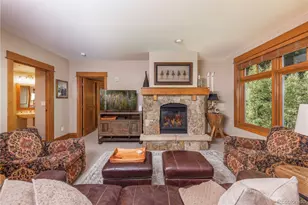
- Condo
- Active
- Updated 1 day ago
- 2Beds
- 2Total Baths
- 1,205Sq. Ft.
- MLS # 4442958
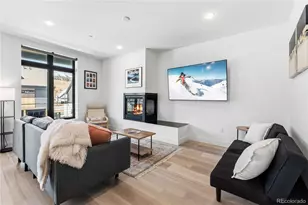
- Condo
- Active
- Updated 5 days ago
- 2Beds
- 2Total Baths
- 1,017Sq. Ft.
- MLS # 9810442
This is a carousel with tiles that activate property listing cards. Use the previous and next buttons to navigate.

- Townhouse
- Closed
- 2Beds
- 3Total Baths
- 1,322Sq. Ft.
- MLS # 3257067
Sold by eXp Realty, LLC

- Townhouse
- Closed
- 3Beds
- 3Total Baths
- 1,328Sq. Ft.
- MLS # 8169279
Sold by Non Mls Participant

- Condo
- Closed
- 2Beds
- 2Total Baths
- 1,160Sq. Ft.
- MLS # 3969011
Sold by Non Mls Participant
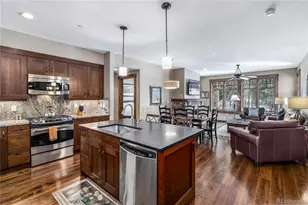
- Condo
- Closed
- 2Beds
- 2Total Baths
- 1,081Sq. Ft.
- MLS # 7255495
Sold by Non Mls Participant
65 River Park Drive #65D, Breckenridge, CO 80424 (MLS# 3445740) is a Townhouse property with 4 bedrooms and 3 full bathrooms. 65 River Park Drive #65D is currently listed for $1,600,000 and was received on October 12, 2026. Want to learn more about 65 River Park Drive #65D? Do you have questions about finding other Townhouse real estate for sale in Breckenridge? You can browse all Breckenridge real estate or contact a Coldwell Banker agent to request more information.