
This is a carousel with tiles that activate property listing cards. Use the previous and next buttons to navigate.
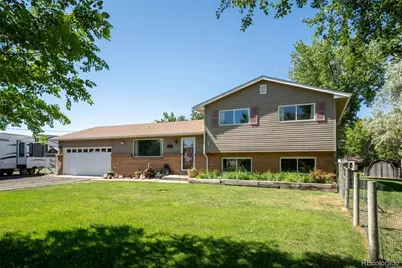
$675,000
This is a carousel with tiles that activate property listing cards. Use the previous and next buttons to navigate.
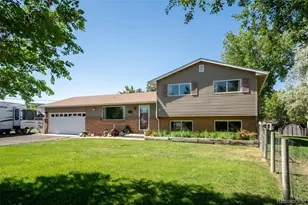

Full Property Details for 12406 O Brien Way
Sign in to view more details. Local MLS Rules require you to be signed in. Not a member yet? Sign up now.
General
- Sold For: $675,000
- Taxes: $4,028 (2025)
- Status: Closed
- Type: Single Family
- Source: MetroList_Colorado
- MLS ID: 2453132
- Added to Site: 110 day(s) ago
Interior
- Interior Features: Built-in Features, Ceiling Fan(s), Corian Counters, Entrance Foyer, Five Piece Bath, Pantry, Smoke Free
- Appliances: Dishwasher, Dryer, Range, Range Hood, Refrigerator, Self Cleaning Oven, Sump Pump, Washer
- Flooring: Carpet, Laminate, Tile
Rooms
Bathrooms
- Total Bathrooms: 2
- Full Bathrooms: 1
- 3/4 Bathrooms: 1
Bedrooms
- Total Bedrooms: 3
Additional Information
- Security/Safety: Carbon Monoxide Detector(s)
Exterior
- Exterior Features: Garden, Gas Valve, Lighting, Playground, Private Yard, Rain Gutters
- Porch/Patio/Deck: Patio
Parking
- Garage: Yes
- Garage Spaces: 2
- Total Spaces: 12
- Parking Features: Gravel, Dry Walled, Exterior Access Door, Lighted, Oversized, Storage
Location
- County: Adams
- Subdivision: Cam Mar Estates
- Direction Faces: Northeast
School Information
- Elem School District: School District 27-J
- Midd School District: School District 27-J
- High School District: School District 27-J
- Elementary School: Henderson
- Middle School: Prairie View
- High School: Prairie View
Community
- Pets Allowed: Yes
Heating & Cooling
- Cooling Type: Attic Fan, Other
- Heating Type: Forced Air, Propane
Utilities
- Sewer: Septic Tank
- Water: Well
- Utility Description: Electricity Connected, Propane
Structural Information
- Architectural Style: Traditional
- Structure Type: House
- Construction: Brick, Frame, Vinyl Siding
- Basement Desc.: Crawl Space, Interior Entry, Sump Pump
- Roof: Composition
- Windows: Bay Window(s), Double Pane Windows, Egress Windows, Window Coverings, Window Treatments
- Square Feet: 2,236
- Sq. Ft. Source: Public Records
- Living Area: 2,236 Sq. Ft.
- Year Built: 1974
- Property Condition: Updated/Remodeled
Lot Features
- Lot Size (Acres): 1.23
- Lot Size (Sq. Ft.): 53,578
- Frontage: Public
- Street/Road Desc.: Gravel
- Road Maintenance: Public Maintained Road
- Fence: Yes
- Lot Features: Level, Many Trees, Suitable For Grazing
- Trees/Vegetation: Cleared, Grassed, Mixed
- Zoning: A-1
- Fencing (Description): Fenced Pasture, Full
Horse Property
- Horse Property: Yes
- Horse Facility Desc.: Loafing Shed, Pasture
Financial Considerations
- Tax Amount: $4,028
- Tax Year: 2025
- Terms: Cash, Conventional, FHA, VA Loan
Disclosures and Reports
- Ownership: Agent Owner
- Special Conditions: None
- Legal Description: SUB:CAM MAR ESTATES BLK:2 LOT:5 LOT:6
- Exclusions: Sellers personal property
- Property ID: R0007217
Listed by MB Agape Real Estate
Sold by Megastar Realty
Listing agent
MB Agape Real Estate
MBAGAPEREALESTATE@GMAIL.COM,720-670-0995

 NMLS#: 1598647
Schools serving 12406 O Brien Way
| Name | Grades | Distance |
|---|---|---|
Henderson Elementary School 12301 East 124th Avenue, Henderson, CO 80640 | PK-5 | 2.1 mi |
Prairie View Middle School 12915 East 120th Avenue, Henderson, CO 80640 | 6-8 | 1.6 mi |
Prairie View High School 12909 East 120th Avenue, Henderson, CO 80640 | 9-12 | 1.9 mi |
This is a carousel with tiles that activate property listing cards. Use the previous and next buttons to navigate.
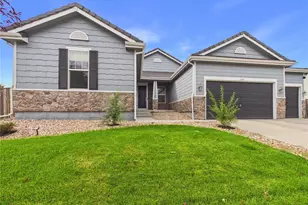
- Single Family
- Active
- Updated 14 hours ago
- 3Beds
- 2Total Baths
- 4,216Sq. Ft.
- MLS # 4248588

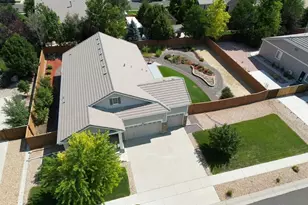
- Single Family
- Active
- 3Beds
- 2Total Baths
- 3,896Sq. Ft.
- MLS # 2519022
- Single Family
- Active
- 3Beds
- 3Total Baths
- 3,267Sq. Ft.
- MLS # 7037166
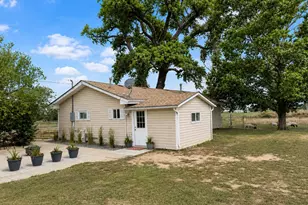
- Single Family
- Active
- 3Beds
- 1Total Bath
- 1,092Sq. Ft.
- MLS # 5150875

This is a carousel with tiles that activate property listing cards. Use the previous and next buttons to navigate.
- Single Family
- Active
- Updated 2 days ago
- 3Beds
- 3Total Baths
- 1,783Sq. Ft.
- MLS # 2467198

- Duplex
- Active
- Updated 1 day ago
- 4Beds
- 3Total Baths
- 2,090Sq. Ft.
- MLS # 5104320
- Single Family
- Active
- Updated 2 days ago
- 3Beds
- 3Total Baths
- 1,783Sq. Ft.
- MLS # 3974621
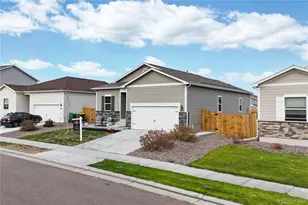
- Single Family
- Active
- Updated 2 days ago
- 3Beds
- 2Total Baths
- 1,472Sq. Ft.
- MLS # 3797441
This is a carousel with tiles that activate property listing cards. Use the previous and next buttons to navigate.
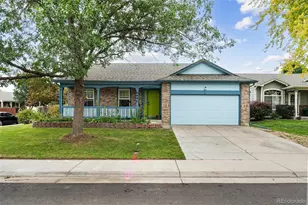
- Single Family
- Active
- Updated 4 days ago
- 3Beds
- 2Total Baths
- 2,344Sq. Ft.
- MLS # 6068835

- Single Family
- Active
- Updated 1 day ago
- 4Beds
- 3Total Baths
- 3,086Sq. Ft.
- MLS # 1583722
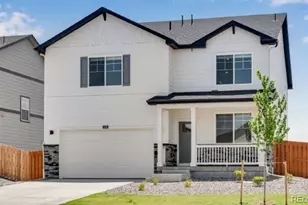
- Single Family
- Active
- Updated 14 hours ago
- 4Beds
- 3Total Baths
- 2,546Sq. Ft.
- MLS # 6862942
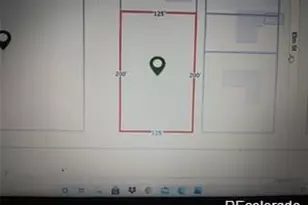
- Lots/Land
- Active
- Updated 3 days ago
- 0.57Acres
- MLS # 2879901
This is a carousel with tiles that activate property listing cards. Use the previous and next buttons to navigate.
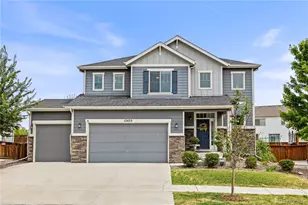
- Single Family
- Closed
- Updated 7 hours ago
- 3Beds
- 3Total Baths
- 3,589Sq. Ft.
- MLS # 3943814

Sold by Paisano Realty, Inc.

- Single Family
- Closed
- 5Beds
- 4Total Baths
- 3,289Sq. Ft.
- MLS # 2579495
Sold by Keller Williams DTC

- Single Family
- Closed
- 5Beds
- 2Total Baths
- 3,109Sq. Ft.
- MLS # 2982944
Sold by HomeSmart
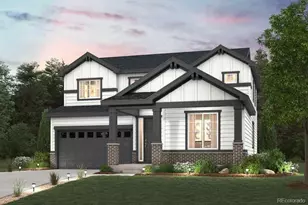
- Single Family
- Closed
- 4Beds
- 3Total Baths
- 3,483Sq. Ft.
- MLS # 6169273
Sold by Berkshire Hathaway HomeServices Colorado Real Estate, LLC
12406 Obrien Way, Brighton, CO 80603 (MLS# 2453132) is a Single Family property that was sold at $675,000 on July 17, 2026. Want to learn more about 12406 Obrien Way? Do you have questions about finding other Single Family real estate for sale in Brighton? You can browse all Brighton real estate or contact a Coldwell Banker agent to request more information.