No photo available
$465,000 New to Website
Property Description
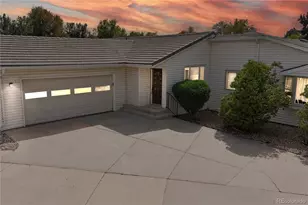
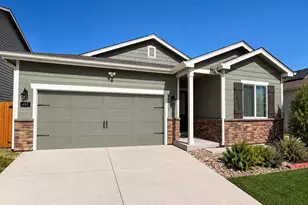
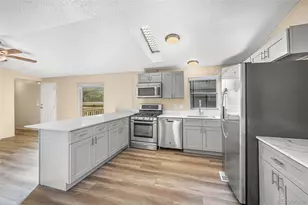
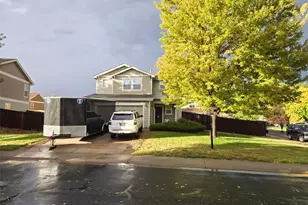
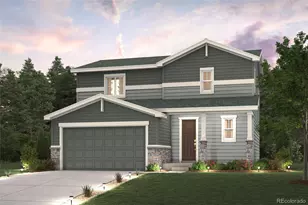
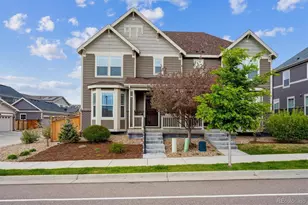
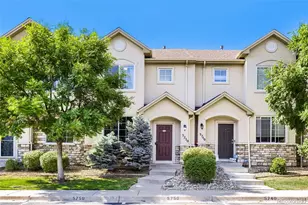
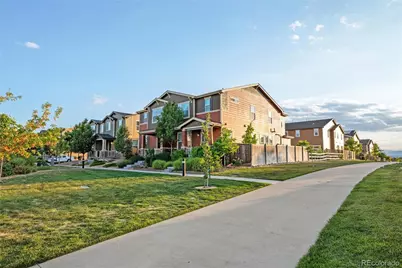
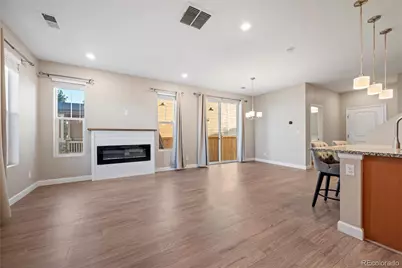
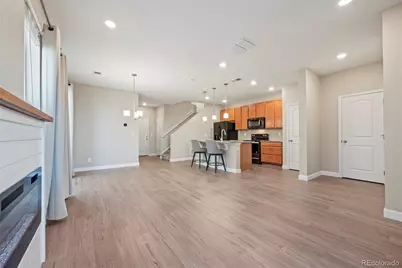
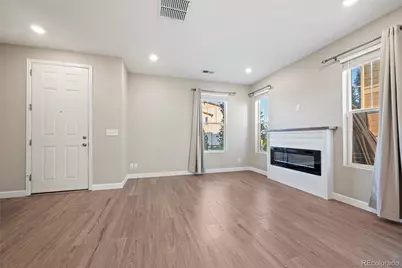
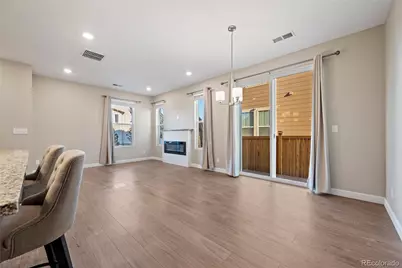
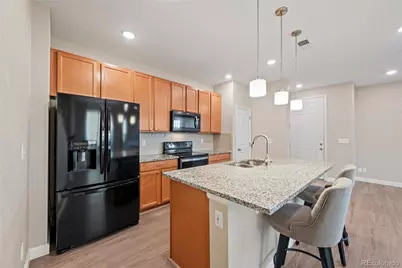
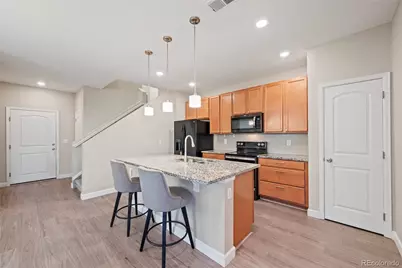
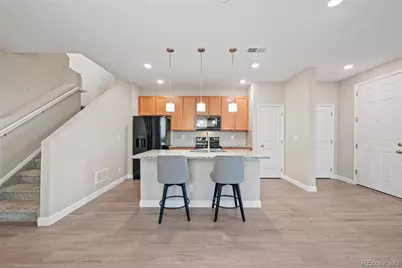
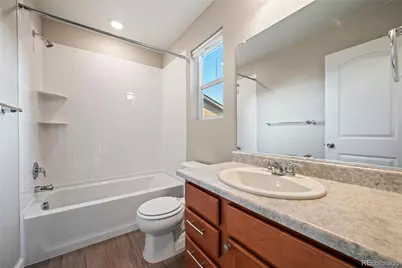
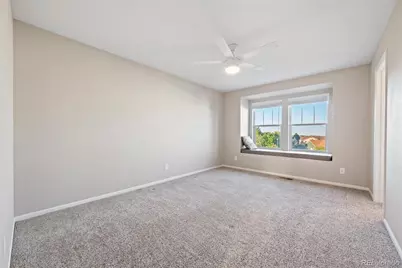
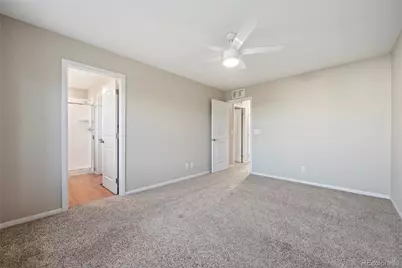
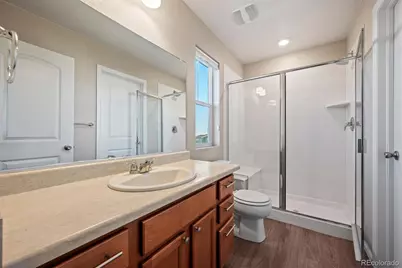
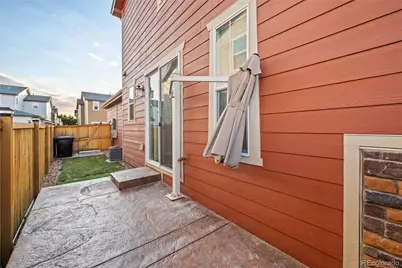
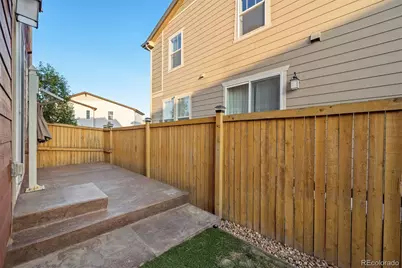
Welcome Home! Discover the perfect blend of character and functionality in this inviting 3-bedroom, 3-bath home offering 1,494 square feet of comfortable living space. Thoughtfully designed with spacious living areas and a warm, welcoming atmosphere, this home provides plenty of room to relax, entertain, or make lasting memories. Natural light fills the interior, creating a bright and airy feel throughout. The versatile floor plan offers generously sized bedrooms, a comfortable living area, and flexible spaces that can easily adapt to your lifestyle. Whether you're hosting friends, working from home, or enjoying a quiet evening in, this home is ready to fit your needs. Outside, the manageable 2,265-square-foot lot provides the perfect balance of outdoor enjoyment and low-maintenance living. Enjoy space for gardening, relaxing, or creating your own private outdoor retreat without the upkeep of a larger property. Conveniently located near shopping, dining, parks, schools, and major commuter routes, this home offers the comfort of a well-established neighborhood with everyday conveniences just minutes away. Whether you're a first-time buyer, looking to downsize, or searching for an investment opportunity, this charming property is one you won't want to miss. (Pictures to come 7/16/27)
Full Property Details
Full Property Details for 13711 Ash Cir
Sign in to view more details. Local MLS Rules require you to be signed in. Not a member yet? Sign up now.
General
- Price: $465,000
- HOA FEE: $50/month
- Taxes: $5,858 (2025)
- Status: Active
- Type: Townhouse
- Source: MetroList_Colorado
- MLS ID: 7191393
- Updated: Today (7/15/2026)
- Added to Site: Today
Interior
- Interior Features: Ceiling Fan(s), Eat-in Kitchen, Granite Counters, High Ceilings, Open Floorplan, Pantry, Primary Suite, Smoke Free, Walk-In Closet(s)
- Fireplace: Yes
- Number of Fireplaces: 1
- Fireplace(s): Electric, Family Room, Electric, Family Room, Electric, Family Room
- Appliances: Dishwasher, Disposal, Microwave, Oven
- Furnishings: Unfurnished
- Flooring: Carpet, Vinyl
Rooms
Bathrooms
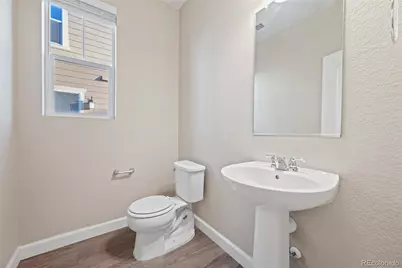
- Total Bathrooms: 3
- Full Bathrooms: 1
- 3/4 Bathrooms: 1
- Half Bathrooms: 1
- Main Floor Baths: 1
Bedrooms
- Total Bedrooms: 3
Other Rooms
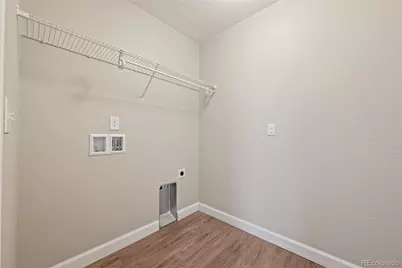
- Laundry: In Unit
Additional Information
- Security/Safety: Carbon Monoxide Detector(s), Video Doorbell
Exterior
- Exterior Features: Private Yard, Smart Irrigation
- Porch/Patio/Deck: Covered, Front Porch
Parking
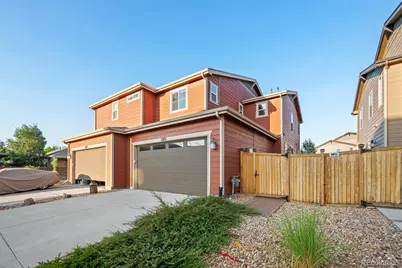
- Garage: Yes
- Garage Spaces: 2
- Total Spaces: 2
Location
- County: Adams
- Subdivision: Homestead Hills Sub Filing 1
School Information
- Elem School District: Adams 12 5 Star Schl
- Midd School District: Adams 12 5 Star Schl
- High School District: Adams 12 5 Star Schl
- Elementary School: Eagleview
- Middle School: Rocky Top
- High School: Horizon
Community
- Association: Yes
- Assoc. Name: Homestead Hills
- Assoc. Fees Include: Maintenance Grounds, Snow Removal
- Pets Allowed: Yes
- Management Type: Professionally Managed
Heating & Cooling
- Cooling Type: Central Air
- Heating Type: Forced Air
Utilities
- Sewer: Public Sewer
- Water: Public
Structural Information
- Architectural Style: Contemporary
- Structure Type: Townhouse
- Construction: Frame
- Basement Desc.: Crawl Space
- Roof: Composition
- Common Walls: 1 Common Wall
- Windows: Bay Window(s), Double Pane Windows
- Square Feet: 1,494
- Sq. Ft. Source: Public Records
- Living Area: 1,494 Sq. Ft.
- Year Built: 2020
Lot Features
- Lot Size (Acres): 0.05
- Lot Size (Sq. Ft.): 2,178
- Frontage: Public
- Street/Road Desc.: Paved
- Road Maintenance: Public Maintained Road
- Lot Features: Greenbelt, Landscaped
Financial Considerations
- Association Fee: Yes
- Association Fee: $50
- Assoc Fee Freq.: Monthly
- Assoc Fee /Annual: $600
- Tax Amount: $5,858
- Tax Year: 2025
- Terms: Cash, Conventional, FHA, Other
Disclosures and Reports
- Ownership: Individual
- Special Conditions: None
- Legal Description: HOMESTEAD HILLS SUBDIVISION FILING NO 3 AMEND NO 1 BLK 1 LOT 18
- Exclusions: Sellers Personal Property
- Property ID: R0197094
Listed by White Pick-It Fence Realty
Get Pre-Approved Today
Schools
Schools serving 13711 Ash Cir
School District:Northglenn-Thornton School District 12
| Name | Grades | Distance |
|---|---|---|
Eagleview Elementary School 4601 Summit Grove Parkway, Thornton, CO 80241 | K-5 | 0.7 mi |
Rocky Top Middle School 14150 York Street, Thornton, CO 80602 | 6-8 | 1.1 mi |
Horizon High School 5321 East 136th Avenue, Brighton, CO 80601 | 9-12 | 0.6 mi |
Disclaimer:
School attendance boundaries provided by ATTOM Data Solutions and are for reference only. Contact the school directly to verify enrollment eligibility.
Price & Sales History for 13711 Ash Cir
Date
Details
Price
Change
Source
3/31/2023
Sold
$485,000
—
Public Record
Disclaimer: Historical sales information is derived from public records provided by the county offices. Information is not guaranteed and should be independently verified.

Tax History
Tax History for 13711 Ash Cir
Year
Property Taxes
Change
Tax Assessment
Change
2025
$3,887
-50%
$24,620
-32%
2024
$7,764
—
$36,120
-1%
2023
$7,799
8%
$36,470
9%
2022
$7,205
18%
$33,370
18%
2021
$6,113
155%
$28,250
156%
2020
$2,395
207%
$11,020
192%
2019
$780
—
$3,770
—
Disclaimer: Historical tax information is derived from public records provided by the county offices. Information is not guaranteed and should be independently verified.
Estimate the Cost
Estimate the Cost for 13711 Ash Cir
13711 Ash Circle, Brighton, CO 80602 (MLS# 7191393) is a Townhouse property with 3 bedrooms, 1 full bathroom and 2 partial bathrooms. 13711 Ash Circle is currently listed for $465,000 and was received on July 15, 2026. Want to learn more about 13711 Ash Circle? Do you have questions about finding other Townhouse real estate for sale in Brighton? You can browse all Brighton real estate or contact a Coldwell Banker agent to request more information.