
No photo available
$825,000 New to Website
Property Description
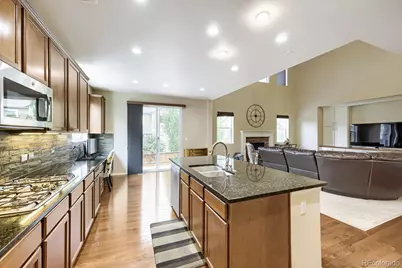
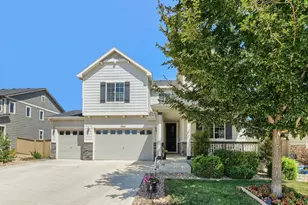
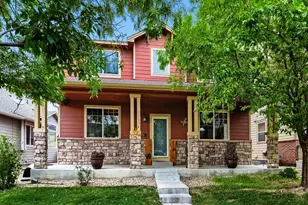
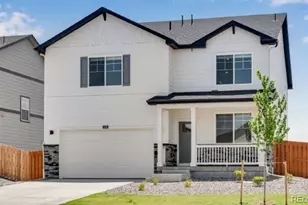
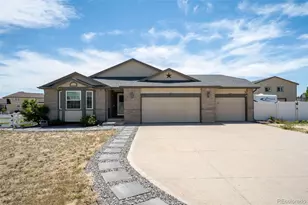
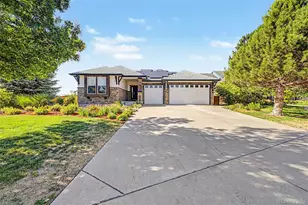
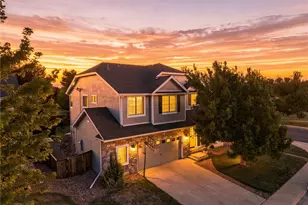
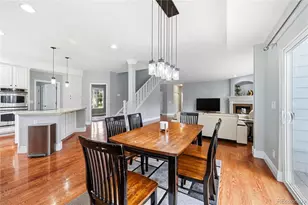
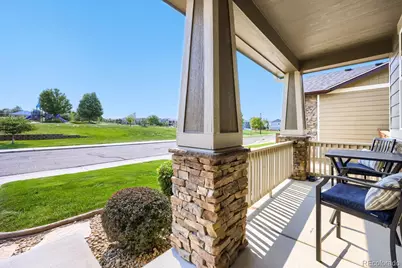
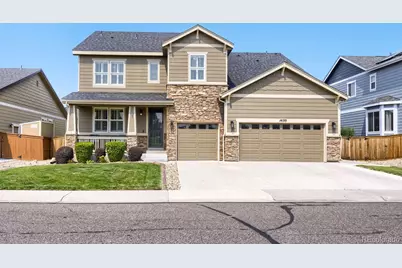
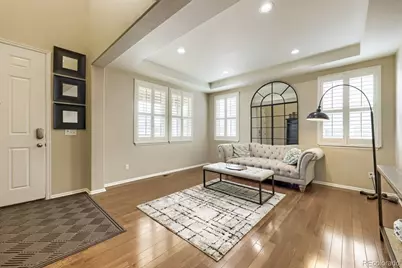
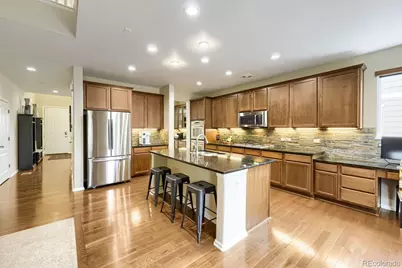
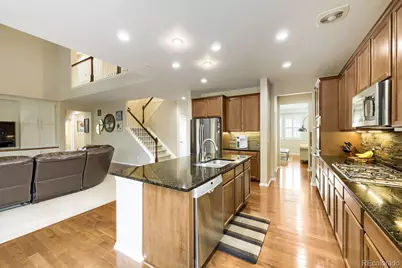
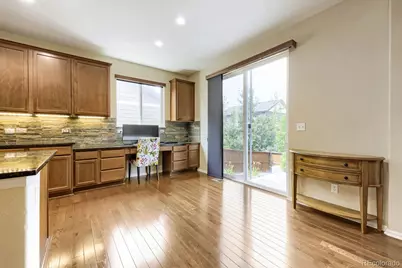
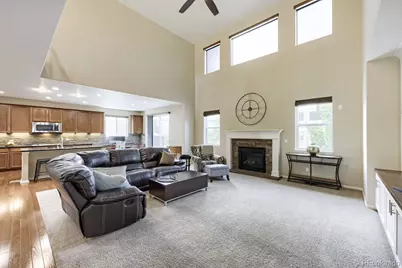
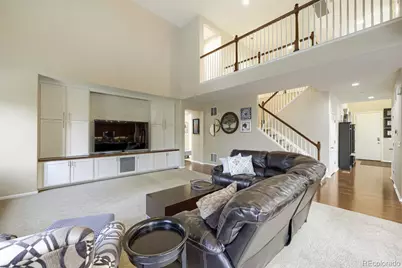
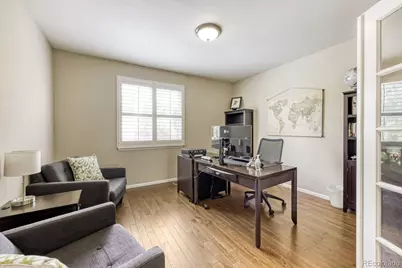
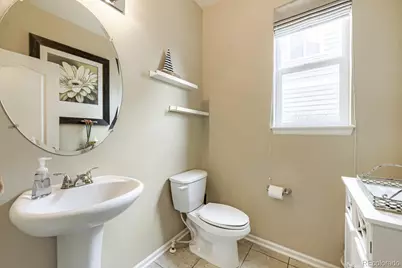
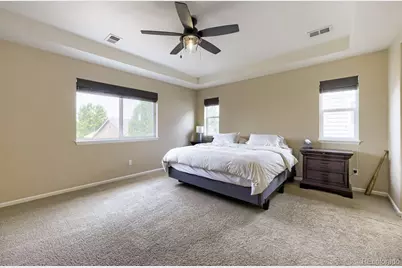
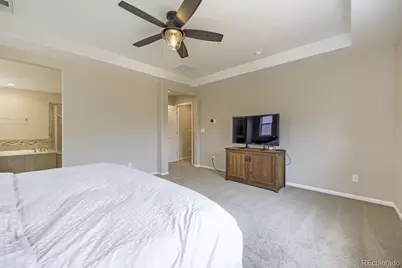
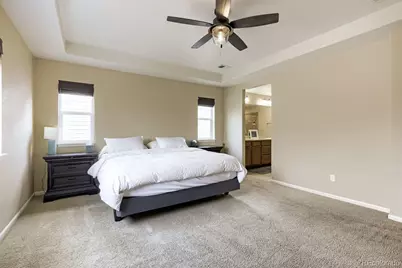
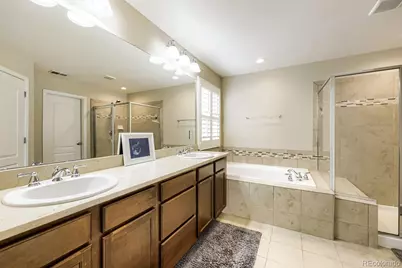
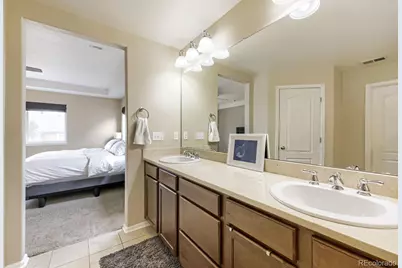
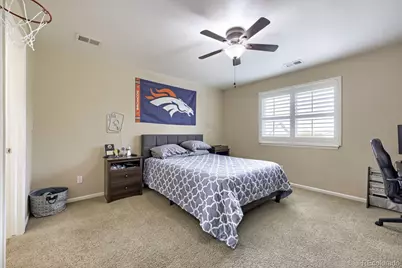
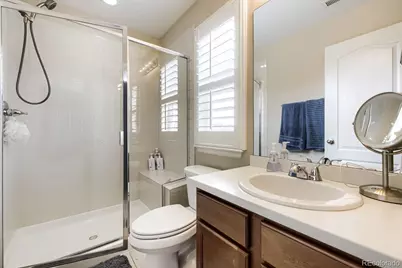
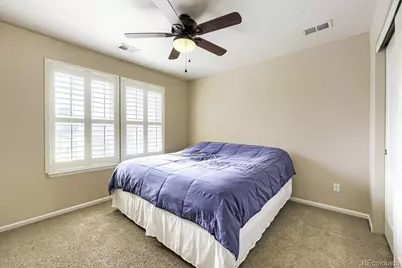
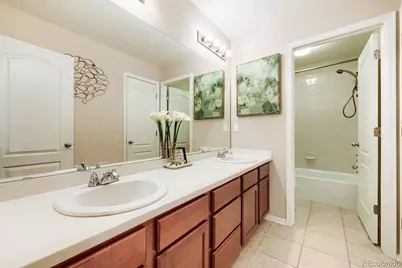
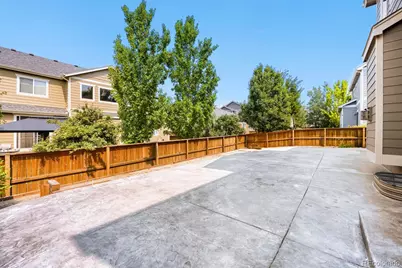
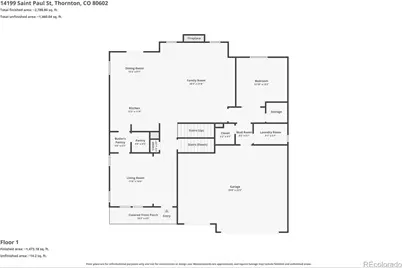
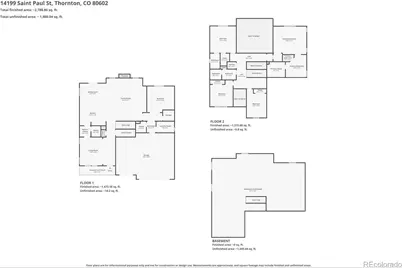
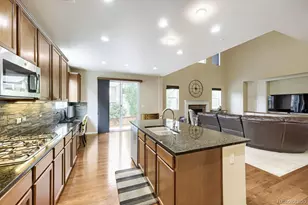
Welcome to this exceptional 4-bedroom, 3.5-bath home in the highly sought-after Fallbrook Farms community! Offering 3,205 finished square feet plus an unfinished 1,694-square-foot basement, this beautifully maintained home blends luxury, comfort, and room to grow. From the moment you arrive, you'll appreciate the charming covered front porch, stone-accented exterior, manicured landscaping, and spacious three-car garage. Inside, the open-concept floor plan is filled with natural light and features soaring two-story ceilings, custom plantation shutters throughout, and thoughtfully designed living spaces. The chef's kitchen is the heart of the home, showcasing rich wood cabinetry, granite countertops, stainless steel appliances, a large center island, under-cabinet lighting, abundant storage, and generous prep space. It flows seamlessly into the dramatic two-story great room, where a cozy gas fireplace creates the perfect gathering space for entertaining and everyday living. The spacious primary suite offers a private retreat with a luxurious en-suite bath and walk-in closet. Three additional bedrooms and well-appointed bathrooms provide flexibility for family and guests. Step outside to a private backyard with a spacious patio, ideal for outdoor dining, summer barbecues, or relaxing evenings. The expansive 1,694-square-foot unfinished basement offers endless possibilities to create additional living space customized to your needs. One of the home's standout features is its prime location directly across from the neighborhood park and playground, providing convenient access to open green space and outdoor recreation. Ideally located near shopping, dining, walking trails, highly rated schools, and major commuter routes including I-25, E-470, and Highway 7, this exceptional home offers the perfect combination of luxury, functionality, and convenience. Move-in ready and impeccably maintained, this is a rare opportunity to own one of Fallbrook Farms' premier homes.
Full Property Details
Full Property Details for 14199 St Paul St
Sign in to view more details. Local MLS Rules require you to be signed in. Not a member yet? Sign up now.
General
- Price: $825,000
- HOA FEE: $55/month
- Taxes: $5,610 (2025)
- Status: Active
- Type: Single Family
- Source: MetroList_Colorado
- MLS ID: 5299451
- Updated: 7/9/2026
- Added to Site: 1 day(s) ago
Interior
- Interior Features: Breakfast Bar, Built-in Features, Ceiling Fan(s), Eat-in Kitchen, Five Piece Bath, Granite Counters, High Speed Internet, Kitchen Island, Open Floorplan, Pantry, Vaulted Ceiling(s), Walk-In Closet(s)
- Fireplace: Yes
- Number of Fireplaces: 1
- Fireplace(s): Family Room, Family Room, Family Room
- Appliances: Convection Oven, Dishwasher, Disposal, Double Oven, Dryer, Gas Water Heater, Oven, Refrigerator, Washer
- Furnishings: Unfurnished
- Flooring: Carpet, Vinyl
Rooms
Bathrooms
- Total Bathrooms: 4
- Full Bathrooms: 2
- 3/4 Bathrooms: 1
- Half Bathrooms: 1
- Main Floor Baths: 1
Bedrooms
- Total Bedrooms: 4
Other Rooms
- Laundry: In Unit
Additional Information
- Shared Amenities: Park, Playground, Trail(s)
- Security/Safety: Carbon Monoxide Detector(s), Smoke Detector(s), Video Doorbell
Exterior
- Porch/Patio/Deck: Front Porch
Parking
- Garage: Yes
- Garage Spaces: 3
- Total Spaces: 3
- Parking Features: Concrete
Location
- County: Adams
- Subdivision: Fallbrook Farms
- Driving Directions: From I-25 and 144th Avenue, head east on 144th Avenue, turn right onto Detroit Street, then turn left onto 142nd Avenue. Continue to St. Paul Street, turn right, and proceed to 14199 St. Paul Street, which will be on your right.
- Direction Faces: East
- Dist. to Public Trans.: 9 Blocks
School Information
- Elem School District: Adams 12 5 Star Schl
- Midd School District: Adams 12 5 Star Schl
- High School District: Adams 12 5 Star Schl
- Elementary School: Prairie Hills
- Middle School: Rocky Top
- High School: Horizon
Community
- Association: Yes
- Assoc. Name: Advance HOA Management
- Pets Allowed: Yes
- Management Type: Professionally Managed
Heating & Cooling
- Cooling Type: Central Air
- Heating Type: Forced Air, Natural Gas
Utilities
- Gas: Yes
- Sewer: Public Sewer
- Water: Public
- Utility Description: Electricity Connected, Natural Gas Connected, Phone Connected
Structural Information
- Architectural Style: Contemporary
- Structure Type: House
- Construction: Frame, Stone
- Basement: Yes
- Basement Desc.: Full, Unfinished
- Roof: Composition
- Windows: Double Pane Windows
- Square Feet: 4,899
- Sq. Ft. Source: Public Records
- Living Area: 3,205 Sq. Ft.
- Year Built: 2012
- Property Condition: Updated/Remodeled
Lot Features
- Lot Size (Acres): 0.16
- Lot Size (Sq. Ft.): 6,825
- Frontage: Public
- Street/Road Desc.: Paved
- Road Maintenance: Public Maintained Road
- Fence: Yes
- Lot Features: Open Space
- Fencing (Description): Full
Green Features
- Energy Efficient: Thermostat
Financial Considerations
- Association Fee: Yes
- Association Fee: $55
- Assoc Fee Freq.: Monthly
- Assoc Fee /Annual: $660
- Tax Amount: $5,610
- Tax Year: 2025
- Terms: Cash, Conventional, FHA, VA Loan
Disclosures and Reports
- Ownership: Individual
- Special Conditions: None
- Legal Description: SUB:FALLBROOK SUBDIVISION FILING NO 1 BLK:9 LOT:6
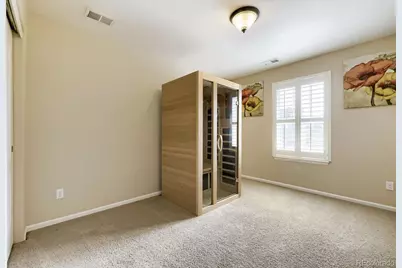
- Exclusions: Seller's Personal Property, Sauna, Weights in Basement
- Property ID: R0167563
Listed by Precision Homes Real Estate
Get Pre-Approved Today
Schools
Schools serving 14199 St Paul St
School District:Northglenn-Thornton School District 12
| Name | Grades | Distance |
|---|---|---|
Prairie Hills Elementary School, Thornton, CO 13801 Garfield Place, Thornton, CO 80602 | K-5 | 0.6 mi |
Rocky Top Middle School 14150 York Street, Thornton, CO 80602 | 6-8 | 0.3 mi |
Horizon High School 5321 East 136th Avenue, Brighton, CO 80601 | 9-12 | 1.4 mi |
Disclaimer:
School attendance boundaries provided by ATTOM Data Solutions and are for reference only. Contact the school directly to verify enrollment eligibility.
Price & Sales History for 14199 St Paul St
Date
Details
Price
Change
Source
5/31/2013
Sold
$427,300
—
Public Record
Disclaimer: Historical sales information is derived from public records provided by the county offices. Information is not guaranteed and should be independently verified.

Tax History
Tax History for 14199 St Paul St
Year
Property Taxes
Change
Tax Assessment
Change
2025
$1,943
-63%
$45,820
-10%
2024
$5,261
-19%
$50,850
-1%
2023
$6,483
8%
$51,340
9%
2022
$6,002
-1%
$47,080
19%
2021
$6,075
-3%
$39,710
-3%
2020
$6,276
—
$40,780
—
2019
$6,285
7%
$40,780
9%
2018
$5,892
7%
$37,430
—
2017
$5,501
11%
$37,430
14%
2016
$4,934
—
$32,850
—
2015
$4,937
2%
$32,850
11%
2014
$4,840
-3%
$29,480
—
2013
$5,010
—
$29,480
—
Disclaimer: Historical tax information is derived from public records provided by the county offices. Information is not guaranteed and should be independently verified.
Estimate the Cost
Estimate the Cost for 14199 St Paul St
14199 St Paul Street, Brighton, CO 80602 (MLS# 5299451) is a Single Family property with 4 bedrooms, 2 full bathrooms and 2 partial bathrooms. 14199 St Paul Street is currently listed for $825,000 and was received on July 09, 2026. Want to learn more about 14199 St Paul Street? Do you have questions about finding other Single Family real estate for sale in Brighton? You can browse all Brighton real estate or contact a Coldwell Banker agent to request more information.