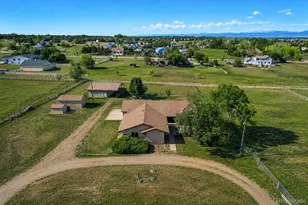
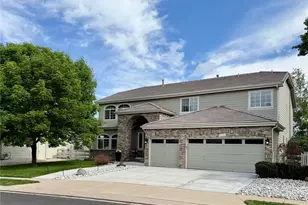
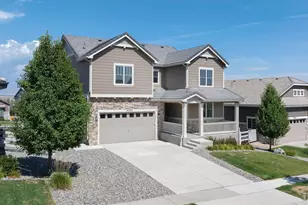
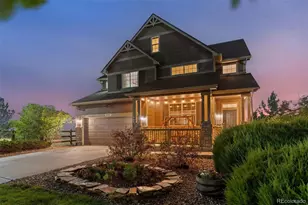
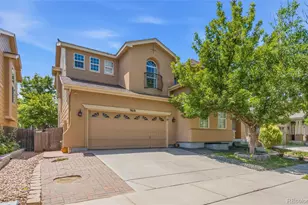
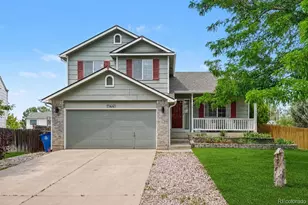
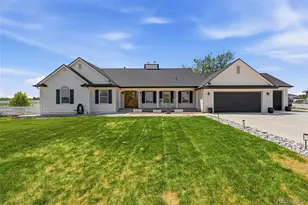
Full Property Details for 14661 Garfield St
Sign in to view more details. Local MLS Rules require you to be signed in. Not a member yet? Sign up now.
General
- Price: $1,050,000
- HOA FEE: $315/month
- Taxes: $6,978 (2025)
- Status: Active
- Type: Single Family
- Source: MetroList_Colorado
- MLS ID: 2130854
- Updated: 7/24/2026
- Added to Site: 29 day(s) ago
Interior
- Interior Features: Breakfast Bar, Ceiling Fan(s), Eat-in Kitchen, Five Piece Bath, High Ceilings, High Speed Internet, Primary Suite, Walk-In Closet(s)
- Fireplace: Yes
- Number of Fireplaces: 1
- Fireplace(s): Family Room, Family Room, Family Room
- Appliances: Dishwasher, Dryer, Oven, Refrigerator, Washer
- Flooring: Carpet, Tile, Vinyl, Wood
Rooms
- Total Bathrooms: 3
- Full Bathrooms: 2
- Half Bathrooms: 1
- Main Floor Baths: 1
Additional Information
- Security/Safety: Carbon Monoxide Detector(s)
Exterior
- Exterior Features: Balcony, Fire Pit, Private Yard
Parking
- Garage: Yes
- Garage Spaces: 12
- Total Spaces: 12
- Parking Features: 220 Volts, Concrete, Dry Walled, Exterior Access Door, Heated Garage, Insulated Garage, Lift, Oversized, Oversized Door, Storage, Tandem
Location
- County: Adams
- Subdivision: Wadley Farms
School Information
- Elem School District: Adams 12 5 Star Schl
- Midd School District: Adams 12 5 Star Schl
- High School District: Adams 12 5 Star Schl
- Elementary School: Silver Creek
- Middle School: Rocky Top
- High School: Mountain Range
Community
- Association: Yes
- Assoc. Name: Wadley Farms Filing 3
- Assoc. Fees Include: Irrigation
- Pets Allowed: Yes
- Management Type: Professionally Managed
Heating & Cooling
- Cooling Type: Central Air
- Heating Type: Forced Air
Utilities
- Sewer: Septic Tank
- Water: Public, Well
Structural Information
- Structure Type: House
- Construction: Frame, Vinyl Siding
- Basement: Yes
- Basement Desc.: Unfinished
- Roof: Composition
- Windows: Double Pane Windows, Skylight(s)
- Square Feet: 3,333
- Living Area: 3,333 Sq. Ft.
- Current Bldg. Use: Live/Work
- Year Built: 1981
Lot Features
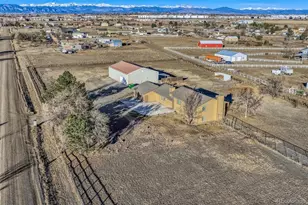
- Lot Size (Acres): 2.52
- Lot Size (Sq. Ft.): 109,771
- Street/Road Desc.: Gravel
- Road Maintenance: Private Maintained Road
- Irrigation System: Ditch
- Lot Features: Landscaped, Level, Many Trees, Open Space, Sprinklers In Front, Sprinklers In Rear
Financial Considerations
- Association Fee: Yes
- Association Fee: $315
- Assoc Fee Freq.: Monthly
- Assoc Fee /Annual: $3,780
- Tax Amount: $6,978
- Tax Year: 2025
- Terms: 1031 Exchange, Cash, Conventional, FHA, Jumbo
Disclosures and Reports
- Ownership: Individual
- Special Conditions: None
- Legal Description: SUB:WADLEY FARMS THIRD FILING BLK:8 LOT:7
- Exclusions: Seller excludes all personal property, including but not limited to all vehicle lifts, air compressors, shop equipment, automotive tools and materials, automotive parts and supplies, furnishings, furniture, décor, and all other personal property not specifically included in the contract.
- Property ID: R0014473
Listed by Jason Mitchell Real Estate Colorado, LLC