No photo available
$2,300,000 New to Website
Property Description
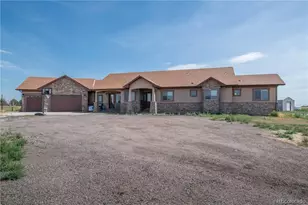
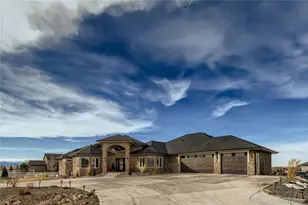
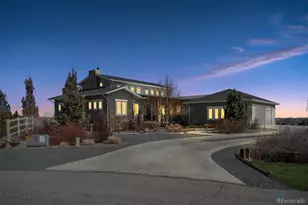
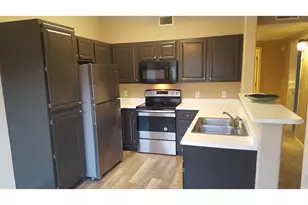
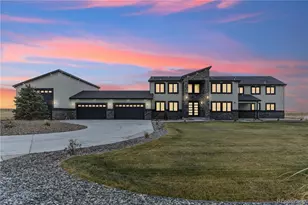
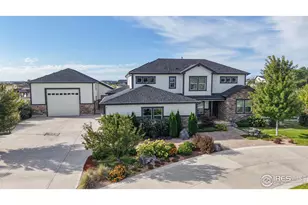
Welcome to a private estate where timeless luxury meets everyday living. More than just a home, this is a lifestyle defined by elegance, comfort, and unforgettable moments. From the moment you arrive, every detail has been thoughtfully designed to create an atmosphere of sophistication, offering refined craftsmanship, expansive & seamless living spaces. This gorgeous home features 5 bedrooms, 5.5 bathrooms, open floor concept living-dining with stunning kitchen ( & not just one, but two to elevate your indoor-outdoor living. Whether you're hosting elegant gatherings, enjoying peaceful mornings with the cup of coffee, or unwinding in your own private retreat, this estate adapts effortlessly to every occasion. Grand entertaining spaces, designer finishes, and resort-inspired amenities come together to deliver an experience that feels both luxurious and inviting. On the main floor you will find spacious living room with stunning & cozy fireplace, dining conveniently connected to the kitchen & outdoor cooking/gathering area. Primary bedroom with the closet of your dreams & high end finishes primary bathroom, two bedrooms with shared bathroom, office & a laundry/mud room. Finished basement offers great room, family room, sauna, two additional bedrooms with full bathroom each. Paid off Solar Panels, Smart security system, Tesla charges, professionally landscaped, this home is in pristine & flameless condition throughout. To top it off, the ADU with 1b/1b, kitchen & balcony is perfect for multi-generation families or to host a dear guests. Plenty of parking space, Recreation vehicle garage, soccer field, fire pit, playground and so much more... This home is truly one of a kind. Set on a remarkable property that offers privacy, beauty, and prestige, this estate is a rare opportunity to own more than exceptional real estate-it's a place where memories are made, milestones are celebrated, and every day feels extraordinary. This isn't simply where you live. It's how you live!
Full Property Details
Full Property Details for 15016 Overton St
Sign in to view more details. Local MLS Rules require you to be signed in. Not a member yet? Sign up now.
General
- Price: $2,300,000
- HOA FEE: $160/month
- Taxes: $8,175 (2025)
- Status: Active
- Type: Single Family
- Source: MetroList_Colorado
- MLS ID: 2982818
- Updated: 7/12/2026
- Added to Site: 1 day(s) ago
Interior
- Interior Features: Breakfast Bar, Ceiling Fan(s), Eat-in Kitchen, Entrance Foyer, Five Piece Bath, Granite Counters, High Ceilings, Jack & Jill Bathroom, Kitchen Island, No Stairs, Open Floorplan, Pantry, Primary Suite, Quartz Counters, Sauna, Smart Light(s), Smoke Free, Vaulted Ceiling(s), Walk-In Closet(s)
- Fireplace: Yes
- Number of Fireplaces: 1
- Fireplace(s): Living Room, Living Room, Living Room
- Appliances: Bar Fridge, Cooktop, Dishwasher, Disposal, Double Oven, Dryer, Freezer, Microwave, Oven, Range, Range Hood, Refrigerator, Self Cleaning Oven, Washer, Wine Cooler
- Flooring: Carpet, Tile, Wood
Rooms
Bathrooms
- Total Bathrooms: 6
- Full Bathrooms: 5
- Half Bathrooms: 1
- Main Floor Baths: 3
- Basement Baths: 3
Bedrooms
- Total Bedrooms: 5
- Bedrooms Main: 3
Other Rooms
- Laundry: Sink
Additional Information
- Security/Safety: Carbon Monoxide Detector(s), Smart Cameras, Smoke Detector(s), Video Doorbell
Exterior
- Exterior Features: Balcony, Fire Pit, Garden, Lighting, Playground, Private Yard
- Porch/Patio/Deck: Covered, Deck, Front Porch
Parking
- Garage: Yes
- Garage Spaces: 7
- Total Spaces: 7
- Parking Features: Concrete
Location
- County: Adams
- Subdivision: Box Elder Estates
School Information
- Elem School District: School District 27-J
- Midd School District: School District 27-J
- High School District: School District 27-J
- Elementary School: Mary E Pennock
- Middle School: Overland Trail
- High School: Brighton
Community
- Association: Yes
- Assoc. Name: Box Elder Estates Homesite Subdivision HOA
- Assoc. Fees Include: Internet, Trash
- Pets Allowed: Yes
- Management Type: Professionally Managed
Heating & Cooling
- Cooling Type: Central Air
- Heating Type: Forced Air
Utilities
- Sewer: Septic Tank
- Water: Well
Structural Information
- Architectural Style: Contemporary
- Structure Type: House
- Construction: Stone, Stucco
- Basement: Yes
- Basement Desc.: Finished
- Roof: Shingle
- Windows: Double Pane Windows
- Square Feet: 6,988
- Sq. Ft. Source: Public Records
- Living Area: 6,848 Sq. Ft.
- Year Built: 2022
Lot Features
- Lot Size (Acres): 3.75
- Lot Size (Sq. Ft.): 163,350
- Fence: Yes
- Lot Features: Landscaped, Open Space, Sprinklers In Front, Sprinklers In Rear
- Fencing (Description): Full
Financial Considerations
- Association Fee: Yes
- Association Fee: $160
- Assoc Fee Freq.: Monthly
- Assoc Fee /Annual: $1,920
- Tax Amount: $8,175
- Tax Year: 2025
- Terms: Cash, Conventional, Jumbo
Disclosures and Reports
- Ownership: Individual
- Special Conditions: None
- Documents Avail.: Plans, Building Plans, Well Permit
- Legal Description: SUB:BOX ELDER NORTH HOMESITE SUB FILING NO 5 BLK:1 LOT:20A
- Exclusions: Seller's personal property, shed ( by the outbuilding), freezers ( secondary kitchen & garage), safe, piano, freestanding shelves (garage).
- Property ID: R0147242
Listed by HomeSmart
Get Pre-Approved Today
Schools
Schools serving 15016 Overton St
School District:Brighton School District 27j
| Name | Grades | Distance |
|---|---|---|
Mary E Pennock Elementary School 3707 Estrella Street, Brighton, CO 80601 | PK-5 | 8.2 mi |
Overland Trail Middle School 455 North 19th Avenue, Brighton, CO 80601 | 6-8 | 9.6 mi |
Brighton High School 270 South 8th Avenue, Brighton, CO 80601 | 9-12 | 9.9 mi |
Disclaimer:
School attendance boundaries provided by ATTOM Data Solutions and are for reference only. Contact the school directly to verify enrollment eligibility.
Tax History
Tax History for 15016 Overton St
Year
Property Taxes
Change
Tax Assessment
Change
2025
$3,589
-53%
$72,220
—
2024
$7,577
1%
$72,490
-1%
2023
$7,481
23%
$73,200
24%
2022
$6,089
50%
$59,010
36%
2021
$4,064
-2%
$43,500
-4%
2020
$4,167
—
$45,240
—
2019
$4,171
90%
$45,240
90%
2018
$2,193
—
$23,780
—
2017
$2,190
—
$23,780
—
2016
$2,198
—
$23,780
—
2015
$2,194
14%
$23,780
9%
2013
$1,926
—
$21,750
—
Disclaimer: Historical tax information is derived from public records provided by the county offices. Information is not guaranteed and should be independently verified.
Estimate the Cost
Estimate the Cost for 15016 Overton St
15016 Overton Street, Brighton, CO 80603 (MLS# 2982818) is a Single Family property with 5 bedrooms, 5 full bathrooms and 1 partial bathroom. 15016 Overton Street is currently listed for $2,300,000 and was received on July 12, 2026. Want to learn more about 15016 Overton Street? Do you have questions about finding other Single Family real estate for sale in Brighton? You can browse all Brighton real estate or contact a Coldwell Banker agent to request more information.