
This is a carousel with tiles that activate property listing cards. Use the previous and next buttons to navigate.

$639,900

This is a carousel with tiles that activate property listing cards. Use the previous and next buttons to navigate.


Full Property Details for 1539 E 166th Ct
Sign in to view more details. Local MLS Rules require you to be signed in. Not a member yet? Sign up now.
General
- Sold For: $639,900
- HOA FEE: $35/month
- HOA FEE FREQ.: Quarterly
- Taxes: $4,630 (2025)
- Status: Closed
- Type: Single Family
- Source: MetroList_Colorado
- MLS ID: 3970042
- Added to Site: 106 day(s) ago
Interior
- Interior Features: Ceiling Fan(s), Eat-in Kitchen, Entrance Foyer, Five Piece Bath, Granite Counters, High Speed Internet, Open Floorplan, Walk-In Closet(s)
- Fireplace: Yes
- Number of Fireplaces: 1
- Fireplace(s): Family Room, Family Room, Family Room
- Appliances: Dishwasher, Disposal, Double Oven, Microwave, Range, Refrigerator
- Flooring: Bamboo, Carpet
Rooms
Bathrooms
- Total Bathrooms: 3
- Full Bathrooms: 2
- 3/4 Bathrooms: 1
- Main Floor Baths: 1
Bedrooms
- Total Bedrooms: 4
Exterior
- Exterior Features: Fire Pit, Garden, Private Yard
- Porch/Patio/Deck: Covered, Deck, Front Porch, Patio
Parking
- Garage: Yes
- Garage Spaces: 3
- Total Spaces: 3
Location
- County: Adams
- Subdivision: North Creek Farms
School Information
- Elem School District: Adams 12 5 Star Schl
- Midd School District: Adams 12 5 Star Schl
- High School District: Adams 12 5 Star Schl
- Elementary School: Silver Creek
- Middle School: Rocky Top
- High School: Mountain Range
Community
- Association: Yes
- Assoc. Name: North Creek
- Assoc. Fees Include: Reserves, Maintenance Grounds
- Pets Allowed: Yes
- Management Type: Professionally Managed
Heating & Cooling
- Cooling Type: Central Air
- Heating Type: Forced Air
Utilities
- Sewer: Public Sewer
- Water: Public
Structural Information
- Structure Type: House
- Construction: Frame
- Basement: Yes
- Basement Desc.: Unfinished
- Roof: Shingle
- Square Feet: 2,737
- Sq. Ft. Source: Public Records
- Living Area: 2,069 Sq. Ft.
- Year Built: 2013
- Property Condition: Updated/Remodeled
Lot Features
- Lot Size (Acres): 0.14
- Lot Size (Sq. Ft.): 5,998
- Fence: Yes
- Lot Features: Cul-De-Sac
- Fencing (Description): Full
Financial Considerations
- Association Fee: Yes
- Association Fee: $105
- Assoc Fee Freq.: Quarterly
- Assoc Fee /Annual: $420
- Tax Amount: $4,630
- Tax Year: 2025
- Terms: Cash, Conventional, FHA, VA Loan
Disclosures and Reports
- Ownership: Individual
- Special Conditions: None
- Legal Description: SUB:NORTH CREEK FARMS SUBD FILING #3 BLK:5 LOT:10
- Exclusions: Sellers Personal Property
- Property ID: R0156664
Meet the listing agent

(720) 935-4285 mobile
(303) 235-0400 direct

 NMLS#: 1598647
Schools serving 1539 E 166th Ct
| Name | Grades | Distance |
|---|---|---|
Silver Creek Elementary School 15101 Fillmore Street, Thornton, CO 80602 | K-5 | 1.9 mi |
Rocky Top Middle School 14150 York Street, Thornton, CO 80602 | 6-8 | 3.1 mi |
Mountain Range High School 12500 Huron Street, Westminster, CO 80234 | 9-12 | 5.1 mi |
This is a carousel with tiles that activate property listing cards. Use the previous and next buttons to navigate.
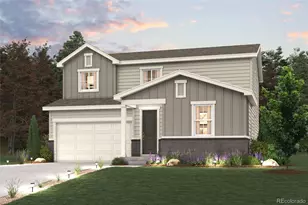
- Single Family
- Active
- Updated 6 days ago
- 4Beds
- 3Total Baths
- 3,267Sq. Ft.
- MLS # 6558995

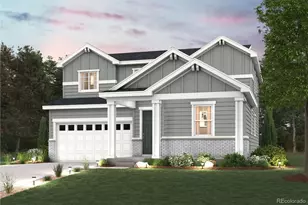
- Single Family
- Active
- Updated 5 days ago
- 4Beds
- 3Total Baths
- 3,522Sq. Ft.
- MLS # 4624078

- Single Family
- Active
- 4Beds
- 3Total Baths
- 3,608Sq. Ft.
- MLS # 2950912

- Single Family
- Active
- Updated 5 days ago
- 4Beds
- 3Total Baths
- 3,287Sq. Ft.
- MLS # 1828197

This is a carousel with tiles that activate property listing cards. Use the previous and next buttons to navigate.
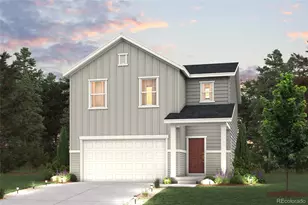
- Single Family
- Active
- Updated 1 day ago
- 3Beds
- 3Total Baths
- 1,783Sq. Ft.
- MLS # 3974621

- Lots/Land
- Active
- Updated 1 day ago
- 18.39Acres
- MLS # 3499983

- Duplex
- Active
- Updated 6 hours ago
- 4Beds
- 3Total Baths
- 2,090Sq. Ft.
- MLS # 5104320
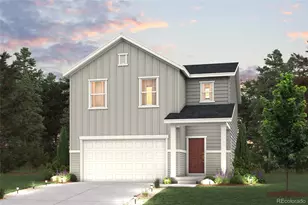
- Single Family
- Active
- Updated 1 day ago
- 4Beds
- 3Total Baths
- 1,783Sq. Ft.
- MLS # 4057070
This is a carousel with tiles that activate property listing cards. Use the previous and next buttons to navigate.
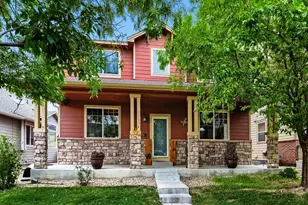
- Single Family
- Active
- Updated 14 hours ago
- 4Beds
- 3Total Baths
- 3,086Sq. Ft.
- MLS # 1583722
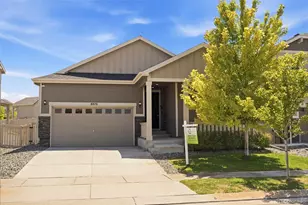
- Single Family
- Active
- Updated 6 days ago
- 3Beds
- 2Total Baths
- 1,531Sq. Ft.
- MLS # 8914898
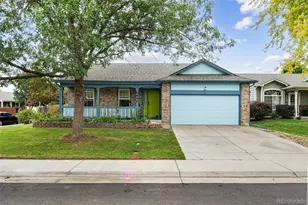
- Single Family
- Active
- Updated 3 days ago
- 3Beds
- 2Total Baths
- 2,344Sq. Ft.
- MLS # 6068835

- Single Family
- Active
- Updated 6 days ago
- 3Beds
- 3Total Baths
- 1,848Sq. Ft.
- MLS # 8408515
This is a carousel with tiles that activate property listing cards. Use the previous and next buttons to navigate.
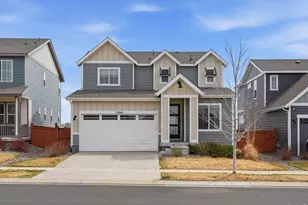
- Single Family
- Closed
- 4Beds
- 3Total Baths
- 2,129Sq. Ft.
- MLS # 1054561


- Single Family
- Closed
- 3Beds
- 3Total Baths
- 2,129Sq. Ft.
- MLS # 3827010
Sold by All Pro Realty Inc
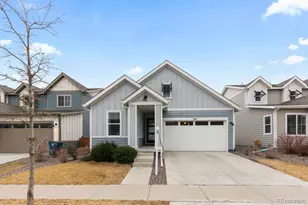
- Single Family
- Closed
- 3Beds
- 2Total Baths
- 1,672Sq. Ft.
- MLS # 3459446
Sold by Left Hand Homes LLC
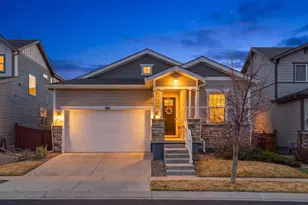
- Single Family
- Closed
- 2Beds
- 2Total Baths
- 1,672Sq. Ft.
- MLS # 1938185
Sold by Coldwell Banker Realty-Boulder
1539 E 166th Court, Brighton, CO 80602 (MLS# 3970042) is a Single Family property that was sold at $639,900 on August 12, 2026. This property was listed by Duane Sauer from our North Metro Office.Want to learn more about 1539 E 166th Court? Do you have questions about finding other Single Family real estate for sale in Brighton? You can browse all Brighton real estate or contact a Coldwell Banker agent to request more information.