No photo available
$524,000
Property Description
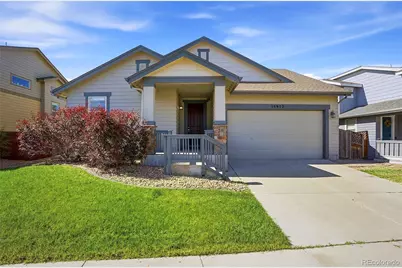
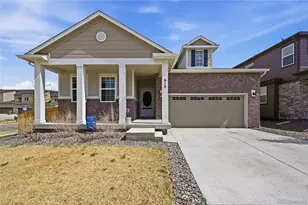
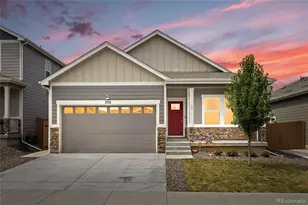
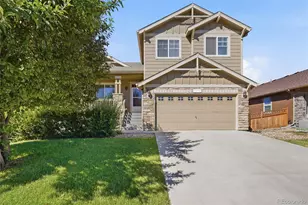
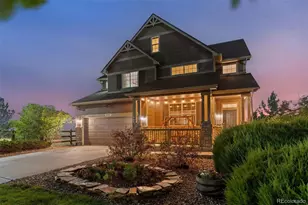
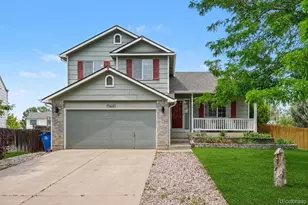
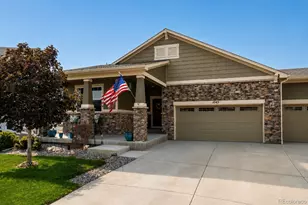
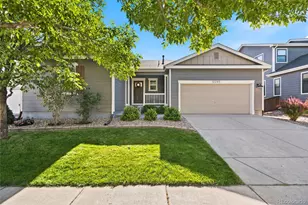
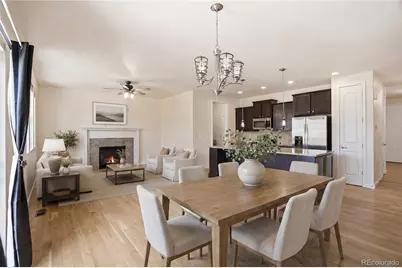
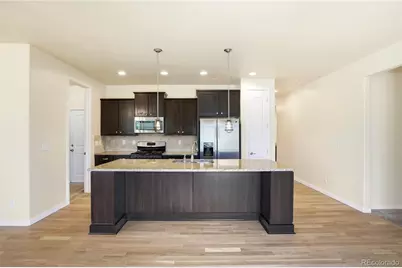
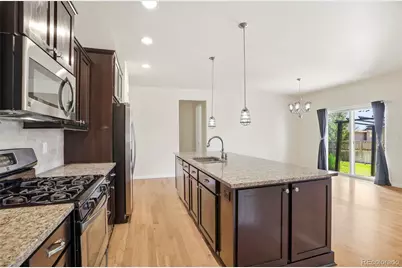
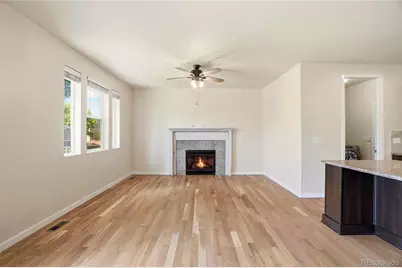
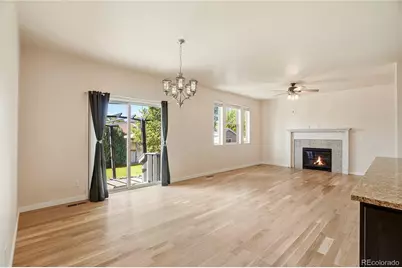
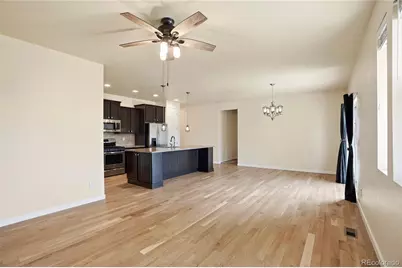
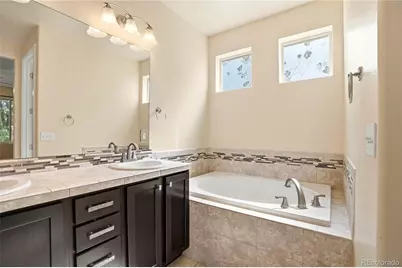
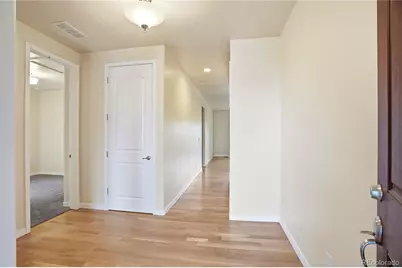
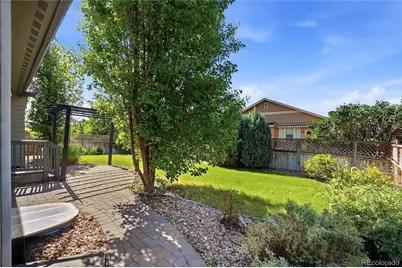
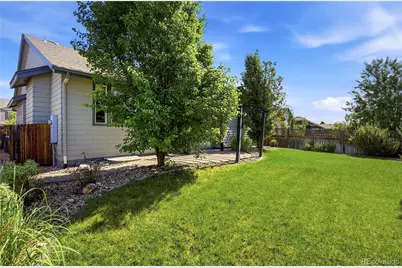
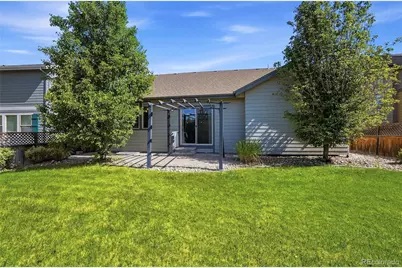
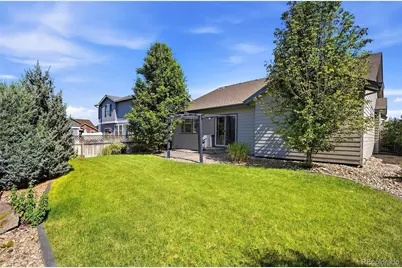
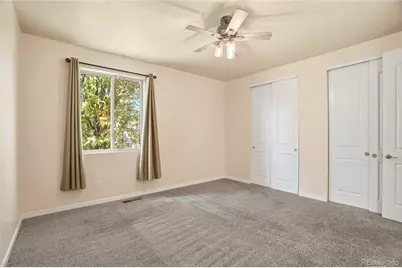
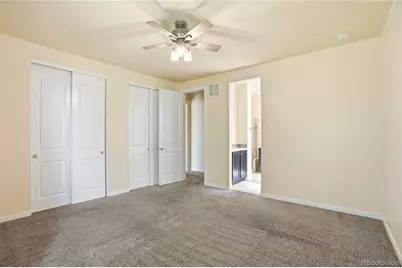
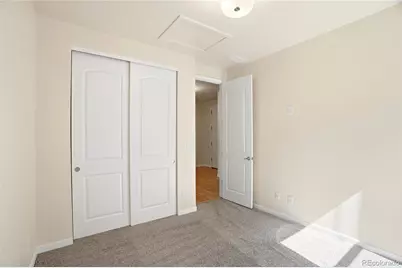
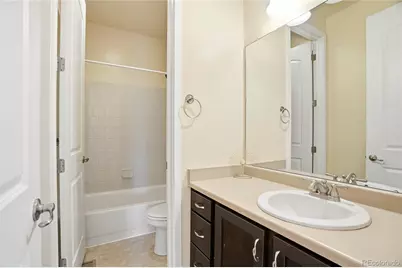
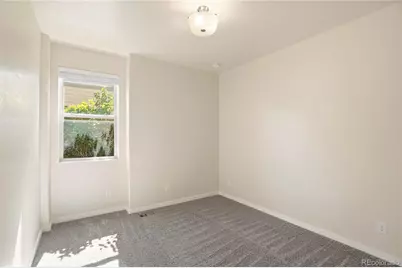
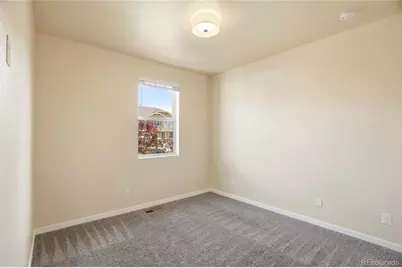
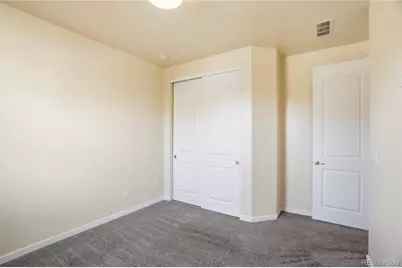
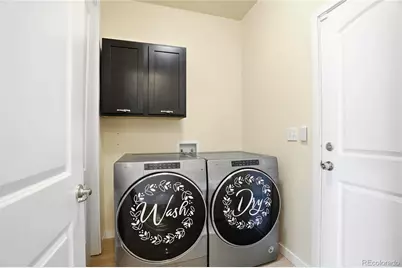
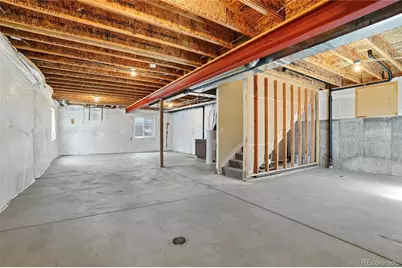
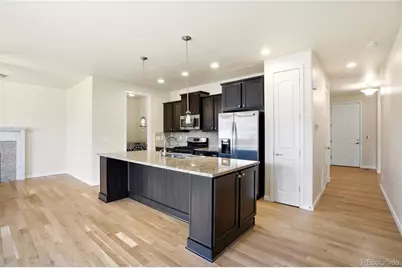
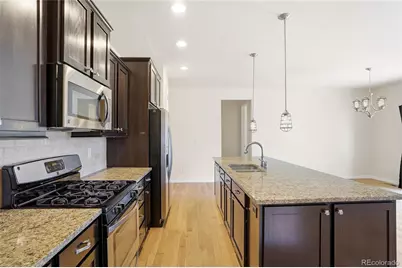
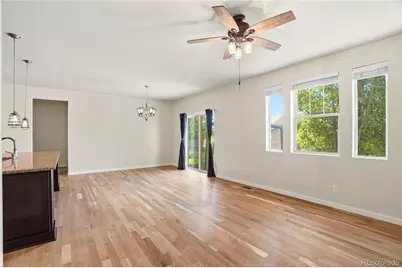
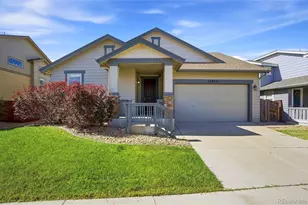
Nestled in The Village of Commerce City, this 3-bedroom, 2-bath detached home spans 2014 square feet of thoughtfully designed living space. From the moment you enter, gleaming hardwood floors guide you through an open floor plan that floods every room with natural light. The kitchen shines with granite countertops, a large kitchen island, 42-inch cabinets with upgraded tile backsplash, a gas stove, and a bright, airy feel ideal for entertaining or everyday life. A welcoming gas fireplace adds warmth to the main living area, while 8-foot interior doors enhance the sense of scale and quality. The primary suite is generous, featuring a large bedroom and an upgraded 5-piece ensuite, and the secondary bedrooms are nicely sized for flexibility. The main floor living layout suits modern living, with upgraded lighting throughout and a convenient mud room. An unfinished basement invites future expansion, and the outdoor spaces impress: a covered front porch, a flat, private backyard with a privacy fence and a paver patio. Close to major highways and minutes to DIA. Appliances convey: washer, dryer, and refrigerator.
Full Property Details
Full Property Details for 15952 Village Circle
Sign in to view more details. Local MLS Rules require you to be signed in. Not a member yet? Sign up now.
General
- Price: $524,000
- HOA FEE: $35/month
- Taxes: $4,610 (2025)
- Status: Active
- Type: Single Family
- Source: MetroList_Colorado
- MLS ID: 7606985
- Updated: 7/1/2026
- Added to Site: 10 day(s) ago
Interior
- Interior Features: Ceiling Fan(s), Eat-in Kitchen, Entrance Foyer, Five Piece Bath, Granite Counters, High Ceilings, High Speed Internet, Kitchen Island, No Stairs, Open Floorplan, Pantry, Primary Suite
- Fireplace: Yes
- Number of Fireplaces: 1
- Fireplace(s): Family Room, Family Room, Family Room
- Appliances: Dishwasher, Disposal, Dryer, Gas Water Heater, Microwave, Oven, Refrigerator, Washer
- Flooring: Carpet, Wood
Rooms
Bathrooms
- Total Bathrooms: 2
- Full Bathrooms: 2
- Main Floor Baths: 2
Bedrooms
- Total Bedrooms: 3
- Bedrooms Main: 3
Other Rooms
- Laundry: In Unit
Additional Information
- Security/Safety: Security System, Smoke Detector(s), Video Doorbell
Exterior
- Exterior Features: Garden, Private Yard, Rain Gutters
- Porch/Patio/Deck: Front Porch, Patio
Parking
- Garage: Yes
- Garage Spaces: 2
- Total Spaces: 2
- Parking Features: Concrete
Location
- County: Adams
- Subdivision: The Village
- Driving Directions: See google
School Information
- Elem School District: School District 27-J
- Midd School District: School District 27-J
- High School District: School District 27-J
- Elementary School: Henderson
- Middle School: Prairie View
- High School: Prairie View
Community
- Association: Yes
- Assoc. Name: MSI
- Assoc. Fees Include: Recycling, Snow Removal, Trash
- Pets Allowed: Yes
- Management Type: Professionally Managed
Heating & Cooling
- Cooling Type: Central Air
- Heating Type: Forced Air
Utilities
- Gas: Yes
- Sewer: Public Sewer
- Water: Public
- Utility Description: Cable Available, Electricity Connected, Internet Access (Wired), Natural Gas Connected, Phone Available
Structural Information
- Architectural Style: Traditional
- Structure Type: House
- Construction: Frame, Stone
- Basement: Yes
- Basement Desc.: Partial, Unfinished
- Roof: Composition
- Windows: Window Coverings
- Square Feet: 2,014
- Sq. Ft. Source: Public Records
- Living Area: 1,478 Sq. Ft.
- Year Built: 2013
- Property Condition: Updated/Remodeled
Lot Features
- Lot Size (Acres): 0.15
- Lot Size (Sq. Ft.): 6,456
- Frontage: Public
- Street/Road Desc.: Paved
- Road Maintenance: Public Maintained Road
- Fence: Yes
- Lot Features: Landscaped, Level, Sprinklers In Front, Sprinklers In Rear
- Fencing (Description): Full
Financial Considerations
- Association Fee: Yes
- Association Fee: $35
- Assoc Fee Freq.: Monthly
- Assoc Fee /Annual: $420
- Tax Amount: $4,610
- Tax Year: 2025
- Terms: Cash, Conventional, FHA, VA Loan
Disclosures and Reports
- Ownership: Individual
- Special Conditions: None
- Documents Avail.: HOA Docs Available
- Legal Description: SUB:THE VILLAGE BLK:22 LOT:2
- Exclusions: Sellers personal property
- Property ID: R0145638
Listed by Realty One Group Premier
Get Pre-Approved Today
Schools
Schools serving 15952 Village Circle
School District:Brighton School District 27j
| Name | Grades | Distance |
|---|---|---|
Henderson Elementary School 12301 East 124th Avenue, Henderson, CO 80640 | PK-5 | 2.3 mi |
Prairie View Middle School 12915 East 120th Avenue, Henderson, CO 80640 | 6-8 | 1.8 mi |
Prairie View High School 12909 East 120th Avenue, Henderson, CO 80640 | 9-12 | 2.1 mi |
Disclaimer:
School attendance boundaries provided by ATTOM Data Solutions and are for reference only. Contact the school directly to verify enrollment eligibility.
Price & Sales History for 15952 Village Circle
Date
Details
Price
Change
Source
3/09/2018
Sold
$356,000
—
Public Record
Disclaimer: Historical sales information is derived from public records provided by the county offices. Information is not guaranteed and should be independently verified.

Tax History
Tax History for 15952 Village Circle
Year
Property Taxes
Change
Tax Assessment
Change
2025
$4,610
-7%
$33,180
-4%
2024
$4,972
-7%
$34,640
-1%
2023
$5,356
7%
$34,970
8%
2022
$4,991
22%
$32,280
19%
2021
$4,099
13%
$27,200
14%
2020
$3,634
-2%
$23,790
—
2019
$3,702
3%
$23,790
11%
2018
$3,610
-5%
$21,520
—
2017
$3,804
17%
$21,520
18%
2016
$3,244
-4%
$18,260
—
2015
$3,381
12%
$18,260
17%
2014
$3,009
133%
$15,640
—
2013
$1,292
—
$15,640
—
Disclaimer: Historical tax information is derived from public records provided by the county offices. Information is not guaranteed and should be independently verified.
Estimate the Cost
Estimate the Cost for 15952 Village Circle
15952 Village Circle, Brighton, CO 80603 (MLS# 7606985) is a Single Family property with 3 bedrooms and 2 full bathrooms. 15952 Village Circle is currently listed for $524,000 and was received on July 01, 2026. Want to learn more about 15952 Village Circle? Do you have questions about finding other Single Family real estate for sale in Brighton? You can browse all Brighton real estate or contact a Coldwell Banker agent to request more information.