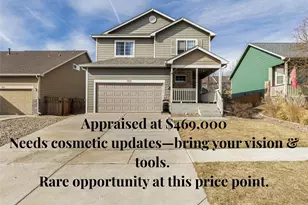
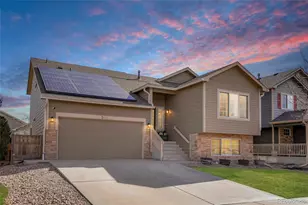
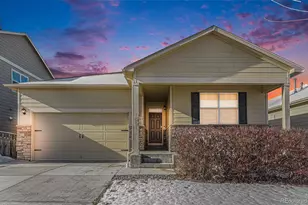
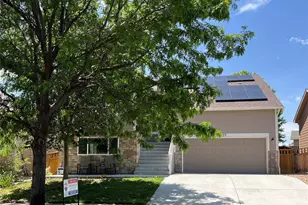
This is a carousel with tiles that activate property listing cards. Use the previous and next buttons to navigate.
1/29
$472,000
This is a carousel with tiles that activate property listing cards. Use the previous and next buttons to navigate.
1/29
Property Description
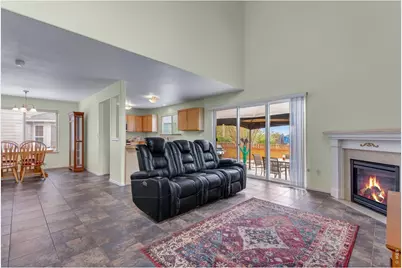
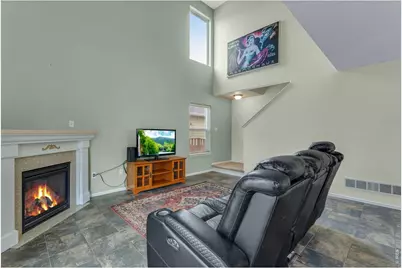
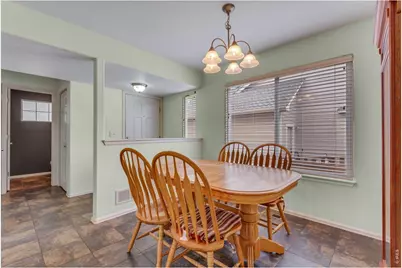
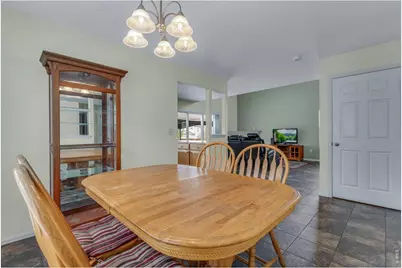
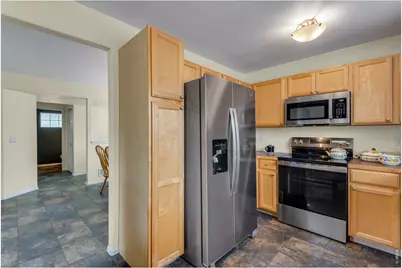
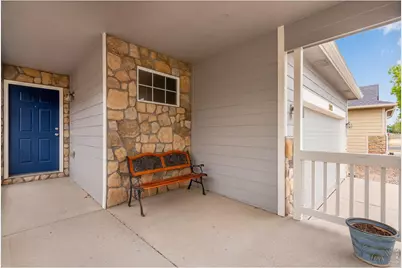
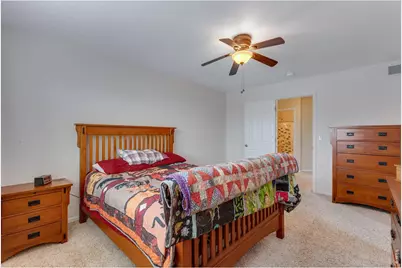
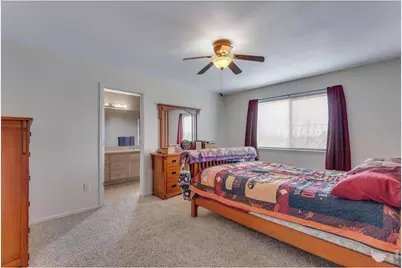
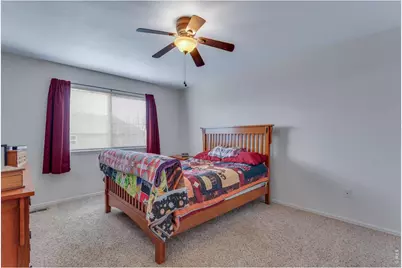
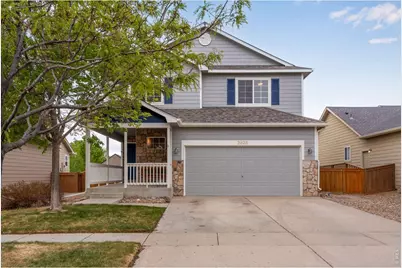
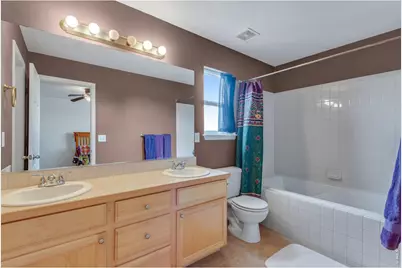
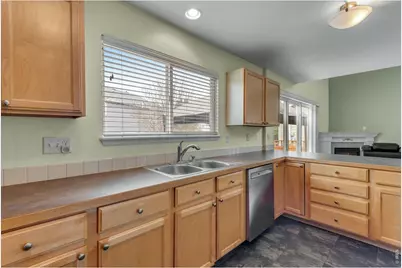
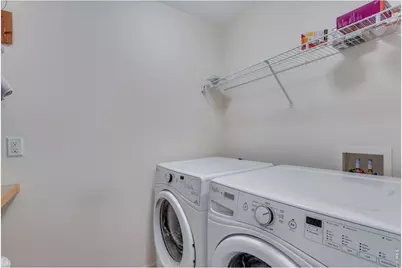
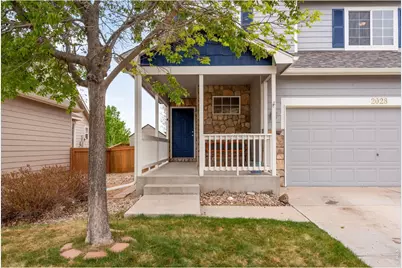
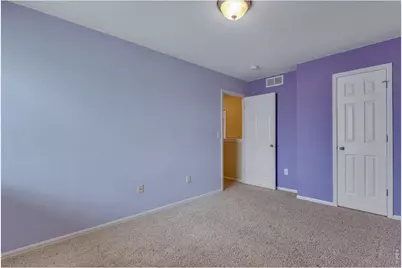
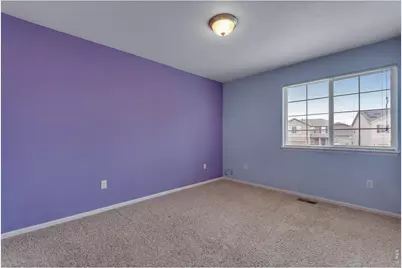
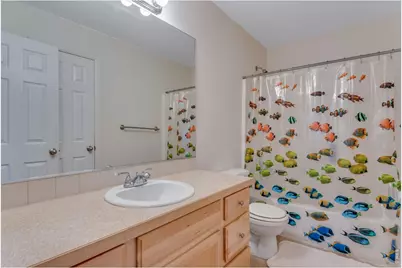
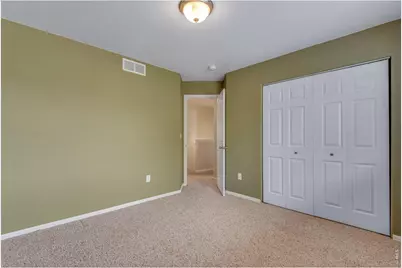
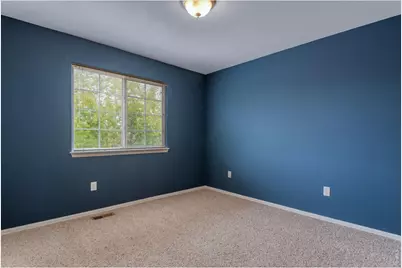
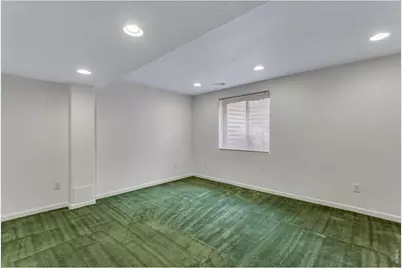
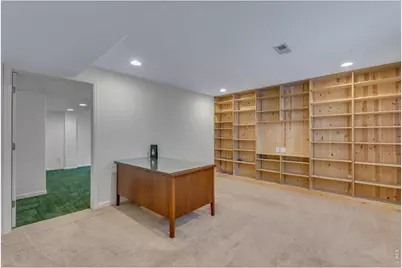
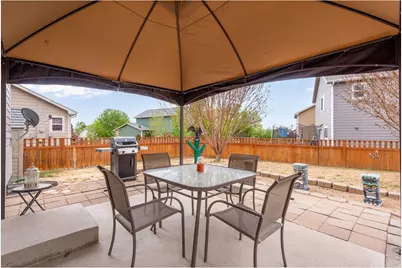
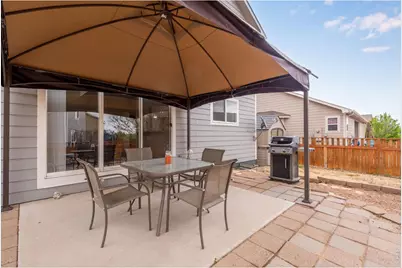
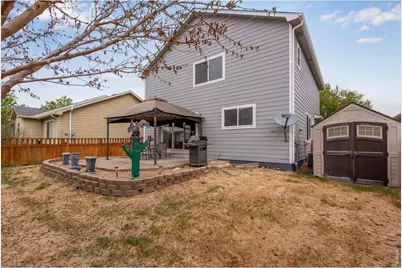
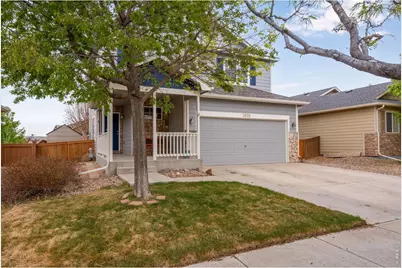
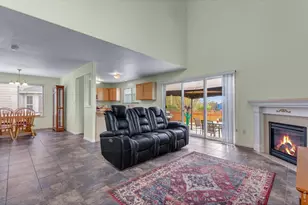
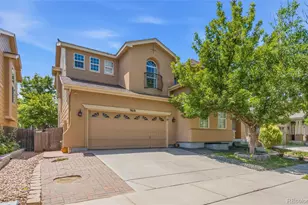
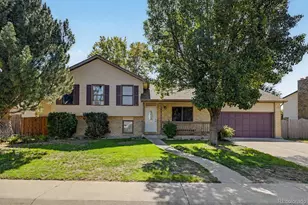
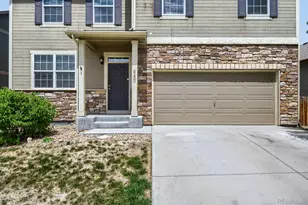
**Move in with confidence + $3000 Seller Concession!** Major updates have already been completed, including a **brand-new roof, newer exterior paint, newer water heater, plus a brand-new stove and microwave.** This beautifully maintained 4-bedroom, 2.5-bath home offers the perfect blend of modern updates, spacious living, and an unbeatable location just minutes from the neighborhood elementary school and park. Step inside to soaring cathedral ceilings, abundant natural light, beautiful tile flooring, and a spacious living room centered around a cozy gas fireplace. The open kitchen is designed for both everyday living and entertaining with abundant cabinet and counter space, a convenient breakfast bar, stainless steel appliances, and a separate dining area for holiday gatherings. Upstairs, the spacious primary suite provides a relaxing retreat with a large walk-in closet, private en-suite bath featuring a soaking tub, and the convenience of upper-level laundry. Two additional generously sized bedrooms offer flexibility for family, guests, or a dedicated home office. The finished basement expands the living space with endless possibilities, including a recreation room, media room, fitness area, or office, while also featuring a fourth bedroom and extensive built-in shelving and storage. Outside, enjoy your fully fenced backyard complete with a charming patio that's perfect for summer BBQs, entertaining friends, or simply relaxing after a long day. With thoughtful updates, generous living spaces, abundant storage, and a fantastic neighborhood location, this home is truly move-in ready and waiting for its next owners.
Full Property Details
Full Property Details for 2028 Jade Ave
General
- Price: $472,000
- HOA FEE: $33/month
- Taxes: $4,190 (2025)
- Status: Active
- Type: Single Family
- Source: IRES
- MLS ID: 1058115
- Updated: 8/14/2026
- Added to Site: 112 day(s) ago
Interior
- Interior Features: Separate Dining Room, Cathedral Ceiling(s), Open Floorplan, Walk-In Closet(s), Washer/Dryer Hookup
- Fireplace: Yes
- Fireplace(s): Gas, Living Room
- Appliances: Electric Range, Dishwasher, Refrigerator, Washer, Dryer, Microwave, Some Furniture, Water Softener Owned, Disposal, Fire Alarm
Rooms
Bathrooms
- Total Bathrooms: 3
- Full Bathrooms: 2
- Half Bathrooms: 1
Bedrooms
- Total Bedrooms: 4
Additional Information
- Security/Safety: Fire Alarm
- Equipment: Satellite Dish
Exterior
- Exterior Features: Sprinkler System
- Porch/Patio/Deck: Patio
Parking
- Garage: Yes
- Attached garage: Yes
- Garage Spaces: 2
- Parking Features: Garage Door Opener, Attached
- Garage Description: Attached
Location
- Area: Brighton
- County: Weld
- Subdivision: Silver Peaks Fg#1
- Driving Directions: From E 168th Ave and N 50th Ave go East on E 168th Ave to Freestone St go North to Jade fo West to Home
School Information
- School District: Weld County School District RE-3J
- Elementary School: Lochbuie
- Middle School: Weld County
- High School: Weld County
Community
- Association: Yes
- Assoc. Name: Silver Peaks
- Assoc. Fees Include: Management
Heating & Cooling
- Cooling Type: Central Air, Ceiling Fan(s)
- Heating Type: Forced Air
Utilities
- Gas: Yes
- Gas: xcel
- Sewer: Public Sewer
- Water: City
- Utility Description: Natural Gas Available, Electricity Available, Cable Available, Satellite Available
Structural Information
- Construction: Frame, Stone, Composition
- Exterior Const.: Frame, Stone, Composition
- Basement: Yes
- Basement Desc.: Full, Partially Finished, Radon Unknown
- Roof: Composition
- Windows: Window Coverings
- Square Feet: 2,222
- Sq. Ft. Source: Assessor
- Living Area: 2,012 Sq. Ft.
- Year Built: 2010
Additional Structures
- Other Structures: Storage
Lot Features
- Lot Size (Acres): 0.13
- Lot Size (Sq. Ft.): 5,732
- Frontage: City Street
- Street/Road Desc.: Asphalt
- Fence: Yes
- Lot Features: Deciduous Trees, Level, Paved, Curbs, Gutters, Sidewalks
- Potential Use: Single-Family
- Zoning: RES
- Fencing (Description): Fenced
Financial Considerations
- Association Fee: Yes
- Association Fee: $33
- Assoc Fee Freq.: Monthly
- Tax Amount: $4,190
- Tax Year: 2025
- Terms: Cash, Conventional, FHA, VA
Disclosures and Reports
- Special Conditions: Private Owner
- Property ID: R0314801
Listed by RE/MAX Nexus (970) 295-4760

Get Pre-Approved Today
Schools
Schools serving 2028 Jade Ave
School District:Keenesburg School District Re-3j
| Name | Grades | Distance |
|---|---|---|
Meadow Ridge Elementary School 1501 Fletcher Avenue, Lochbuie, CO 80603 | PK-2 | 0.4 mi |
Lochbuie Elementary School 201 Bonanza Boulevard, Lochbuie, CO 80603 | 3-5 | 1.4 mi |
Weld Central Junior High School 4977 Weld County Road 59, Keenesburg, CO 80643 | 6-8 | 13.6 mi |
Weld Central Senior High School 4715 Weld County Road 59, Keenesburg, CO 80643 | 9-12 | 13.5 mi |
Disclaimer:
School attendance boundaries provided by ATTOM Data Solutions and are for reference only. Contact the school directly to verify enrollment eligibility.
Price & Sales History for 2028 Jade Ave
Date
Details
Price
Change
Source
8/14/2026
Price Reduced
$472,000
-0.63%
MLS
7/16/2026
Price Reduced
$475,000
-0.52%
MLS
7/06/2026
Price Reduced
$477,500
-1.04%
MLS
5/31/2026
Price Reduced
$482,500
-0.52%
MLS
5/02/2026
Listed
$485,000
100.41%
MLS
9/03/2014
Sold
$242,000
—
Public Record
Disclaimer: Historical sales information is derived from public records provided by the county offices. Information is not guaranteed and should be independently verified.
Tax History
Tax History for 2028 Jade Ave
Year
Property Taxes
Change
Tax Assessment
Change
2025
$4,190
-4%
$28,340
-2%
2024
$4,355
—
$28,940
-14%
2024
$4,355
3%
$33,550
-1%
2023
$4,239
21%
$33,880
32%
2021
$3,504
5%
$25,720
3%
2022
$3,342
8%
$25,000
7%
2020
$3,094
-4%
$23,460
—
2019
$3,237
10%
$23,460
14%
2018
$2,949
-1%
$20,530
—
2017
$2,981
38%
$20,530
26%
2016
$2,167
4%
$16,280
—
2015
$2,088
32%
$16,280
37%
2014
$1,576
-3%
$11,900
—
2013
$1,621
—
$11,900
—
Disclaimer: Historical tax information is derived from public records provided by the county offices. Information is not guaranteed and should be independently verified.
Estimate the Cost
Estimate the Cost for 2028 Jade Ave
2028 Jade Ave, Brighton, CO 80603 (MLS# 1058115) is a Single Family property with 4 bedrooms, 2 full bathrooms and 1 partial bathroom. 2028 Jade Ave is currently listed for $472,000 and was received on May 02, 2026. Want to learn more about 2028 Jade Ave? Do you have questions about finding other Single Family real estate for sale in Brighton? You can browse all Brighton real estate or contact a Coldwell Banker agent to request more information.