
This is a carousel with tiles that activate property listing cards. Use the previous and next buttons to navigate.
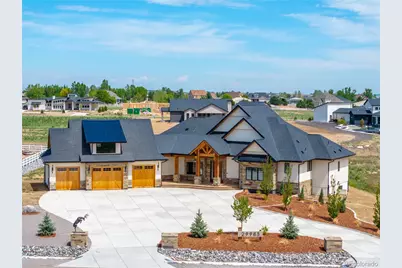
$1,000,000
This is a carousel with tiles that activate property listing cards. Use the previous and next buttons to navigate.
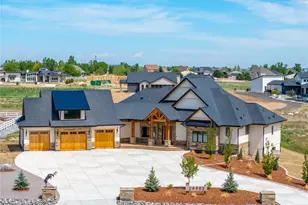

Full Property Details for 29985 E 161st Ave
Sign in to view more details. Local MLS Rules require you to be signed in. Not a member yet? Sign up now.
General
- Sold For: $1,000,000
- Taxes: $4,857 (2025)
- Status: Closed
- Type: Single Family
- Source: MetroList_Colorado
- MLS ID: 5951080
- Added to Site: 118 day(s) ago
Interior
- Interior Features: Built-in Features, Central Vacuum, Eat-in Kitchen, Five Piece Bath, High Ceilings, Kitchen Island, Open Floorplan, Pantry, Primary Suite, Quartz Counters, Smart Thermostat, Vaulted Ceiling(s), Walk-In Closet(s)
- Fireplace: Yes
- Number of Fireplaces: 2
- Fireplace(s): Electric, Electric, Electric
- Appliances: Dishwasher, Microwave, Oven, Range Hood, Refrigerator
- Flooring: Carpet, Stone, Vinyl, Wood
Rooms
Bathrooms
- Total Bathrooms: 6
- Full Bathrooms: 4
- Half Bathrooms: 2
- Main Floor Baths: 3
- Basement Baths: 3
Bedrooms
- Total Bedrooms: 6
Additional Information
- Security/Safety: Carbon Monoxide Detector(s), Smoke Detector(s), Video Doorbell
Exterior
- Porch/Patio/Deck: Deck, Front Porch
Parking
- Garage: Yes
- Garage Spaces: 4
- Total Spaces: 4
- Parking Features: Finished Garage, Insulated Garage, Oversized
Location
- County: Adams
- Subdivision: Country Club Ranchettes
School Information
- Elem School District: School District 27-J
- Midd School District: School District 27-J
- High School District: School District 27-J
- Elementary School: Padilla
- Middle School: Overland Trail
- High School: Brighton
Community
- Pets Allowed: Yes
Heating & Cooling
- Cooling Type: Central Air
- Heating Type: Forced Air
Utilities
- Sewer: Septic Tank
Structural Information
- Structure Type: House
- Construction: Stone, Stucco
- Basement: Yes
- Basement Desc.: Finished
- Roof: Shingle
- Square Feet: 6,010
- Sq. Ft. Source: Plans
- Living Area: 6,010 Sq. Ft.
- Year Built: 2026
- Property Condition: New Construction
Lot Features
- Lot Size (Acres): 1.57
- Lot Size (Sq. Ft.): 68,389
- Lot Features: Irrigated, Landscaped, Sprinklers In Front
Financial Considerations
- Tax Amount: $4,857
- Tax Year: 2025
- Terms: Cash, Conventional, Jumbo
Disclosures and Reports
- Ownership: Individual
- Special Conditions: None
- Legal Description: COUNTRY CLUB RANCHETTES SUBD FLG NO 1 LOT 55
- Exclusions: Staging Items
- Property ID: R0205103
Listed by Boutique Homes LLC
Sold by Keller Williams Realty Downtown LLC
Listing agent
Boutique Homes LLC
720-454-0887

 NMLS#: 1598647
Schools serving 29985 E 161st Ave
| Name | Grades | Distance |
|---|---|---|
Overland Trail Middle School 455 North 19th Avenue, Brighton, CO 80601 | 6-8 | 8.7 mi |
Brighton High School 270 South 8th Avenue, Brighton, CO 80601 | 9-12 | 9.1 mi |
This is a carousel with tiles that activate property listing cards. Use the previous and next buttons to navigate.

- Single Family
- Active
- 6Beds
- 5Total Baths
- 5,011Sq. Ft.
- MLS # 4276582

- Single Family
- Active
- Updated 2 days ago
- 5Beds
- 5Total Baths
- 3,443Sq. Ft.
- MLS # 2489676
- Single Family
- Active
- 5Beds
- 5Total Baths
- 3,775Sq. Ft.
- MLS # 1054854


- Single Family
- Active
- 5Beds
- 5Total Baths
- 4,932Sq. Ft.
- MLS # 9528620

This is a carousel with tiles that activate property listing cards. Use the previous and next buttons to navigate.
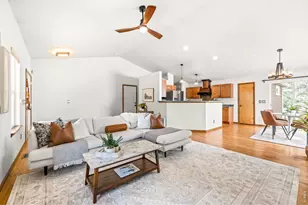
- Single Family
- Active
- Updated 5 days ago
- 3Beds
- 2Total Baths
- 3,144Sq. Ft.
- MLS # 1069078
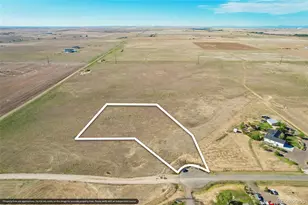
- Lots/Land
- Active
- Updated 2 days ago
- 3.31Acres
- MLS # 8070407
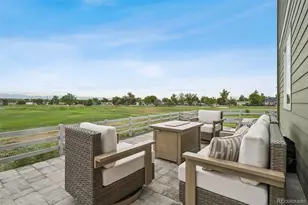
- Single Family
- Active
- Updated 3 days ago
- 4Beds
- 3Total Baths
- 2,449Sq. Ft.
- MLS # 7100434
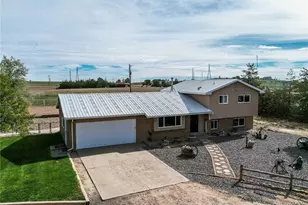
- Single Family
- Active
- Updated 2 days ago
- 3Beds
- 3Total Baths
- 1,854Sq. Ft.
- MLS # 2212201
This is a carousel with tiles that activate property listing cards. Use the previous and next buttons to navigate.

- Single Family
- Active
- Updated 1 day ago
- 4Beds
- 3Total Baths
- 3,516Sq. Ft.
- MLS # 3812129
- Single Family
- Active
- Updated 4 hours ago
- 3Beds
- 2Total Baths
- 1,442Sq. Ft.
- MLS # 8251375
- Single Family
- Active
- Updated 4 hours ago
- 4Beds
- 3Total Baths
- 5,108Sq. Ft.
- MLS # 8099812
- Single Family
- Active
- Updated 6 days ago
- 4Beds
- 3Total Baths
- 2,960Sq. Ft.
- MLS # 3162726
This is a carousel with tiles that activate property listing cards. Use the previous and next buttons to navigate.
- Single Family
- Closed
- 3Beds
- 3Total Baths
- 3,314Sq. Ft.
- MLS # 1052696

- Single Family
- Closed
- 4Beds
- 4Total Baths
- 4,422Sq. Ft.
- MLS # 8254972
Sold by 1st Realty Associates Inc

- Single Family
- Closed
- 6Beds
- 7Total Baths
- 5,508Sq. Ft.
- MLS # 7106180
Sold by RE/MAX Momentum
- Single Family
- Closed
- 4Beds
- 4Total Baths
- 3,712Sq. Ft.
- MLS # 3718315
Sold by Resident Realty Colorado
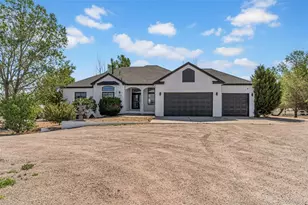
29985 E 161st Avenue, Brighton, CO 80603 (MLS# 5951080) is a Single Family property that was sold at $1,000,000 on September 22, 2026. Want to learn more about 29985 E 161st Avenue? Do you have questions about finding other Single Family real estate for sale in Brighton? You can browse all Brighton real estate or contact a Coldwell Banker agent to request more information.