No photo available
$775,000 New to Website
Property Description
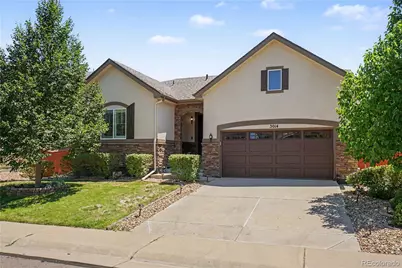
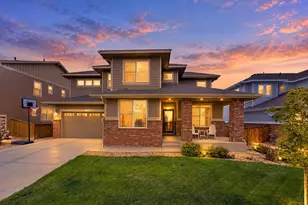
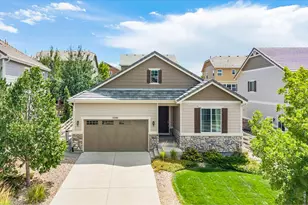
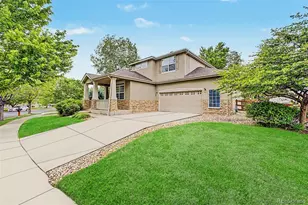
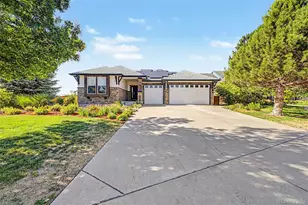
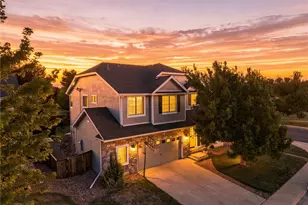
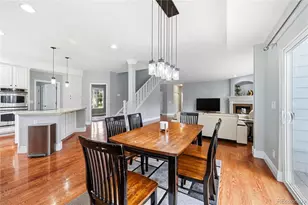
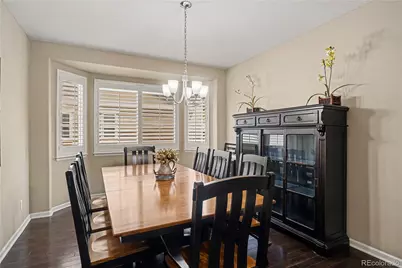
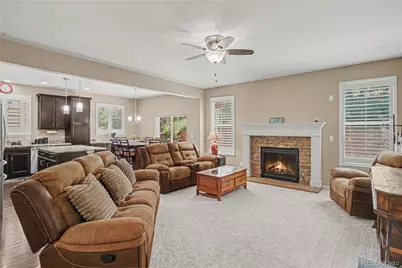
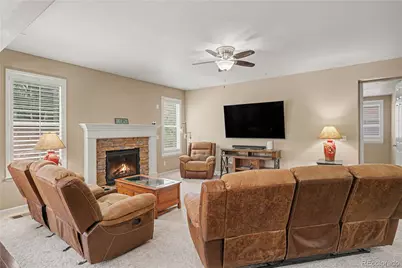
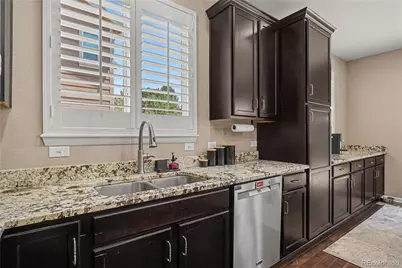
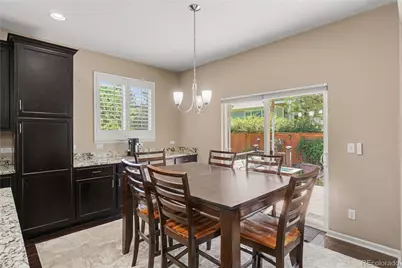
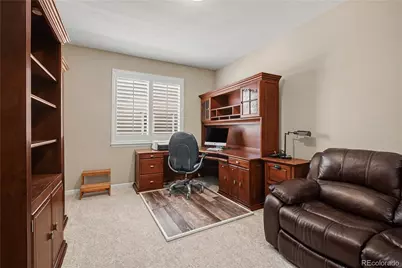
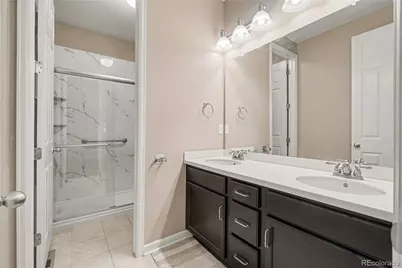
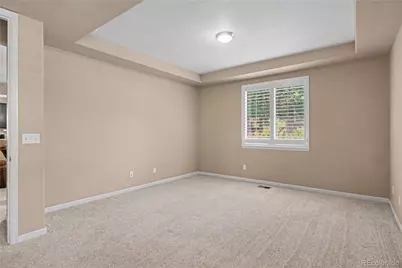
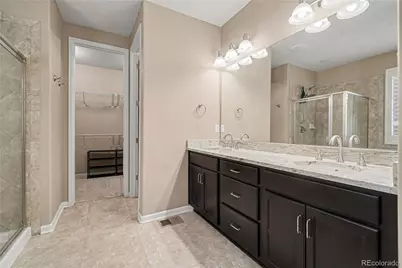
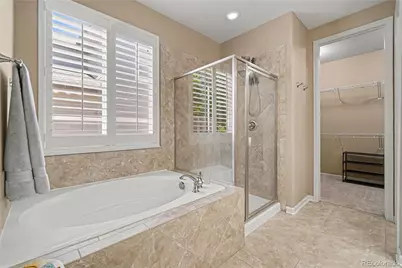
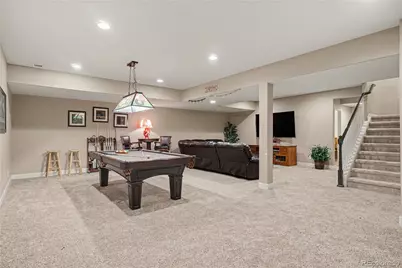
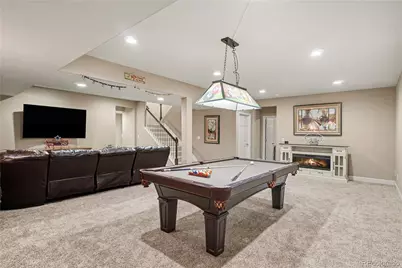
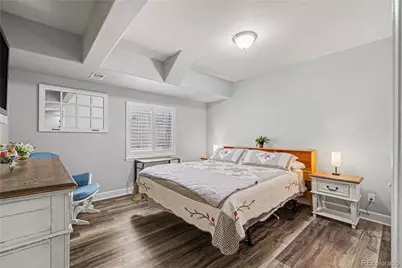
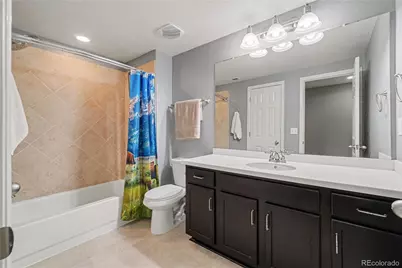
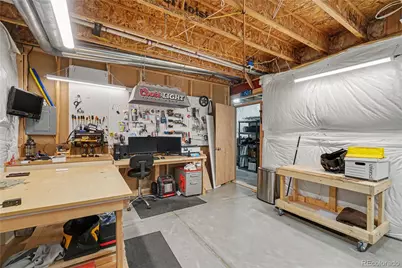
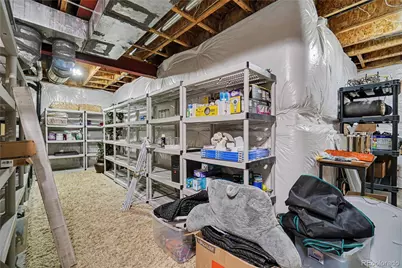
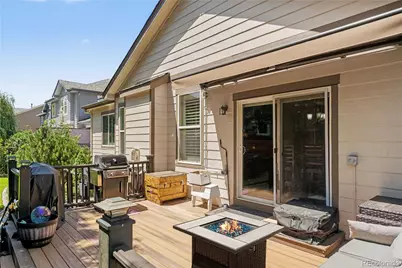
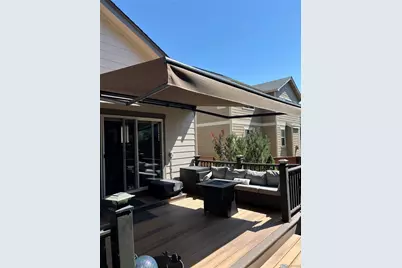
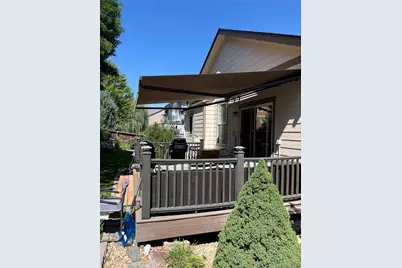
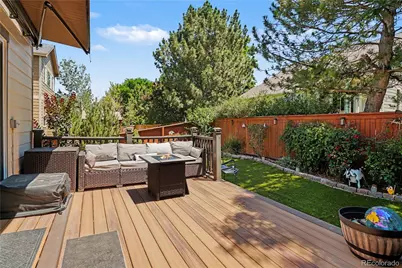
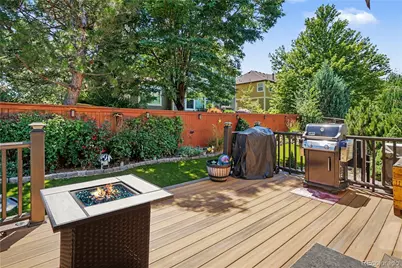
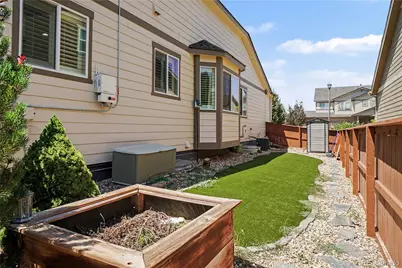
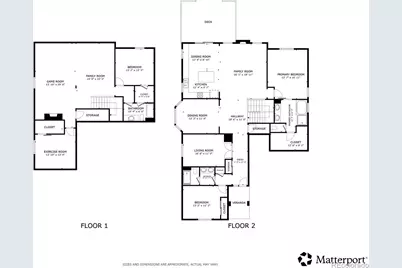
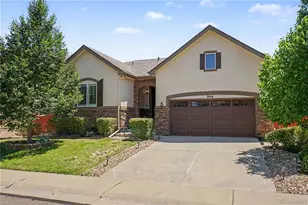
Welcome to this stunning retreat in the desirable Fallbrook community! The home captivates with a thoughtful layout designed for modern living. A welcoming entryway invites you inside, where a private main-floor bedroom sits at the front of the house adjacent to a full hallway bathroom, providing the perfect setup for guests. Moving down the hall, you will discover a quiet home office enclosed by elegant French doors, followed by a formal dining space perfect for hosting memorable gatherings. The hallway then opens into a spectacular main living zone where the living room, casual dining area, and kitchen flow together seamlessly. The cozy living room features a warm fireplace, while the chef-inspired kitchen boasts granite countertops, stainless steel appliances, and a raised breakfast bar. Just off the kitchen, the dining space features sliding glass doors opening directly to the back deck. Tucked privately off the main area, the luxurious primary bedroom suite serves as a sanctuary, elevated by elegant tray ceilings, a walk-in closet, and a private 5-piece en-suite bath. The finished basement adds massive versatility, featuring a sprawling media and game room with more than enough space for movie nights. Two additional large bedrooms, a full bathroom, and a dedicated workshop space for hobbies or extra storage complete the lower level. Outside, the fully fenced backyard is designed for maximum enjoyment and minimal effort, featuring a pristine turf yard, lush gardens, and a sunny deck equipped with a brand-new, 4-month-old electric retractable sun cover with integrated LED lights. Winter-ready with a remote electric roof ice-thawing system for total peace of mind! This exceptional home provides a peaceful retreat while sitting just minutes from local parks, shopping, and dining!
Full Property Details
Full Property Details for 3014 E 143rd Dr
Sign in to view more details. Local MLS Rules require you to be signed in. Not a member yet? Sign up now.
General
- Price: $775,000
- HOA FEE: $56/month
- Taxes: $5,219 (2025)
- Status: Active
- Type: Single Family
- Source: MetroList_Colorado
- MLS ID: 5073489
- Updated: Today (7/15/2026)
- Added to Site: Today
Interior
- Interior Features: Breakfast Bar, Ceiling Fan(s), Eat-in Kitchen, Five Piece Bath, Granite Counters, High Ceilings, Kitchen Island, Open Floorplan, Primary Suite, Smoke Free, Sound System, Walk-In Closet(s)
- Fireplace: Yes
- Number of Fireplaces: 1
- Fireplace(s): Gas, Living Room, Gas, Living Room, Gas, Living Room
- Appliances: Cooktop, Dishwasher, Disposal, Dryer, Microwave, Oven, Refrigerator, Tankless Water Heater, Washer
- Flooring: Carpet, Tile, Wood
Rooms
Bathrooms
- Total Bathrooms: 3
- Full Bathrooms: 3
- Main Floor Baths: 2
- Basement Baths: 1
Bedrooms
- Total Bedrooms: 4
- Bedrooms Main: 2
Additional Information
- Security/Safety: Carbon Monoxide Detector(s), Smoke Detector(s)
Exterior
- Exterior Features: Private Yard
- Porch/Patio/Deck: Deck
Parking
- Garage: Yes
- Garage Spaces: 2
- Total Spaces: 2
- Parking Features: Concrete
Location
- County: Adams
- Subdivision: Fallbrook
- Direction Faces: North
School Information
- Elem School District: Adams 12 5 Star Schl
- Midd School District: Adams 12 5 Star Schl
- High School District: Adams 12 5 Star Schl
- Elementary School: Prairie Hills
- Middle School: Rocky Top
- High School: Horizon
Community
- Association: Yes
- Assoc. Name: Fallbrook HOA
- Pets Allowed: Yes
- Management Type: Professionally Managed
Heating & Cooling
- Cooling Type: Central Air
- Heating Type: Forced Air
Utilities
- Gas: Yes
- Sewer: Public Sewer
- Water: Public
- Utility Description: Electricity Connected, Natural Gas Connected, Phone Connected
Structural Information
- Structure Type: House
- Construction: Cement Siding, Frame, Stone, Stucco
- Basement: Yes
- Basement Desc.: Finished, Interior Entry
- Roof: Composition
- Windows: Double Pane Windows, Egress Windows
- Square Feet: 4,224
- Sq. Ft. Source: Public Records
- Living Area: 3,752 Sq. Ft.
- Year Built: 2013
Lot Features
- Lot Size (Acres): 0.17
- Lot Size (Sq. Ft.): 7,245
- Fence: Yes
- Lot Features: Landscaped, Master Planned, Sprinklers In Front, Sprinklers In Rear
- Fencing (Description): Full
Financial Considerations
- Association Fee: Yes
- Association Fee: $56
- Assoc Fee Freq.: Monthly
- Assoc Fee /Annual: $672
- Tax Amount: $5,219
- Tax Year: 2025
- Terms: Cash, Conventional, FHA, VA Loan
Disclosures and Reports
- Ownership: Individual
- Special Conditions: None
- Legal Description: SUB:FALLBROOK SUBDIVISION FILING NO 1 BLK:2 LOT:4
- Exclusions: Seller's Personal Property
- Property ID: R0167456
Listed by Redfin Corporation
Get Pre-Approved Today
Schools
Schools serving 3014 E 143rd Dr
School District:Northglenn-Thornton School District 12
| Name | Grades | Distance |
|---|---|---|
Prairie Hills Elementary School, Thornton, CO 13801 Garfield Place, Thornton, CO 80602 | K-5 | 0.8 mi |
Rocky Top Middle School 14150 York Street, Thornton, CO 80602 | 6-8 | 0.4 mi |
Horizon High School 5321 East 136th Avenue, Brighton, CO 80601 | 9-12 | 1.6 mi |
Disclaimer:
School attendance boundaries provided by ATTOM Data Solutions and are for reference only. Contact the school directly to verify enrollment eligibility.
Price & Sales History for 3014 E 143rd Dr
Date
Details
Price
Change
Source
8/19/2025
Sold
$755,000
—
Public Record
Disclaimer: Historical sales information is derived from public records provided by the county offices. Information is not guaranteed and should be independently verified.

Tax History
Tax History for 3014 E 143rd Dr
Year
Property Taxes
Change
Tax Assessment
Change
2025
$1,808
-63%
$42,630
-10%
2024
$4,901
-19%
$47,370
-1%
2023
$6,040
7%
$47,830
8%
2022
$5,668
—
$44,460
20%
2021
$5,662
-4%
$37,010
-3%
2020
$5,900
—
$38,340
—
2019
$5,909
3%
$38,340
5%
2018
$5,742
7%
$36,480
—
2017
$5,361
7%
$36,480
9%
2016
$5,021
—
$33,430
—
2015
$5,024
164%
$33,430
189%
2014
$1,900
-10%
$11,570
—
2013
$2,101
—
$11,570
—
Disclaimer: Historical tax information is derived from public records provided by the county offices. Information is not guaranteed and should be independently verified.
Estimate the Cost
Estimate the Cost for 3014 E 143rd Dr
3014 E 143rd Drive, Brighton, CO 80602 (MLS# 5073489) is a Single Family property with 4 bedrooms and 3 full bathrooms. 3014 E 143rd Drive is currently listed for $775,000 and was received on July 15, 2026. Want to learn more about 3014 E 143rd Drive? Do you have questions about finding other Single Family real estate for sale in Brighton? You can browse all Brighton real estate or contact a Coldwell Banker agent to request more information.