
This is a carousel with tiles that activate property listing cards. Use the previous and next buttons to navigate.
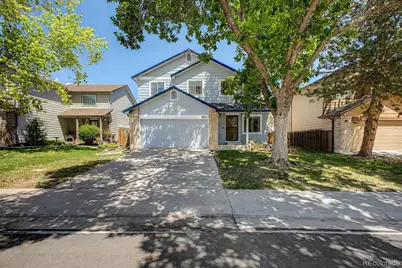
$512,000
This is a carousel with tiles that activate property listing cards. Use the previous and next buttons to navigate.
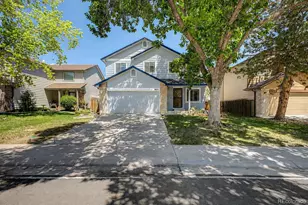

Full Property Details for 5825 E 124th Way
Sign in to view more details. Local MLS Rules require you to be signed in. Not a member yet? Sign up now.
General
- Sold For: $512,000
- Taxes: $4,469 (2025)
- Status: Closed
- Type: Single Family
- Source: MetroList_Colorado
- MLS ID: 2127078
- Added to Site: 115 day(s) ago
Interior
- Interior Features: Breakfast Bar, Built-in Features, Ceiling Fan(s), Eat-in Kitchen, Entrance Foyer, Granite Counters, High Ceilings, High Speed Internet, Pantry, Primary Suite, Walk-In Closet(s)
- Fireplace: Yes
- Number of Fireplaces: 1
- Fireplace(s): Family Room, Gas, Family Room, Gas, Family Room, Gas
- Appliances: Dishwasher, Disposal, Dryer, Microwave, Range, Refrigerator, Washer
- Flooring: Carpet, Tile, Wood
Rooms
Bathrooms
- Total Bathrooms: 3
- Full Bathrooms: 2
- Half Bathrooms: 1
- Main Floor Baths: 1
Bedrooms
- Total Bedrooms: 3
Other Rooms
- Laundry: In Unit
Additional Information
- Security/Safety: Smoke Detector(s)
Exterior
- Exterior Features: Private Yard, Rain Gutters
- Porch/Patio/Deck: Deck
Parking
- Garage: Yes
- Garage Spaces: 2
- Total Spaces: 2
Location
- County: Adams
- Subdivision: Wright Farms
- Driving Directions: From I-25 take exit 223 toward CO-128 W/120th AveHead East onto W 120th Ave, Turn left onto Holly St, Turn right onto E 123rd Ave, Turn left onto Ivanhoe St, Ivanhoe St turns slightly right and becomes E 124th Way. Property will be on the left.
- Direction Faces: South
School Information
- Elem School District: Adams 12 5 Star Schl
- Midd School District: Adams 12 5 Star Schl
- High School District: Adams 12 5 Star Schl
- Elementary School: Glacier Peak
- Middle School: Shadow Ridge
- High School: Horizon
Community
- Pets Allowed: Yes
Heating & Cooling
- Cooling Type: Central Air
- Heating Type: Forced Air, Natural Gas
Utilities
- Gas: Yes
- Sewer: Public Sewer
- Water: Public
- Utility Description: Cable Available, Electricity Connected, Natural Gas Available, Phone Available
Structural Information
- Architectural Style: Traditional
- Structure Type: House
- Construction: Frame, Wood Siding
- Basement: Yes
- Basement Desc.: Finished, Partial, Sump Pump
- Roof: Composition
- Windows: Bay Window(s), Egress Windows
- Square Feet: 2,450
- Sq. Ft. Source: Public Records
- Living Area: 2,369 Sq. Ft.
- Current Bldg. Use: Live/Work
- Year Built: 1993
Lot Features
- Lot Size (Acres): 0.1
- Lot Size (Sq. Ft.): 4,500
- Frontage: Public
- Street/Road Desc.: Paved
- Road Maintenance: Public Maintained Road
- Fence: Yes
- Lot Features: Borders Public Land, Landscaped, Open Space, Sprinklers In Front, Sprinklers In Rear
- Trees/Vegetation: Grassed
- Zoning: P-U-D
- Fencing (Description): Fenced Pasture
Financial Considerations
- Tax Amount: $4,469
- Tax Year: 2025
- Terms: Cash, Conventional, FHA, VA Loan
Disclosures and Reports
- Ownership: Individual
- Special Conditions: None
- Legal Description: SUB:WRIGHT FARMS FILING NO 2 BLK:1 LOT:24
- Exclusions: Seller’s personal property and staging items.
- Property ID: R0012427
Listed by Serhant Colorado LLC
Sold by LoKation
Listing agent
Serhant Colorado LLC
amy.martinez@serhant.com,303-249-7748

 NMLS#: 1598647
Schools serving 5825 E 124th Way
| Name | Grades | Distance |
|---|---|---|
Shadow Ridge Middle School 12551 Holly Street, Thornton, CO 80602 | 6-8 | 0.3 mi |
Horizon High School 5321 East 136th Avenue, Brighton, CO 80601 | 9-12 | 1.7 mi |
This is a carousel with tiles that activate property listing cards. Use the previous and next buttons to navigate.
![[Address not provided], Henderson, CO - Photo 1](https://m1.cbhomes.com/p/319/4358975/5F38db6094b84D8/s23cc.webp)
- Single Family
- Active
- 3Beds
- 3Total Baths
- 3,500Sq. Ft.
- MLS # 4358975


- Single Family
- Active
- 3Beds
- 3Total Baths
- 2,192Sq. Ft.
- MLS # 2412767

- Single Family
- Active
- 3Beds
- 3Total Baths
- 1,538Sq. Ft.
- MLS # 9636532
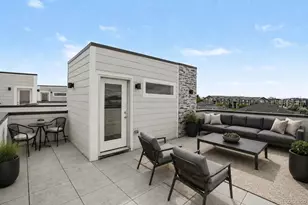
- Single Family
- Active
- 3Beds
- 3Total Baths
- 1,930Sq. Ft.
- MLS # 7164281

This is a carousel with tiles that activate property listing cards. Use the previous and next buttons to navigate.

- Single Family
- Active
- Updated 6 hours ago
- 3Beds
- 3Total Baths
- 1,679Sq. Ft.
- MLS # 2703389

- Lots/Land
- Active
- Updated 1 day ago
- 18.39Acres
- MLS # 3499983

- Lots/Land
- Active
- Updated 23 hours ago
- 35.6Acres
- MLS # 8515500
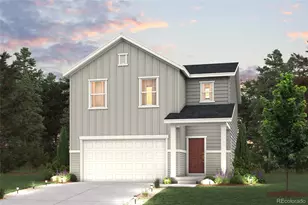
- Single Family
- Active
- Updated 1 day ago
- 3Beds
- 3Total Baths
- 1,783Sq. Ft.
- MLS # 3974621
This is a carousel with tiles that activate property listing cards. Use the previous and next buttons to navigate.
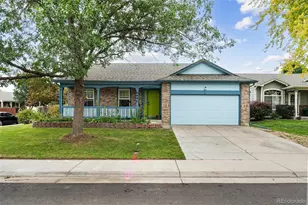
- Single Family
- Active
- Updated 3 days ago
- 3Beds
- 2Total Baths
- 2,344Sq. Ft.
- MLS # 6068835

- Single Family
- Active
- Updated 14 hours ago
- 4Beds
- 3Total Baths
- 3,086Sq. Ft.
- MLS # 1583722
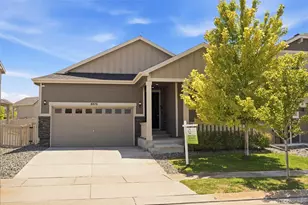
- Single Family
- Active
- Updated 6 days ago
- 3Beds
- 2Total Baths
- 1,531Sq. Ft.
- MLS # 8914898
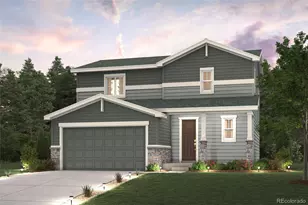
- Single Family
- Active
- Updated 6 days ago
- 3Beds
- 3Total Baths
- 1,848Sq. Ft.
- MLS # 8408515
This is a carousel with tiles that activate property listing cards. Use the previous and next buttons to navigate.
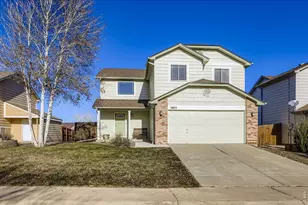
- Single Family
- Closed
- 3Beds
- 3Total Baths
- 2,105Sq. Ft.
- MLS # 1053721

Sold by Non-IRES
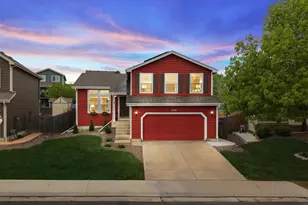
- Single Family
- Closed
- 3Beds
- 3Total Baths
- 2,224Sq. Ft.
- MLS # 1972813
Sold by KB Ranch and Home
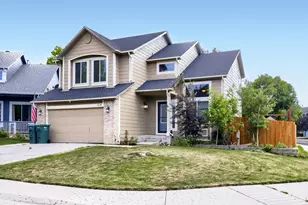
- Single Family
- Closed
- 5Beds
- 4Total Baths
- 2,743Sq. Ft.
- MLS # 8786014
Sold by eXp Realty, LLC
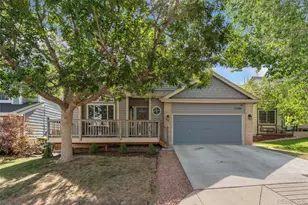
- Single Family
- Closed
- 4Beds
- 3Total Baths
- 3,140Sq. Ft.
- MLS # 3210544
Sold by Serhant Colorado LLC
5825 E 124th Way, Brighton, CO 80602 (MLS# 2127078) is a Single Family property that was sold at $512,000 on September 23, 2026. Want to learn more about 5825 E 124th Way? Do you have questions about finding other Single Family real estate for sale in Brighton? You can browse all Brighton real estate or contact a Coldwell Banker agent to request more information.