No photo available
$640,000 New to Website
Property Description
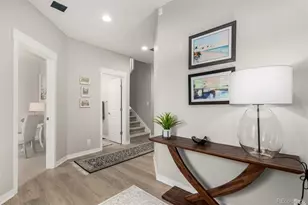
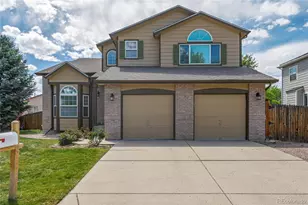
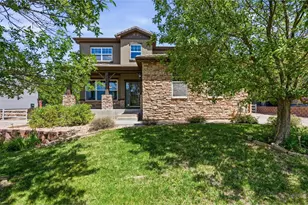
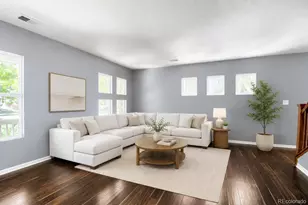
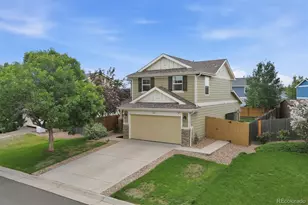
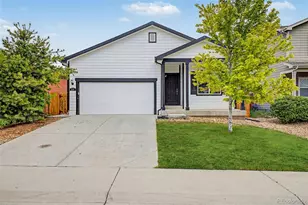
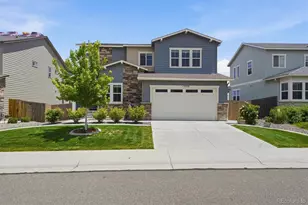
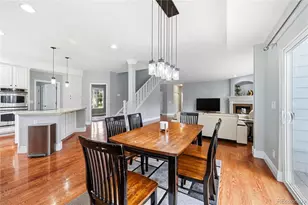
Move-in ready, 4-bedroom, 3.5-bathroom home with numerous upgrades! Ready to go, don't miss this one! This beautiful Thornton home in Quebec Riverdale is almost 3,000 square-feet, including a finished basement with an entertainment room and bar. The master bedroom has a double door entry, vaulted ceiling, an oversized walk-in closet and 5-piece master bath. The gourmet kitchen includes stainless steel appliances and a gas range, oak cabinets, tile backsplash, and hardwood floors throughout. Decorator touches including updated lighting and paint throughout the home, custom shelving and wainscoting on the dining area and master bedroom to walls. The main floor laundry room also has a decorative wood wall. A covered back patio has a wood paneled ceiling, and it's the ideal space for entertaining. A separate shed is included to house all of your gardening tools. Adjacent to this corner lot home is a nice pocket park greenbelt area, perfect for throwing a ball with the kiddos. Newer roof, water heater, and brand new HVAC and air conditioning system in 2025. Newer concrete driveway and walkway leads to the backyard, along with a gas fire pit. Covered front porch and a two-car garage. This house is light and bright, and shows beautifully. NICEST house in the neighborhood!
Full Property Details
Full Property Details for 6776 E 128th Pl
Sign in to view more details. Local MLS Rules require you to be signed in. Not a member yet? Sign up now.
General
- Price: $640,000
- HOA FEE: $100/month
- Taxes: $4,044 (2025)
- Status: Active
- Type: Single Family
- Source: MetroList_Colorado
- MLS ID: 4292921
- Updated: Today (7/13/2026)
- Added to Site: Today
Interior
- Interior Features: Breakfast Bar, Eat-in Kitchen, Five Piece Bath, Granite Counters, High Ceilings, Kitchen Island, Open Floorplan, Pantry, Primary Suite, Smart Thermostat, Vaulted Ceiling(s), Walk-In Closet(s)
- Fireplace(s): Family Room, Gas, Family Room, Gas, Family Room, Gas
- Appliances: Convection Oven, Cooktop, Dishwasher, Disposal, Gas Water Heater, Microwave, Oven, Range, Refrigerator
- Furnishings: Unfurnished
- Flooring: Carpet, Tile, Wood
Rooms
Bathrooms
- Total Bathrooms: 4
- Full Bathrooms: 2
- 3/4 Bathrooms: 1
- Half Bathrooms: 1
- Main Floor Baths: 1
- Basement Baths: 1
Bedrooms
- Total Bedrooms: 4
Other Rooms
- Laundry: In Unit
Additional Information
- Shared Amenities: Park, Playground
- Security/Safety: Carbon Monoxide Detector(s), Smoke Detector(s)
Exterior
- Exterior Features: Fire Pit, Gas Valve, Lighting, Private Yard
- Porch/Patio/Deck: Covered, Deck, Front Porch
Parking
- Garage: Yes
- Garage Spaces: 2
- Total Spaces: 2
Location
- County: Adams
- Subdivision: Quebec Run
School Information
- Elem School District: School District 27-J
- High School District: School District 27-J
- Elementary School: West Ridge
- Middle School: Roger Quist
- High School: Riverdale Ridge
Community
- Association: Yes
- Assoc. Name: Quebec Run
- Assoc. Fees Include: Maintenance Grounds, Trash
- Pets Allowed: Yes
- Management Type: Professionally Managed
Heating & Cooling
- Cooling Type: Central Air
- Heating Type: Forced Air
Utilities
- Gas: Yes
- Sewer: Public Sewer
- Water: Public
- Utility Description: Cable Available, Electricity Available, Electricity Connected, Internet Access (Wired), Natural Gas Available, Natural Gas Connected, Phone Available
Structural Information
- Architectural Style: Traditional
- Structure Type: House
- Construction: Brick, Frame
- Basement: Yes
- Basement Desc.: Finished
- Roof: Composition
- Windows: Double Pane Windows, Egress Windows, Window Coverings
- Square Feet: 2,864
- Sq. Ft. Source: Public Records
- Living Area: 2,850 Sq. Ft.
- Year Built: 2005
- Property Condition: Updated/Remodeled
Lot Features
- Lot Size (Acres): 0.14
- Lot Size (Sq. Ft.): 6,000
- Frontage: None
- Street/Road Desc.: Paved
- Road Maintenance: Private Maintained Road
- Fence: Yes
- Lot Features: Corner Lot, Greenbelt, Landscaped, Sprinklers In Front, Sprinklers In Rear
- Fencing (Description): Full
Financial Considerations
- Association Fee: Yes
- Association Fee: $100
- Assoc Fee Freq.: Monthly
- Assoc Fee /Annual: $1,212
- Tax Amount: $4,044
- Tax Year: 2025
- Terms: Cash, Conventional
Disclosures and Reports
- Ownership: Agent Owner
- Special Conditions: None
- Documents Avail.: HOA Docs Available
- Legal Description: SUB:QUEBEC RIVERDALE AMENDMENT NO 1 BLK:9 LOT:5A
- Exclusions: Washer/Dryer
- Property ID: R0160004
Listed by Compass - Denver
Get Pre-Approved Today
Schools
Schools serving 6776 E 128th Pl
School District:Brighton School District 27j
| Name | Grades | Distance |
|---|---|---|
West Ridge Elementary School 13102 Monaco Street, Thornton, CO 80602 | PK-5 | 0.3 mi |
Rodger Quist Middle School 13451 Yosemite Street, Thornton, CO 80602 | 6-8 | 1.5 mi |
Riverdale Ridge High School 13380 Yosemite Street, Thornton, CO 80602 | 9-12 | 1.6 mi |
Disclaimer:
School attendance boundaries provided by ATTOM Data Solutions and are for reference only. Contact the school directly to verify enrollment eligibility.
Price & Sales History for 6776 E 128th Pl
Date
Details
Price
Change
Source
4/19/2021
Sold
$565,000
—
Public Record
Disclaimer: Historical sales information is derived from public records provided by the county offices. Information is not guaranteed and should be independently verified.

Tax History
Tax History for 6776 E 128th Pl
Year
Property Taxes
Change
Tax Assessment
Change
2025
$1,619
-62%
$38,190
-12%
2024
$4,255
—
$43,420
-1%
2023
$4,259
20%
$43,840
21%
2022
$3,554
30%
$36,240
22%
2021
$2,734
8%
$29,770
6%
2020
$2,540
—
$28,060
—
2019
$2,543
13%
$28,060
13%
2018
$2,260
—
$24,930
—
2017
$2,257
10%
$24,930
10%
2016
$2,055
—
$22,620
—
2015
$2,051
18%
$22,620
13%
2013
$1,737
—
$19,970
—
Disclaimer: Historical tax information is derived from public records provided by the county offices. Information is not guaranteed and should be independently verified.
Estimate the Cost
Estimate the Cost for 6776 E 128th Pl
6776 E 128th Place, Brighton, CO 80602 (MLS# 4292921) is a Single Family property with 4 bedrooms, 2 full bathrooms and 2 partial bathrooms. 6776 E 128th Place is currently listed for $640,000 and was received on July 13, 2026. Want to learn more about 6776 E 128th Place? Do you have questions about finding other Single Family real estate for sale in Brighton? You can browse all Brighton real estate or contact a Coldwell Banker agent to request more information.