
No photo available
$550,000 New to Website
Property Description
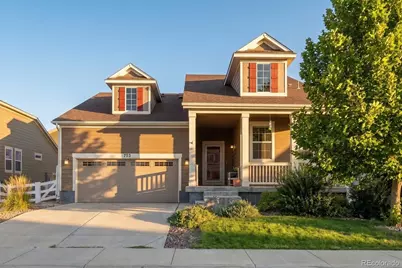
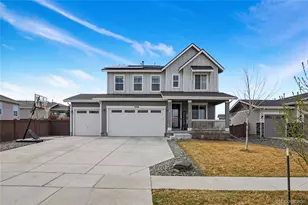
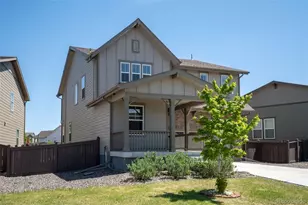
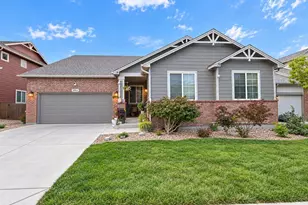
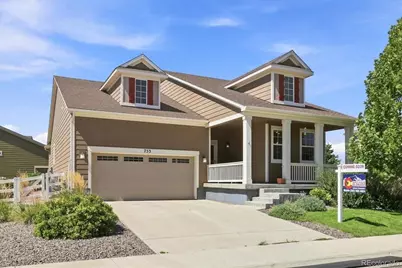
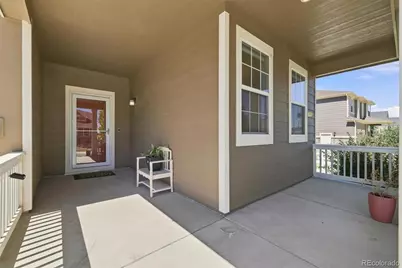
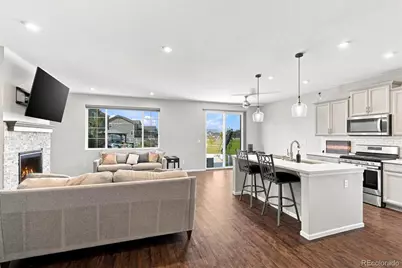
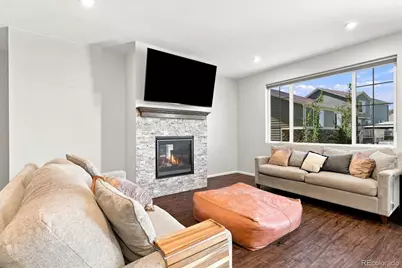
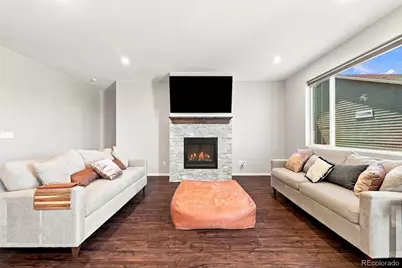
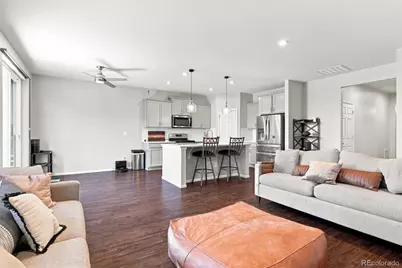
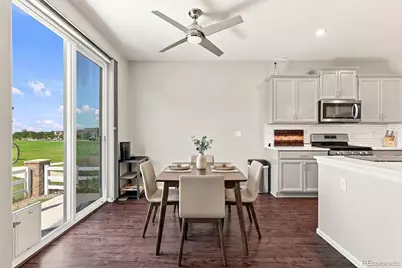
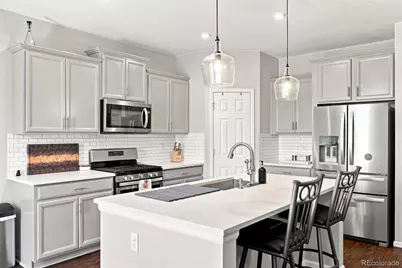
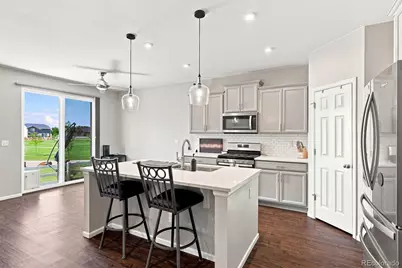
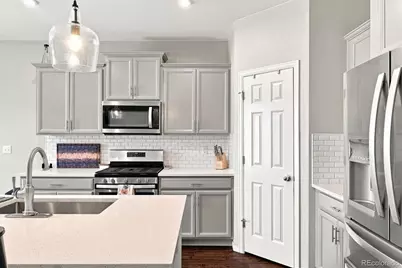
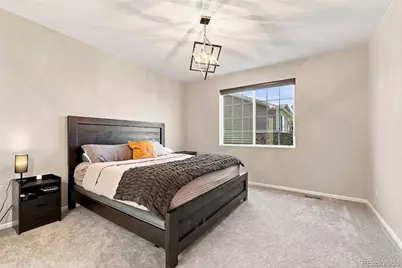
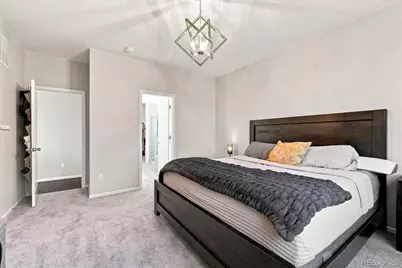
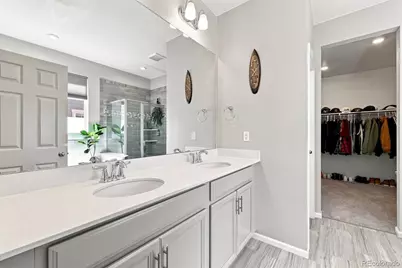
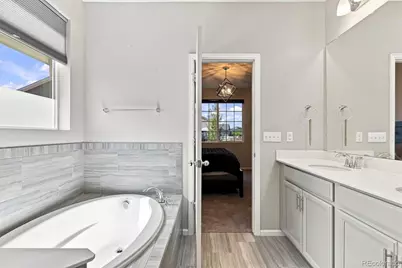
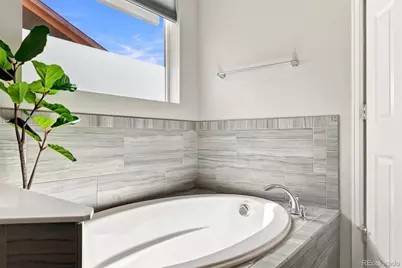
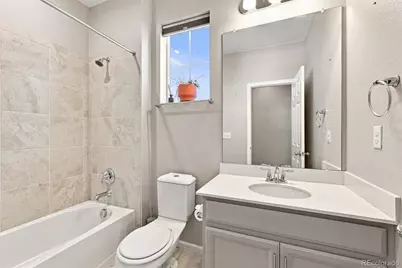
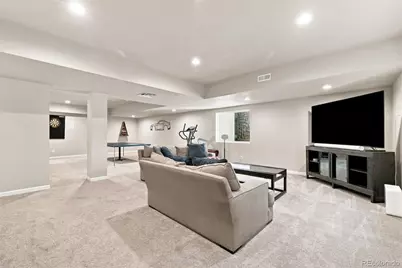
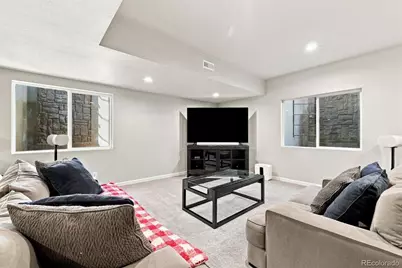
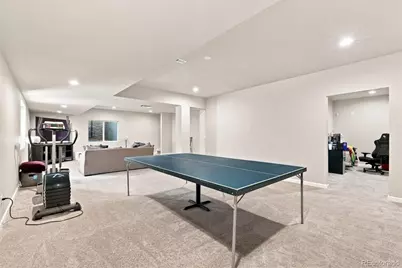
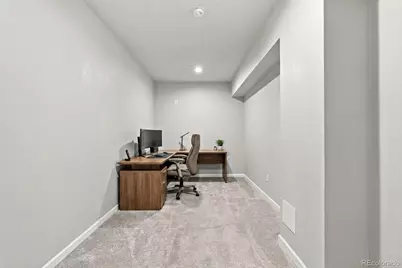
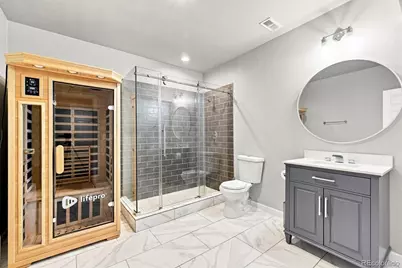
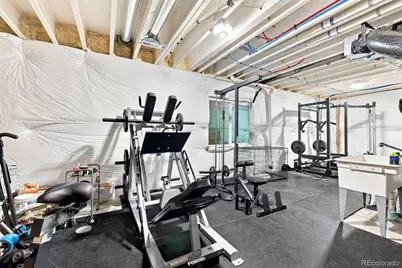
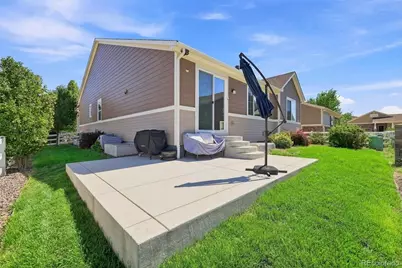
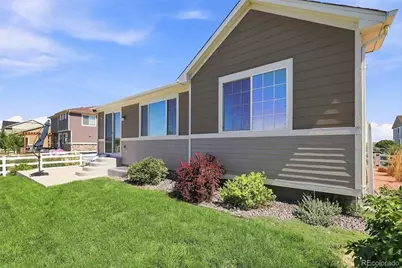
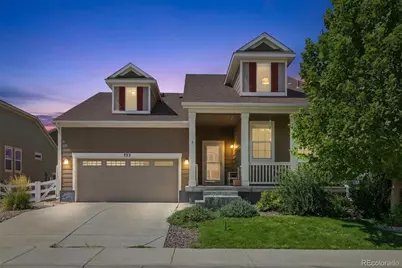
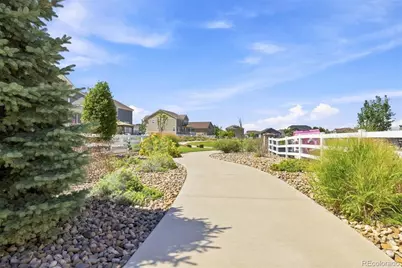
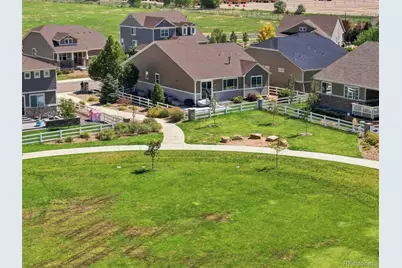
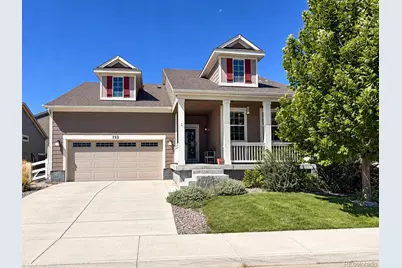
** Unobstructed Mountain View to the West. Park, an extension off your back yard** Colorado living feels a little different from this prime lot. With no neighbor beside you and no neighbor behind you, a walking trail along the side of the home, park space just beyond the backyard, and unobstructed western mountain views, this setting offers the kind of breathing room that is hard to find. Photos will be uploaded Saturday, September 5th. Inside, the sprawling Meritage Eldorado ranch delivers easy main-level living with three bedrooms, including a spacious primary suite with a 5-piece bath and oversized walk-in closet. The kitchen is designed to keep everyone connected with quartz countertops, a large center island, stainless steel appliances, subway tile backsplash, pantry, and eat-in space overlooking the backyard. Just beyond, the living room centers around a stone-finished gas fireplace and abundant natural light. The finished basement expands the possibilities with a generous rec room, flexible bonus space, workout area, 3/4 bath, and large egress windows. Additional features include custom blinds, UV-tinted west-facing windows, whole-house water filtration, sprinkler system, and smart-home touches. Close to schools, Barr Lake State Park, shopping, major roadways, E-470 and DIA - yet once you're home, the setting feels wonderfully removed. Offers both comfort and convenience. Don't miss the opportunity to own this incredible property-schedule your showing today!
Full Property Details
Full Property Details for 753 Penstemon Dr
Sign in to view more details. Local MLS Rules require you to be signed in. Not a member yet? Sign up now.
General
- Price: $550,000
- HOA FEE: $28/month
- Taxes: $6,516 (2025)
- Status: Active
- Type: Single Family
- Source: MetroList_Colorado
- MLS ID: 2958521
- Updated: Today (9/5/2026)
- Added to Site: Today
Interior
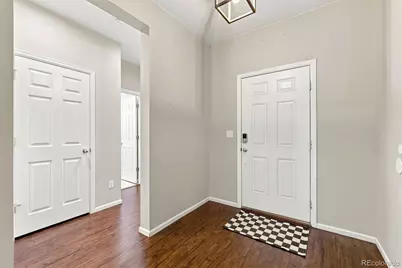
- Interior Features: Ceiling Fan(s), Eat-in Kitchen, Entrance Foyer, Five Piece Bath, High Ceilings, Kitchen Island, Open Floorplan, Pantry, Quartz Counters, Walk-In Closet(s)
- Fireplace(s): Living Room, Living Room, Living Room
- Flooring: Carpet, Laminate, Tile
Rooms
Bathrooms
- Total Bathrooms: 3
- Full Bathrooms: 2
- 3/4 Bathrooms: 1
- Main Floor Baths: 2
- Basement Baths: 1
Bedrooms
- Total Bedrooms: 3
- Bedrooms Main: 3
Additional Information
- Shared Amenities: Park, Playground
Exterior
- Exterior Features: Private Yard, Rain Gutters
- Porch/Patio/Deck: Front Porch, Patio
Parking
- Garage: Yes
- Garage Spaces: 2
- Total Spaces: 2
Location
- County: Adams
- Subdivision: Village At Southgate Brighton
School Information
- Elem School District: School District 27-J
- Midd School District: School District 27-J
- High School District: School District 27-J
- Elementary School: Thimmig
- Middle School: Prairie View
- High School: Prairie View
Community
- Association: Yes
- Assoc. Name: Village at Southgate
- Assoc. Fees Include: Maintenance Grounds, Trash
- Pets Allowed: Yes
- Management Type: Professionally Managed
Heating & Cooling
- Cooling Type: Central Air
- Heating Type: Forced Air
Utilities
- Sewer: Public Sewer
Structural Information
- Architectural Style: A-Frame
- Structure Type: House
- Construction: Frame, Rock, Wood Siding
- Basement: Yes
- Basement Desc.: Finished
- Roof: Composition
- Windows: Double Pane Windows, Window Coverings
- Square Feet: 3,410
- Sq. Ft. Source: Public Records
- Living Area: 2,761 Sq. Ft.
- Year Built: 2018
Lot Features
- Property View: Mountain(s)
- Mountain views: Yes
- Lot Size (Acres): 0.14
- Lot Size (Sq. Ft.): 6,098
- Fence: Yes
- Lot Features: Greenbelt, Landscaped, Level, Many Trees, Open Space, Sprinklers In Front, Sprinklers In Rear
- Fencing (Description): Full
Financial Considerations
- Association Fee: Yes
- Association Fee: $28
- Assoc Fee Freq.: Monthly
- Assoc Fee /Annual: $336
- Other Assoc Fees: $180
- Other Fee Freq.: Annually
- Tax Amount: $6,516
- Tax Year: 2025
- Terms: Cash, Conventional, FHA, VA Loan
Disclosures and Reports
- Ownership: Individual
- Special Conditions: None
- Legal Description: VILLAGE AT SOUTHGATE BRIGHTON BLK 7 LOT 4
- Exclusions: Seller's Personal Property.
- Property ID: R0187345
Listed by Homes Across Colorado
Get Pre-Approved Today
Schools
Schools serving 753 Penstemon Dr
School District:Brighton School District 27j
| Name | Grades | Distance |
|---|---|---|
John W Thimmig Elementary School 11453 Oswego Street, Henderson, CO 80640 | PK-5 | 1 mi |
Prairie View Middle School 12915 East 120th Avenue, Henderson, CO 80640 | 6-8 | 0.4 mi |
Prairie View High School 12909 East 120th Avenue, Henderson, CO 80640 | 9-12 | 0.5 mi |
Disclaimer:
School attendance boundaries provided by ATTOM Data Solutions and are for reference only. Contact the school directly to verify enrollment eligibility.
Price & Sales History for 753 Penstemon Dr
Date
Details
Price
Change
Source
4/28/2023
Sold
$599,000
—
Public Record
Disclaimer: Historical sales information is derived from public records provided by the county offices. Information is not guaranteed and should be independently verified.

Tax History
Tax History for 753 Penstemon Dr
Year
Property Taxes
Change
Tax Assessment
Change
2025
$4,266
-38%
$35,440
-12%
2024
$6,855
2%
$40,070
-1%
2023
$6,711
8%
$40,460
9%
2022
$6,240
25%
$37,260
17%
2021
$5,011
10%
$31,890
9%
2020
$4,541
—
$29,190
—
2019
$4,548
64%
$29,190
59%
2018
$2,781
464%
$18,360
315%
2017
$493
268%
$4,420
265%
2016
$134
—
$1,210
—
2015
$134
—
$1,210
—
Disclaimer: Historical tax information is derived from public records provided by the county offices. Information is not guaranteed and should be independently verified.
Estimate the Cost
Estimate the Cost for 753 Penstemon Dr
753 Penstemon Drive, Brighton, CO 80640 (MLS# 2958521) is a Single Family property with 3 bedrooms, 2 full bathrooms and 1 partial bathroom. 753 Penstemon Drive is currently listed for $550,000 and was received on September 05, 2026. Want to learn more about 753 Penstemon Drive? Do you have questions about finding other Single Family real estate for sale in Brighton? You can browse all Brighton real estate or contact a Coldwell Banker agent to request more information.