No photo available
$469,900 New to Website
Property Description
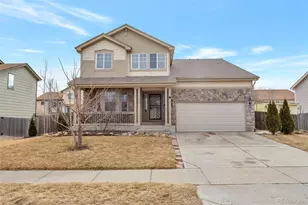
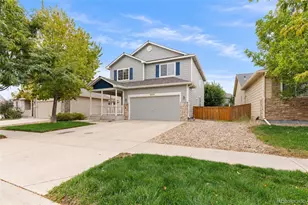
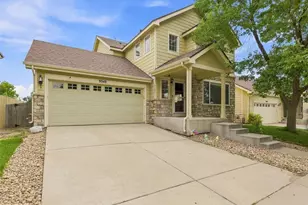
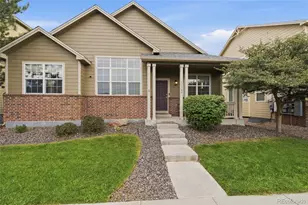
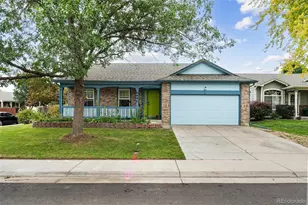
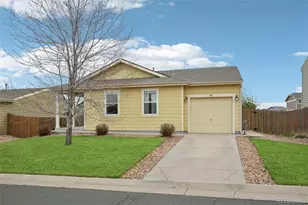
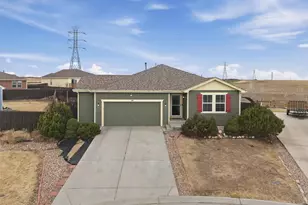
This one is nice and has been updated throughout including all major systems. Located on one of the best lots in the neighborhood that backs to huge open space and farmlands with no neighbors behind. Some of the highlights of this home include all newer Anderson Thermal pane windows with 2 inch blinds throughout, Newer 93% efficient furnace, newer AC Unit, new Tankless water heater, whole home water filtration system, newer flooring, and updated baths throughout and new fencing and landscaping. The minute you walk into this home you will be blown away by how bright and open this layout is. The spacious kitchen has oversized ebony stained Maple cabinets all with roll out drawers, including a roll out spice drawer. Newer Whirlpool stainless appliances including a 5-burner glass top range and French door fridge with water and ice. Upstairs features 3 bedrooms and 2 updated baths. The primary suite has an incredible updated 3/4 bath with large walk-in shower with custom tile surround, must see the large primary closet. The secondary bedrooms have designer painted walls, fans with light and walk-in closets with direct access to the updated full bath. Must see the backyard that has been professionally landscape with gorgeous flower gardens, dry riverbed and highlighted by the awesome stamped patio with Pergola that stays. Even the garage has been finished. Show this house to your Buyer and they will thank you.
Full Property Details
Full Property Details for 828 Lonewolf Cir
General
- Price: $469,900
- HOA FEE: $40/month
- Taxes: $1,803 (2025)
- Status: Active
- Type: Single Family
- Source: IRES
- MLS ID: 1060250
- Updated: 5/28/2026
- Added to Site: Today
Interior
- Interior Features: Eat-In Kitchen, Open Floorplan, Pantry, Walk-In Closet(s), Washer/Dryer Hookup, Kitchen Island
- Fireplace(s): None
- Appliances: Electric Range, Self Cleaning Oven, Dishwasher, Refrigerator, Washer, Dryer, Microwave, Disposal
- Flooring: Wood
Rooms
Bathrooms
- Total Bathrooms: 3
- Full Bathrooms: 1
- 3/4 Bathrooms: 1
- Half Bathrooms: 1
Bedrooms
- Total Bedrooms: 3
Exterior
- Porch/Patio/Deck: Patio
Parking
- Garage: Yes
- Attached garage: Yes
- Garage Spaces: 2
- Parking Features: Attached
- Garage Description: Attached
Location
- Area: Brighton
- County: Weld
- Subdivision: Highplains Fg#3
School Information
- School District: Weld County School District RE-3J
- Elementary School: Lochbuie
- Middle School: Weld Central Jr-Sr
- High School: Weld Central Jr-Sr
Community
- Association: Yes
- Assoc. Name: Berkshire Owners Association
- Assoc. Fees Include: Exterior Maintenance
Heating & Cooling
- Cooling Type: Central Air
- Heating Type: Forced Air
Utilities
- Gas: Yes
- Gas: Public
- Sewer: Public Sewer
- Water: City
- Utility Description: Natural Gas Available, Underground Utilities
Structural Information
- Construction: Frame, Brick, Concrete
- Exterior Const.: Frame, Brick, Concrete
- Basement: Yes
- Basement Desc.: None, Crawl Space
- Roof: Composition
- Square Feet: 1,694
- Sq. Ft. Source: Assessor
- Living Area: 1,694 Sq. Ft.
- Year Built: 2010
Additional Structures
- Other Structures: Storage
Lot Features
- Property View: Hills, Plains View
- Lot Size (Acres): 0.11
- Lot Size (Sq. Ft.): 4,988
- Frontage: City Street
- Street/Road Desc.: Asphalt
- Fence: Yes
- Lot Features: Level, Abuts Farm Land, Abuts Public Open Space, House Faces South, Paved, Curbs, Gutters, Sidewalks, Street Light
- Potential Use: Single-Family
- Zoning: SFR
- Fencing (Description): Fenced, Wood
Green Features
- Energy Efficient: Windows
Financial Considerations
- Association Fee: Yes
- Association Fee: $40
- Assoc Fee Freq.: Monthly
- Tax Amount: $1,803
- Tax Year: 2025
- Terms: Cash, Conventional, FHA, VA
Disclosures and Reports
- Special Conditions: Private Owner
- Exclusions: Sellers personal property and staging material
- Property ID: R0486301
Listed by RE/MAX Northwest (303) 457-4800
Get Pre-Approved Today
Schools
Schools serving 828 Lonewolf Cir
School District:Keenesburg School District Re-3j
| Name | Grades | Distance |
|---|---|---|
Lochbuie Elementary School 201 Bonanza Boulevard, Lochbuie, CO 80603 | 3-5 | 0.4 mi |
Meadow Ridge Elementary School 1501 Fletcher Avenue, Lochbuie, CO 80603 | PK-2 | 0.7 mi |
Weld Central Junior High School 4977 Weld County Road 59, Keenesburg, CO 80643 | 6-8 | 12.6 mi |
Weld Central Senior High School 4715 Weld County Road 59, Keenesburg, CO 80643 | 9-12 | 12.5 mi |
Disclaimer:
School attendance boundaries provided by ATTOM Data Solutions and are for reference only. Contact the school directly to verify enrollment eligibility.
Price & Sales History for 828 Lonewolf Cir
Date
Details
Price
Change
Source
5/28/2026
Listed
$469,900
28.74%
MLS
12/03/2020
Sold
$365,000
—
Public Record
Disclaimer: Historical sales information is derived from public records provided by the county offices. Information is not guaranteed and should be independently verified.
Tax History
Tax History for 828 Lonewolf Cir
Year
Property Taxes
Change
Tax Assessment
Change
2025
$1,803
—
$27,470
-2%
2025
$1,803
7%
$28,050
-12%
2024
$1,690
7%
$31,800
-1%
2023
$1,579
-5%
$32,110
31%
2021
$1,663
17%
$24,490
3%
2022
$1,418
-2%
$23,800
4%
2020
$1,453
-9%
$22,880
—
2019
$1,600
10%
$22,880
20%
2018
$1,450
4%
$18,990
—
2017
$1,397
30%
$18,990
20%
2016
$1,076
13%
$15,880
—
2015
$954
35%
$15,880
44%
2014
$707
-6%
$11,000
—
2013
$749
—
$11,000
—
Disclaimer: Historical tax information is derived from public records provided by the county offices. Information is not guaranteed and should be independently verified.
Estimate the Cost
Estimate the Cost for 828 Lonewolf Cir
828 Lonewolf Cir, Brighton, CO 80603 (MLS# 1060250) is a Single Family property with 3 bedrooms, 1 full bathroom and 2 partial bathrooms. 828 Lonewolf Cir is currently listed for $469,900 and was received on May 28, 2026. Want to learn more about 828 Lonewolf Cir? Do you have questions about finding other Single Family real estate for sale in Brighton? You can browse all Brighton real estate or contact a Coldwell Banker agent to request more information.