This is a carousel with tiles that activate property listing cards. Use the previous and next buttons to navigate.
1/1
$444,000
This is a carousel with tiles that activate property listing cards. Use the previous and next buttons to navigate.
1/1
Property Description
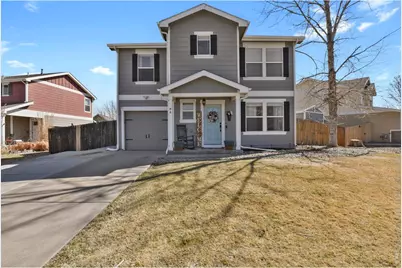
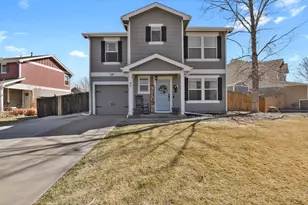
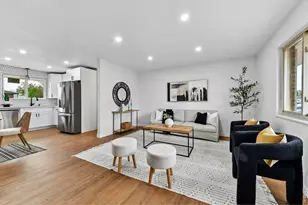
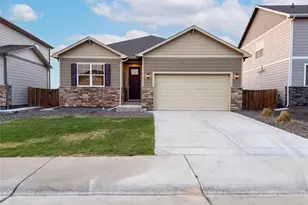
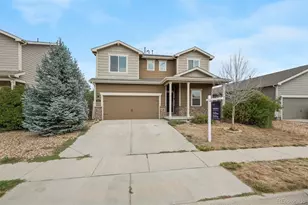
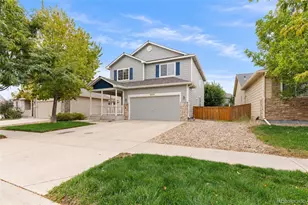
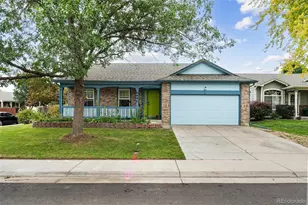
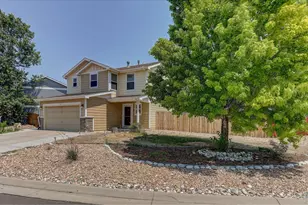
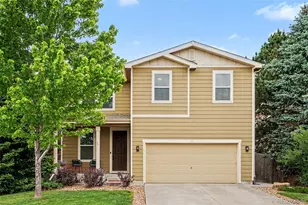
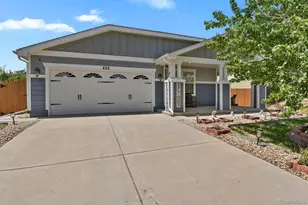
Welcome to 84 Shenandoah Way in the town of Lochbuie, a rare to find, beautifully updated 4 bedroom, 2 bathroom home situated on an oversized lot under $450,000! The remodeled main floor features durable Lifeproof LVP water-resistant flooring in the family room and kitchen. The living room is large and inviting. The kitchen is completely remodeled with stainless steel appliances, new pendant light fixture, new shaker style cabinets, tile backsplash, butcher block countertops, and a sizable pantry for extra storage. The laundry room is generously sized and includes the washer, dryer and plenty of storage space as well as a coat closet. Upstairs you will find 4 bedrooms, guest bathroom and large primary bedroom with good sized closet and attached bathroom. Throughout the home there is bead board wainscoting accents to add charm. The upstairs of the home has newer upgraded carpet on the stairs, hallway and in the bedrooms. Step outside to a backyard designed for enjoying Colorado living. The huge patio with pergola is perfect for entertaining, relaxing, or hosting summer gatherings. The fence gate is large and has the ability to have a backyard concrete parking pad. The property also includes two large backyard sheds, and extended off street parking that can accommodate up to three vehicles in addition to the one car garage. Located close to parks and schools, this home offers the added benefit of lower Weld County taxes and no metro district, helping keep monthly costs more affordable. As an added benefit to a buyer the sellers are including a 1 year home warranty!
Full Property Details
Full Property Details for 84 Shenandoah Way
General
- Sold For: $444,000
- HOA FEE: $40/month
- Taxes: $1,681 (2025)
- Status: Closed
- Type: Single Family
- Source: IRES
- MLS ID: 1055834
- Added to Site: 47 day(s) ago
Interior
- Interior Features: Eat-In Kitchen, Open Floorplan, Pantry, Walk-In Closet(s), Washer/Dryer Hookup
- Appliances: Electric Range, Dishwasher, Refrigerator, Washer, Dryer, Microwave, Disposal, Fire Alarm
Rooms
Bathrooms
- Total Bathrooms: 2
- Full Bathrooms: 2
Bedrooms
- Total Bedrooms: 4
Exterior
- Exterior Features: Sprinkler System
- Porch/Patio/Deck: Patio
Parking
- Garage: Yes
- Attached garage: Yes
- Garage Spaces: 1
- Parking Features: Attached
- Garage Description: Attached
Location
- Area: Lochbuie
- County: Weld
- Subdivision: Highplains Fg#3
School Information
- School District: Keenesburg RE-3J
- Elementary School: Lochbuie
- Middle School: Hudson
- High School: Hudson
Community
- Association: Yes
- Assoc. Name: Berkshire
- Assoc. Fees Include: Management
Heating & Cooling
- Cooling Type: Central Air
- Heating Type: Forced Air
Utilities
- Gas: Yes
- Gas: Xcel
- Water: City
- Utility Description: Natural Gas Available, Electricity Available, Cable Available, Satellite Available, High-Speed Internet Available
Structural Information
- Construction: Frame, Wood Siding
- Exterior Const.: Frame, Wood Siding
- Basement Desc.: None
- Roof: Composition
- Square Feet: 1,540
- Sq. Ft. Source: Assessor
- Living Area: 1,540 Sq. Ft.
- Year Built: 2005
Additional Structures
- Other Structures: Storage
Lot Features
- Lot Size (Acres): 0.16
- Lot Size (Sq. Ft.): 6,834
- Frontage: City Street
- Street/Road Desc.: Asphalt
- Fence: Yes
- Lot Features: Level, Outbuildings, House Faces West, City Limits, Paved, Curbs, Gutters, Sidewalks, Street Light, Fire Hydrant within 500 Feet
- Potential Use: Single-Family
- Permitted Use: Single Family
- Zoning: R-1
- Fencing (Description): Fenced, Wood
Green Features
- Energy Efficient: Windows
Financial Considerations
- Association Fee: Yes
- Association Fee: $40
- Assoc Fee Freq.: Monthly
- Tax Amount: $1,681
- Tax Year: 2025
- Terms: Cash, Conventional, FHA, VA
Disclosures and Reports
- Special Conditions: Private Owner
- Exclusions: Sellers personal property. Floating shelves in: kitchen, living, bathrooms, primary bedroom, guest bedrooms and laundry room
- Property ID: R0511201
Listed by HomeSmart (303) 858-8100
Sold by (303) 437-1784

Get Pre-Approved Today
Schools
Schools serving 84 Shenandoah Way
School District:Keenesburg School District Re-3j
| Name | Grades | Distance |
|---|---|---|
Lochbuie Elementary School 201 Bonanza Boulevard, Lochbuie, CO 80603 | 3-5 | 0.5 mi |
Meadow Ridge Elementary School 1501 Fletcher Avenue, Lochbuie, CO 80603 | PK-2 | 0.6 mi |
Weld Central Junior High School 4977 Weld County Road 59, Keenesburg, CO 80643 | 6-8 | 12.9 mi |
Weld Central Senior High School 4715 Weld County Road 59, Keenesburg, CO 80643 | 9-12 | 12.7 mi |
Disclaimer:
School attendance boundaries provided by ATTOM Data Solutions and are for reference only. Contact the school directly to verify enrollment eligibility.
Price & Sales History for 84 Shenandoah Way
Date
Details
Price
Change
Source
5/07/2026
Sold
$444,000
2.07%
MLS
4/09/2026
Price Reduced
$435,000
-1.14%
MLS
4/08/2026
Listed
$440,000
—
MLS
Disclaimer: Historical sales information is derived from public records provided by the county offices. Information is not guaranteed and should be independently verified.
84 Shenandoah Way, Brighton, CO 80603 (MLS# 1055834) is a Single Family property that was sold at $444,000 on May 07, 2026. Want to learn more about 84 Shenandoah Way? Do you have questions about finding other Single Family real estate for sale in Brighton? You can browse all Brighton real estate or contact a Coldwell Banker agent to request more information.