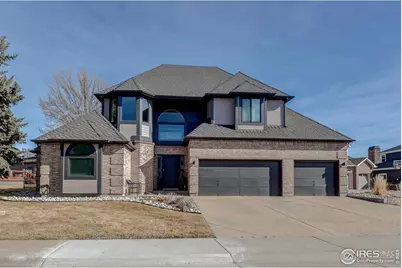
This is a carousel with tiles that activate property listing cards. Use the previous and next buttons to navigate.
1/1
$990,000
This is a carousel with tiles that activate property listing cards. Use the previous and next buttons to navigate.
1/1
Property Description
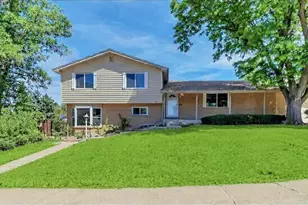
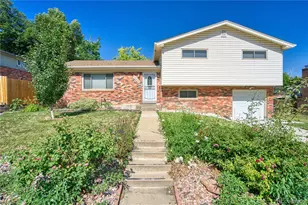
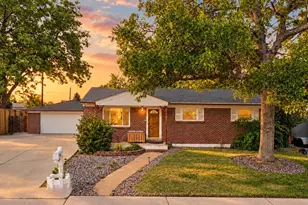
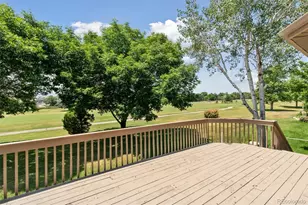
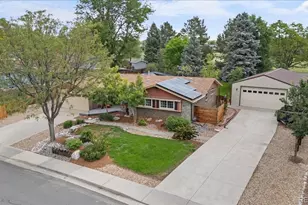
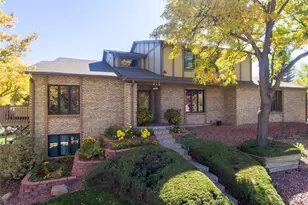
Smile, You're Home! This beautifully remodeled home is situated on a large lot with mature landscaping and private outdoor living spaces. Enjoy top tier BVSD schools including walking distance to Broomfield High School. Secluded on a quiet cul-de-sac, with trails and open space, yet near major highways, recreation center, shopping and entertainment. A spacious, open floorplan flooded with natural sunlight greets you upon entry! From the stunning vaulted ceilings to the gleaming hardwood floors and floor to ceiling tiled fireplace, you'll find warmth and hospitality! This home is perfect for entertaining! Centered around the gourmet kitchen, complete with a large center island, granite countertops and beautiful stainless steel appliances, you'll feel right at home. Bring the outdoors in with 3 sliding glass doors opening to the shaded pergola and stone patio beyond. The private master bedroom is a comforting retreat from a hectic day, conveniently located on the main level and offering relaxation in the spa like en suite featuring a free standing soaking tub, spacious shower with dual, rain shower heads, a double vanity, and huge walk in closet. Up stairs offers 2 spacious junior suites, each with a private bathroom+ an open loft area. The basement won't disappoint adding 2 additional bedrooms, bath, a wet bar, theatre area, and additional flexible space for an office or workout room. Additional features of this home include; a well designed mud room, custom railings throughout, and spacious 3 car garage.
Full Property Details
Full Property Details for 1118 Oakhurst Dr
General
- Sold For: $990,000
- HOA FEE: $5/month
- HOA FEE FREQ.: Annually
- Taxes: $4,992 (2025)
- Status: Closed
- Type: Single Family
- Source: IRES
- MLS ID: 1052159
- Added to Site: 95 day(s) ago
Interior
- Interior Features: Eat-In Kitchen, Cathedral Ceiling(s), Open Floorplan, Pantry, Walk-In Closet(s), Skylights, Kitchen Island
- Fireplace: Yes
- Fireplace(s): Gas, Living Room
- Appliances: Gas Range, Self Cleaning Oven, Double Oven, Dishwasher, Refrigerator, Bar Fridge, Washer, Dryer, Microwave, Disposal, Fire Alarm
- Flooring: Wood
Rooms
Bathrooms
- Total Bathrooms: 5
- Full Bathrooms: 2
- 3/4 Bathrooms: 2
- Half Bathrooms: 1
- Main Floor Baths: 1
Bedrooms
- Total Bedrooms: 6
Exterior
- Exterior Features: Sprinkler System
- Porch/Patio/Deck: Patio
Parking
- Garage: Yes
- Attached garage: Yes
- Garage Spaces: 3
- Parking Features: Attached
- Garage Description: Attached
Location
- Area: Boulder
- County: Broomfield
- Subdivision: Broomfield Country Club Filing 4
School Information
- School District: Boulder Valley Dist RE2
- Elementary School: Birch
- Middle School: Aspen Creek
- High School: Broomfield
Community
- Association: Yes
Heating & Cooling
- Cooling Type: Central Air
- Heating Type: Forced Air
Utilities
- Gas: Yes
- Sewer: Public Sewer
- Water: City
- Utility Description: Natural Gas Available, Electricity Available
Structural Information
- Construction: Brick
- Exterior Const.: Brick
- Basement: Yes
- Basement Desc.: Full, Partially Finished
- Roof: Composition
- Windows: Skylight(s), Window Coverings
- Square Feet: 4,116
- Sq. Ft. Source: Assessor
- Living Area: 4,034 Sq. Ft.
- Year Built: 1987
Lot Features
- Lot Size (Acres): 0.22
- Lot Size (Sq. Ft.): 9,496
- Fence: Yes
- Lot Features: Cul-De-Sac, House Faces West
- Potential Use: Single-Family
- Permitted Use: Single Family
- Zoning: R-PUD
- Fencing (Description): Fenced
Financial Considerations
- Association Fee: Yes
- Association Fee: $65
- Assoc Fee Freq.: Annually
- Tax Amount: $4,992
- Tax Year: 2025
- Terms: Cash, Conventional, VA
Disclosures and Reports
- Special Conditions: Private Owner
- Exclusions: personal property
- Property ID: R1098481
Listed by The Pointe Real Estate LLC (970) 405-3473
Sold by Compass - Boulder (720) 339-6084

Get Pre-Approved Today
Schools
Schools serving 1118 Oakhurst Dr
School District:Boulder Valley School District Re-2
| Name | Grades | Distance |
|---|---|---|
Birch Elementary School 1035 Birch Street, Broomfield, CO 80020 | PK-5 | 0.5 mi |
Aspen Creek K-8 School 5500 Aspen Creek Drive, Broomfield, CO 80020 | PK-5 | 1.2 mi |
Broomfield High School 1 Eagle Way, Broomfield, CO 80020 | 9-12 | 0.3 mi |
Disclaimer:
School attendance boundaries provided by ATTOM Data Solutions and are for reference only. Contact the school directly to verify enrollment eligibility.
Price & Sales History for 1118 Oakhurst Dr
Date
Details
Price
Change
Source
4/20/2026
Sold
$990,000
-0.7%
MLS
3/25/2026
Price Reduced
$997,000
-5.05%
MLS
2/23/2026
Listed
$1,050,000
—
MLS
Disclaimer: Historical sales information is derived from public records provided by the county offices. Information is not guaranteed and should be independently verified.
1118 Oakhurst Dr, Broomfield, CO 80020 (MLS# 1052159) is a Single Family property that was sold at $990,000 on April 20, 2026. Want to learn more about 1118 Oakhurst Dr? Do you have questions about finding other Single Family real estate for sale in Broomfield? You can browse all Broomfield real estate or contact a Coldwell Banker agent to request more information.