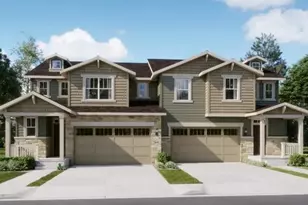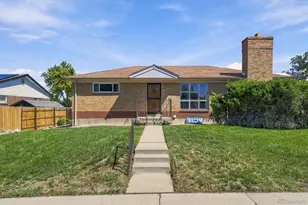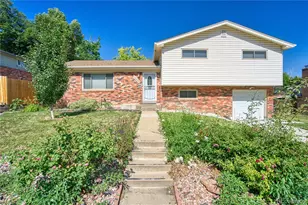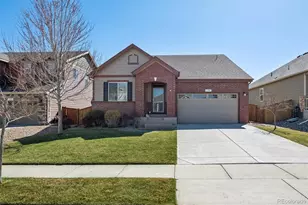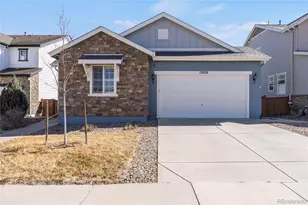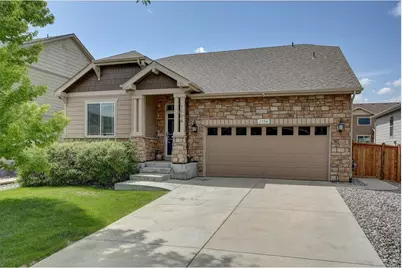
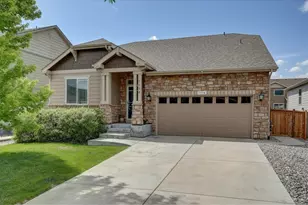

This is a carousel with tiles that activate property listing cards. Use the previous and next buttons to navigate.
1/1
$740,000
This is a carousel with tiles that activate property listing cards. Use the previous and next buttons to navigate.
1/1
Property Description
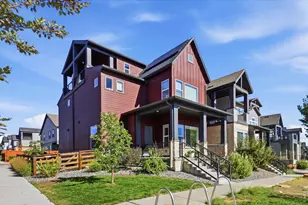
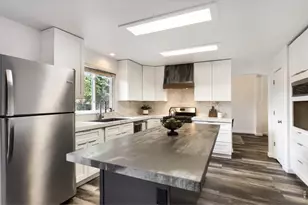
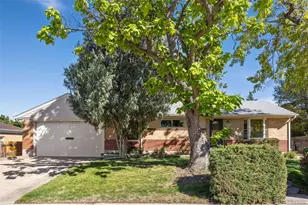
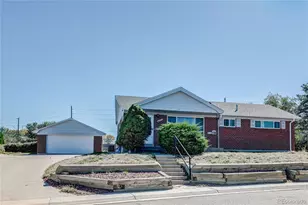
Qualified buyers may receive a lender paid 1/0 temporary rate buydown through the seller's preferred lender at no cost to seller or buyer. NO METRO! Experience refined Colorado living in this stunning ranch-style home featuring 3 bedrooms and 3.5 bathrooms, thoughtfully designed with an open floor plan and soaring cathedral ceilings that create a bright, airy atmosphere throughout. Rich hardwood floors, new carpet, and upscale finishes add warmth and elegance to every space.The heart of the home is the gourmet kitchen, complete with quartz countertops, stainless steel appliances, and a convenient butler pantry, perfect for entertaining and everyday living. A dedicated office/study offers the ideal work-from-home setup or quiet retreat. The spacious primary suite is designed for comfort, featuring a luxurious 5-piece bathroom and ample privacy. Additional modern conveniences include a ventless washer/dryer combo and a premium through-glass dog door, with the original non-dog door glass also included. Downstairs, the large basement with high ceilings is partially finished and offers a versatile flex room with endless possibilities, home gym, media room, guest suite, or additional living space. The home is also equipped with permanent Jellyfish exterior lighting, offering customizable year-round architectural and holiday lighting at the touch of a button. The oversized 2-car garage is EV-ready with a Level 2 NACS charger already installed for seamless electric vehicle charging. Perfectly situated near local shopping, childcare, and community amenities, this home is within walking distance to the Palisade Park Amphitheater, home to weekly summertime farmers markets and community events. Commuters will appreciate easy access to I-25 and Hwy 7. The future Mobility Hub, opening Fall 2026, providing convenient public transit connections between Boulder and Brighton. This exceptional home blends luxury, functionality, and location into one remarkable opportunity.
Full Property Details
Full Property Details for 1194 W 170th Pl
General
- Sold For: $740,000
- HOA FEE: $65/month
- Taxes: $6,997 (2025)
- Status: Closed
- Type: Single Family
- Source: IRES
- MLS ID: 1059633
- Added to Site: 97 day(s) ago
Interior
- Interior Features: Eat-In Kitchen, Separate Dining Room, Cathedral Ceiling(s), Open Floorplan, Walk-In Closet(s), Washer/Dryer Hookup, Kitchen Island, High Ceilings, Split Bedroom Plan
- Fireplace: Yes
- Fireplace(s): Gas
- Appliances: Electric Range, Dishwasher, Refrigerator, Washer, Dryer, Disposal, Fire Alarm
Rooms
Bathrooms
- Total Bathrooms: 4
- Full Bathrooms: 2
- 3/4 Bathrooms: 1
- Half Bathrooms: 1
- Main Floor Baths: 2
Bedrooms
- Total Bedrooms: 3
Additional Information
- Security/Safety: Fire Alarm
Exterior
- Porch/Patio/Deck: Patio
Parking
- Garage: Yes
- Attached garage: Yes
- Garage Spaces: 2
- Parking Features: Attached
- Garage Description: Attached
Location
- Area: Broomfield
- County: Broomfield
- Subdivision: Vista Highlands
- Driving Directions: GPS
School Information
- School District: ST Vrain Dist RE 1J
- Elementary School: Soaring Heights PK-8
- Middle School: Soaring Heights PK-8
- High School: Erie
Community
- Association: Yes
- Assoc. Name: Vista Highlands Homeowners
- Assoc. Fees Include: Common Amenities
Heating & Cooling
- Cooling Type: Central Air
- Heating Type: Forced Air
Utilities
- Gas: Yes
- Gas: Xcel
- Water: City
- Utility Description: Natural Gas Available, Electricity Available
Structural Information
- Architectural Style: A-Frame
- Construction: Frame
- Exterior Const.: Frame
- Basement: Yes
- Basement Desc.: Partial
- Roof: Composition
- Square Feet: 3,546
- Sq. Ft. Source: Assessor
- Living Area: 2,614 Sq. Ft.
- Year Built: 2018
Lot Features
- Lot Size (Acres): 0.15
- Lot Size (Sq. Ft.): 6,628
- Frontage: City Street
- Fence: Yes
- Lot Features: Level, House Faces North
- Potential Use: Single-Family
- Permitted Use: Single Family
- Zoning: PUD
- Fencing (Description): Fenced
Financial Considerations
- Association Fee: Yes
- Association Fee: $65
- Assoc Fee Freq.: Monthly
- Tax Amount: $6,997
- Tax Year: 2025
- Terms: Cash, Conventional, FHA, VA
Disclosures and Reports
- Special Conditions: Private Owner
- Exclusions: Sellers Personal Property
- Property ID: R8871979
Get Pre-Approved Today
Schools
Schools serving 1194 W 170th Pl
School District:St. Vrain Valley School District Re 1j
| Name | Grades | Distance |
|---|---|---|
Soaring Heights Pk-8 3280 County Road 5, Erie, CO 80516 | PK-8 | 3.2 mi |
Erie High School 3180 County Road 5, Erie, CO 80516 | 9-12 | 3.1 mi |
Disclaimer:
School attendance boundaries provided by ATTOM Data Solutions and are for reference only. Contact the school directly to verify enrollment eligibility.
Price & Sales History for 1194 W 170th Pl
Date
Details
Price
Change
Source
8/17/2026
Sold
$740,000
2.35%
MLS
7/10/2026
Price Reduced
$723,000
-0.28%
MLS
6/19/2026
Price Reduced
$725,000
-0.67%
MLS
6/11/2026
Price Reduced
$729,900
-1.36%
MLS
5/31/2026
Price Reduced
$740,000
-1.33%
MLS
5/20/2026
Listed
$750,000
—
MLS
Disclaimer: Historical sales information is derived from public records provided by the county offices. Information is not guaranteed and should be independently verified.
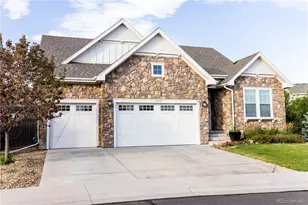
1194 W 170th Pl, Broomfield, CO 80023 (MLS# 1059633) is a Single Family property that was sold at $740,000 on August 17, 2026. This property was listed by Marie Warren from our Northern Colorado Office.Want to learn more about 1194 W 170th Pl? Do you have questions about finding other Single Family real estate for sale in Broomfield? You can browse all Broomfield real estate or contact a Coldwell Banker agent to request more information.