No photo available
$635,000 New to Website
Property Description
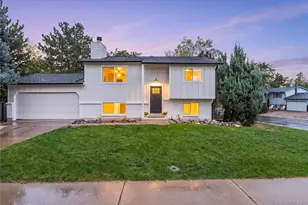
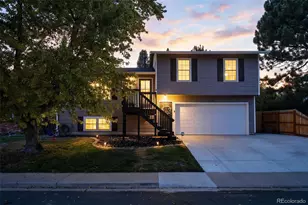
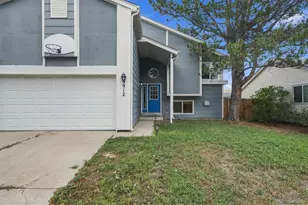
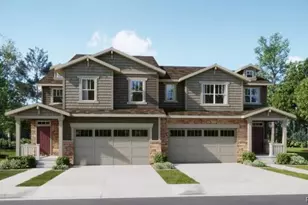
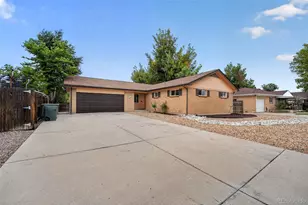
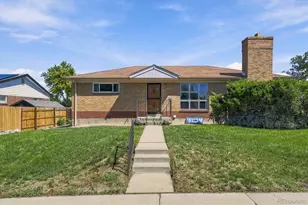
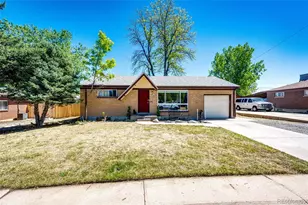
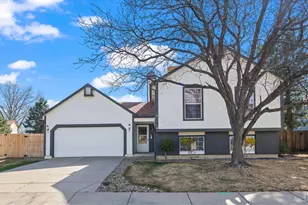
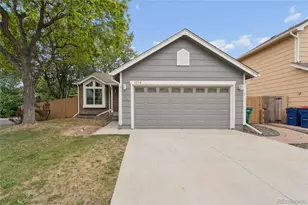
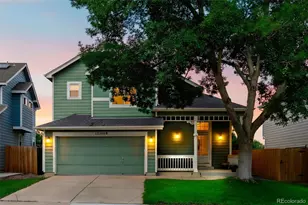
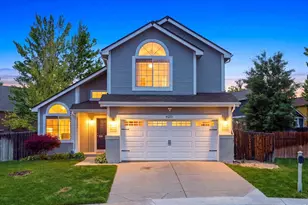
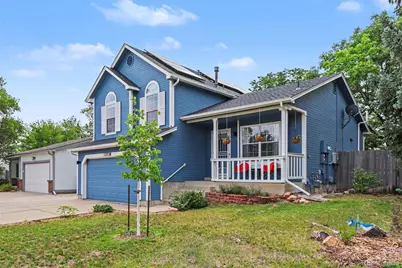
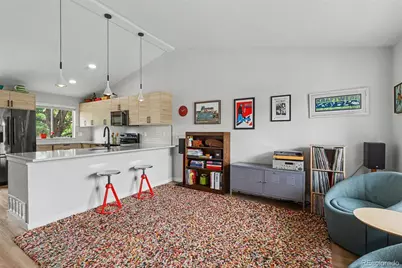
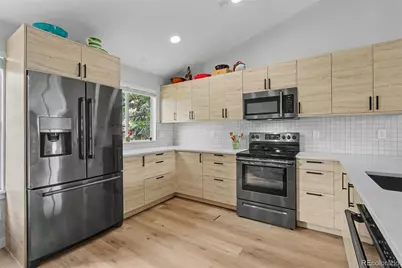
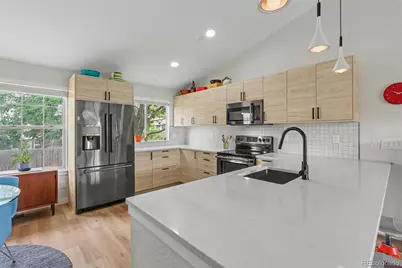
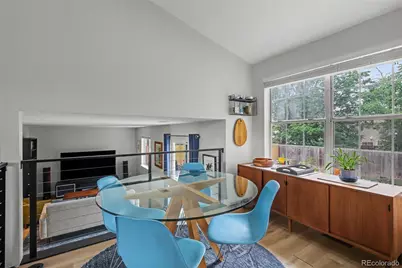
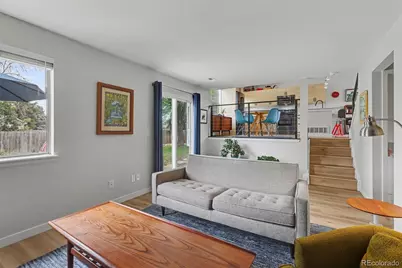
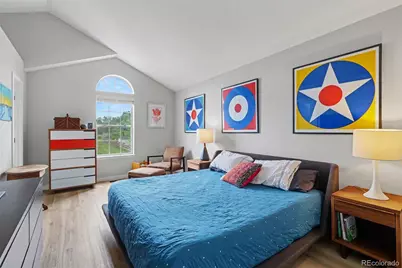
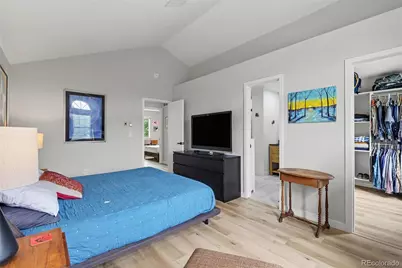
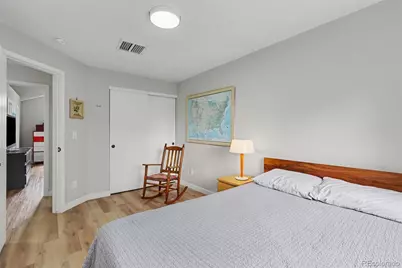
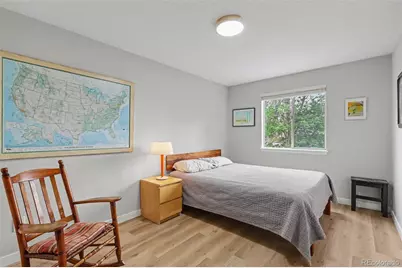
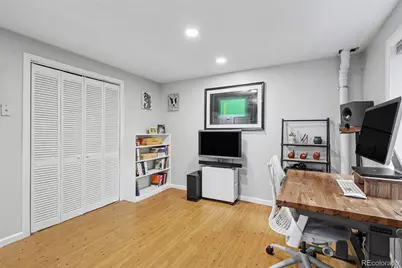

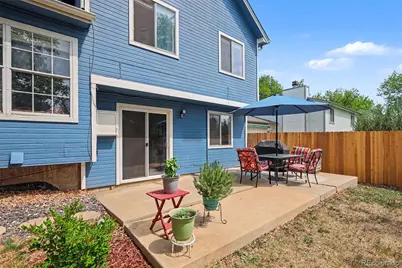
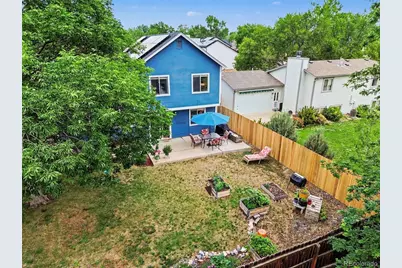
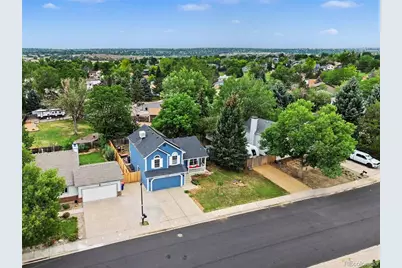
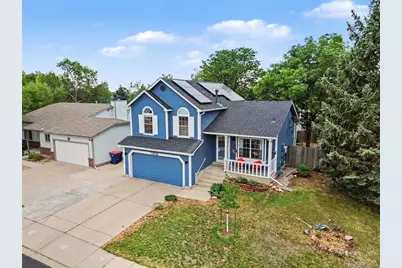
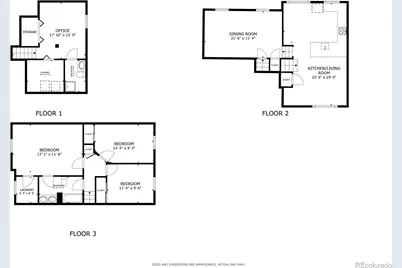
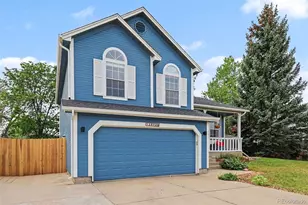
Welcome to this beautifully updated home in the desirable Brandywine neighborhood, perfectly situated across the street from a park and offering a bright, airy feel throughout. The open-concept main level features vaulted ceilings, abundant natural light, a spacious living room, formal dining area, and a beautifully renovated eat-in kitchen with Electrolux appliances. Thoughtful updates throughout the home include luxury vinyl plank flooring, paint, trim, railings, and modern finishes that create a clean, fresh, move-in ready feel. Upstairs, the sun-filled primary suite offers vaulted ceilings, a walk-in closet, and a beautifully remodeled en-suite bath, along with two additional bedrooms. The lower level provides a comfortable second living space with garage and backyard access, while the finished basement includes a versatile fourth bedroom or flex space and a remodeled bathroom. Step outside to enjoy the fully fenced backyard with a concrete patio, raised garden beds, mature trees, a storage shed, and plenty of space to relax or entertain. Additional highlights include a new garbage disposal (2024), owned solar panels and a 220V electrical outlet in the garage (2023), a new partial privacy fence (2026), a two-car attached garage, and extra parking for an RV, trailer, or Colorado toys. With no HOA, easy access to parks, trails, shopping, dining, and major highways, this beautifully updated home offers the perfect combination of style, comfort, and convenience.
Full Property Details
Full Property Details for 12572 Maria Cir
Sign in to view more details. Local MLS Rules require you to be signed in. Not a member yet? Sign up now.
General
- Price: $635,000
- Taxes: $4,491 (2025)
- Status: Active
- Type: Single Family
- Source: MetroList_Colorado
- MLS ID: 1687798
- Updated: 7/11/2026
- Added to Site: Today
Interior
- Interior Features: Ceiling Fan(s), Eat-in Kitchen, Five Piece Bath, High Ceilings, Open Floorplan, Radon Mitigation System, Smart Light(s), Smoke Free, Vaulted Ceiling(s), Walk-In Closet(s)
- Appliances: Dishwasher, Disposal, Dryer, Gas Water Heater, Microwave, Range, Range Hood, Refrigerator, Self Cleaning Oven, Washer
- Flooring: Tile, Vinyl
Rooms
Bathrooms
- Total Bathrooms: 2
- Full Bathrooms: 1
- 3/4 Bathrooms: 1
- Basement Baths: 1
Bedrooms
- Total Bedrooms: 4
Other Rooms
- Laundry: In Unit
Additional Information
- Security/Safety: Carbon Monoxide Detector(s), Radon Detector, Smoke Detector(s)
Exterior
- Exterior Features: Garden, Private Yard
- Porch/Patio/Deck: Front Porch, Patio
Parking
- Garage: Yes
- Garage Spaces: 2
- Total Spaces: 2
- Parking Features: 220 Volts, Concrete, Exterior Access Door
Location
- County: Broomfield
- Subdivision: Brandywine
School Information
- Elem School District: Adams 12 5 Star Schl
- Midd School District: Adams 12 5 Star Schl
- High School District: Adams 12 5 Star Schl
- Elementary School: Mountain View
- Middle School: Westlake
- High School: Legacy
Community
- Pets Allowed: Yes
Heating & Cooling
- Cooling Type: Other
- Heating Type: Forced Air, Natural Gas
Utilities
- Gas: Yes
- Sewer: Public Sewer
- Water: Public
- Utility Description: Cable Available, Electricity Connected, Natural Gas Available, Natural Gas Connected
Structural Information
- Structure Type: House
- Construction: Frame, Vinyl Siding
- Basement: Yes
- Basement Desc.: Bath/Stubbed, Daylight, Finished
- Roof: Shingle
- Windows: Window Treatments
- Square Feet: 1,770
- Sq. Ft. Source: Public Records
- Living Area: 1,732 Sq. Ft.
- Year Built: 1986
Lot Features
- Property View: Meadow
- Lot Size (Acres): 0.16
- Lot Size (Sq. Ft.): 7,000
- Street/Road Desc.: Paved
- Fence: Yes
- Lot Features: Open Space, Sprinklers In Front, Sprinklers In Rear
- Zoning: R-PUD
- Fencing (Description): Full
Financial Considerations
- Tax Amount: $4,491
- Tax Year: 2025
- Terms: Cash, Conventional, FHA, VA Loan
Disclosures and Reports
- Ownership: Individual
- Special Conditions: None
- Legal Description: SUBD: BRANDYWINE FILING NO 1 LOT: 50 BLOCK: 1
- Exclusions: Seller's personal property
- Property ID: R0022260
Listed by Redfin Corporation
Get Pre-Approved Today
Schools
Schools serving 12572 Maria Cir
School District:Northglenn-Thornton School District 12
| Name | Grades | Distance |
|---|---|---|
Mountain View Elementary School, Broomfield, CO 12401 Perry Street, Broomfield, CO 80020 | PK-5 | 0.2 mi |
Westlake Middle School 2800 West 135th Avenue, Broomfield, CO 80020 | 6-8 | 1.5 mi |
Legacy High School 2701 West 136th Street, Broomfield, CO 80020 | 9-12 | 1.7 mi |
Disclaimer:
School attendance boundaries provided by ATTOM Data Solutions and are for reference only. Contact the school directly to verify enrollment eligibility.
Price & Sales History for 12572 Maria Cir
Date
Details
Price
Change
Source
4/29/2023
Sold
$615,000
—
Public Record
Disclaimer: Historical sales information is derived from public records provided by the county offices. Information is not guaranteed and should be independently verified.

Tax History
Tax History for 12572 Maria Cir
Year
Property Taxes
Change
Tax Assessment
Change
2025
$4,491
23%
$39,200
6%
2024
$3,646
1%
$37,040
47%
2023
$3,613
27%
$25,140
—
2022
$2,840
-3%
$25,140
-3%
2021
$2,928
3%
$25,860
4%
2020
$2,833
16%
$24,750
20%
2018
$2,441
-14%
$20,700
-16%
2019
$2,835
27%
$24,750
20%
2017
$2,224
11%
$20,700
14%
2016
$2,003
—
$18,170
—
2015
$2,003
28%
$18,170
31%
2014
$1,570
3%
$13,860
—
2013
$1,517
—
$13,860
—
Disclaimer: Historical tax information is derived from public records provided by the county offices. Information is not guaranteed and should be independently verified.
Estimate the Cost
Estimate the Cost for 12572 Maria Cir
12572 Maria Circle, Broomfield, CO 80020 (MLS# 1687798) is a Single Family property with 4 bedrooms, 1 full bathroom and 1 partial bathroom. 12572 Maria Circle is currently listed for $635,000 and was received on July 11, 2026. Want to learn more about 12572 Maria Circle? Do you have questions about finding other Single Family real estate for sale in Broomfield? You can browse all Broomfield real estate or contact a Coldwell Banker agent to request more information.