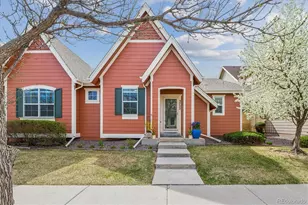
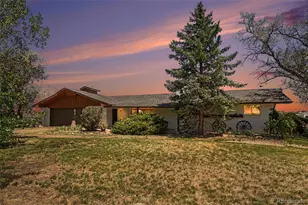
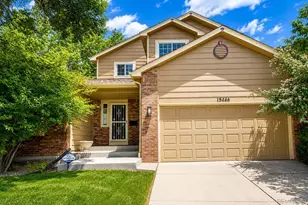
This is a carousel with tiles that activate property listing cards. Use the previous and next buttons to navigate.
1/1
$700,000
This is a carousel with tiles that activate property listing cards. Use the previous and next buttons to navigate.
1/1
Property Description
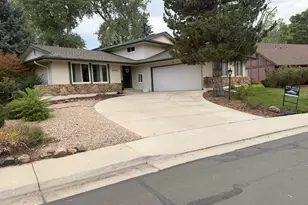
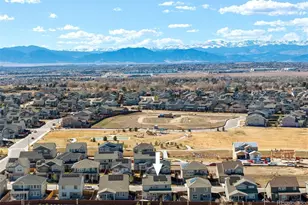
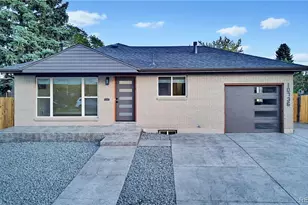
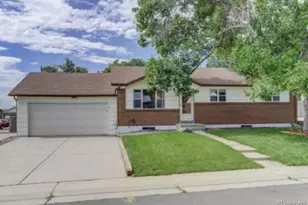
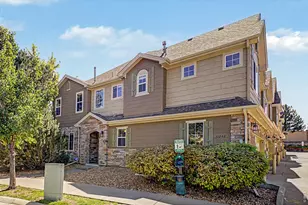
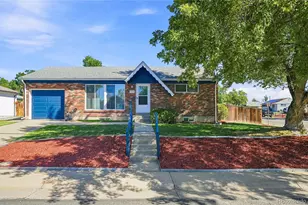
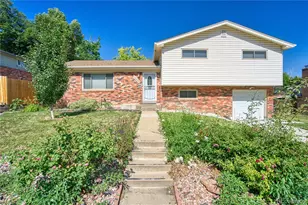
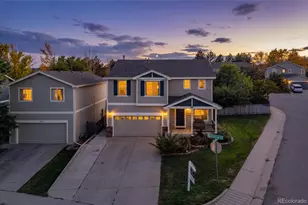
Step into this former model home in the desirable Redleaf community, thoughtfully upgraded and filled with beautiful finishes. The kitchen features rich cherry cabinets, slab granite countertops, ceramic tile flooring, stainless steel appliances, and a convenient breakfast bar. Adjacent dining space includes custom built-in bench seating-perfect for casual meals or entertaining. This ranch-style home offers two main-level bedrooms plus a dedicated office with a built-in desk and cabinetry. The inviting living room is anchored by a cozy fireplace and built-in entertainment center, creating a warm, functional gathering space. The primary suite impresses with soaring ceilings, a spacious walk-in closet, and a luxurious ensuite with soaking tub and separate shower. Freshly painted main-level interiors enhance the bright, move-in-ready appeal. Additional highlights include a brand-new roof with Class 4 impact-resistant shingles, a professionally landscaped corner lot, stamped concrete patio, welcoming front porch, and an oversized two-car garage. The fully finished basement adds two bedrooms, two 3/4 bathrooms, a comfortable den, and extra storage, providing ample space for versatile living. Enjoy this corner lot to ensure privacy with no neighbors on one side or behind you, proximity to the Paul Derda Recreation Center, Broomfield County Commons Open Space, and an extensive trail system. Redleaf offers walking paths, a large community park, and easy access to the sports complex and local schools-supporting an active and connected lifestyle.LOVE WHERE YOU LIVE!
Full Property Details
Full Property Details for 13380 Red Deer Trail
General
- Sold For: $700,000
- HOA FEE: $58/month
- HOA FEE FREQ.: Quarterly
- Taxes: $5,027 (2025)
- Status: Closed
- Type: Single Family
- Source: IRES
- MLS ID: 1052337
- Added to Site: 96 day(s) ago
Interior
- Interior Features: Eat-In Kitchen, Cathedral Ceiling(s), Walk-In Closet(s), Kitchen Island
- Fireplace: Yes
- Fireplace(s): Gas, Family Room
- Appliances: Gas Range, Dishwasher, Refrigerator, Washer, Dryer, Microwave, Disposal
Rooms
Bathrooms
- Total Bathrooms: 4
- Full Bathrooms: 2
- 3/4 Bathrooms: 2
- Main Floor Baths: 2
Bedrooms
- Total Bedrooms: 4
Exterior
- Exterior Features: Sprinkler System
- Porch/Patio/Deck: Patio
Parking
- Garage: Yes
- Attached garage: Yes
- Garage Spaces: 2
- Parking Features: Attached
- Garage Description: Attached
Location
- Area: Broomfield
- County: Broomfield
- Subdivision: Redleaf Filing 1
- Driving Directions: LOWELL TO RABBIT MOUNTAIN ROAD, WEST TO RED DEER - THEN LEFT!
School Information
- School District: Adams CO. Dist 12
- Elementary School: Coyote Ridge
- Middle School: Westlake
- High School: Legacy
Community
- Association: Yes
- Assoc. Name: Redleaf
- Assoc. Fees Include: Trash
Heating & Cooling
- Cooling Type: Central Air
- Heating Type: Forced Air
Utilities
- Gas: Yes
- Gas: Excek
- Sewer: Public Sewer
- Water: City
- Utility Description: Natural Gas Available
Structural Information
- Construction: Frame
- Exterior Const.: Frame
- Basement: Yes
- Basement Desc.: Full, Partially Finished
- Roof: Composition
- Square Feet: 2,688
- Sq. Ft. Source: Assessor
- Living Area: 2,544 Sq. Ft.
- Year Built: 2003
Lot Features
- Lot Size (Acres): 0.14
- Lot Size (Sq. Ft.): 5,966
- Frontage: City Street
- Street/Road Desc.: Asphalt
- Fence: Yes
- Lot Features: Corner Lot, Evergreen Trees, Deciduous Trees, Level, Paved, Curbs, Gutters, Sidewalks
- Zoning: PUD
- Fencing (Description): Wood
Financial Considerations
- Association Fee: Yes
- Association Fee: $173
- Assoc Fee Freq.: Quarterly
- Tax Amount: $5,027
- Tax Year: 2025
- Terms: Cash, Conventional, FHA
Disclosures and Reports
- Special Conditions: Private Owner
- Exclusions: Seller's Personal Property
- Property ID: R8861547
Listed by 8z Real Estate (303) 543-3083
Sold by LIV Sotheby's Intl Realty G (303) 589-4308

Get Pre-Approved Today
Schools
Schools serving 13380 Red Deer Trail
School District:Northglenn-Thornton School District 12
| Name | Grades | Distance |
|---|---|---|
Coyote Ridge Elementary School, Broomfield, CO 13770 Broadlands Drive, Broomfield, CO 80020 | K-5 | 0.7 mi |
Westlake Middle School 2800 West 135th Avenue, Broomfield, CO 80020 | 6-8 | 0.8 mi |
Legacy High School 2701 West 136th Street, Broomfield, CO 80020 | 9-12 | 0.9 mi |
Disclaimer:
School attendance boundaries provided by ATTOM Data Solutions and are for reference only. Contact the school directly to verify enrollment eligibility.
Price & Sales History for 13380 Red Deer Trail
Date
Details
Price
Change
Source
5/05/2026
Sold
$700,000
-3.31%
MLS
2/27/2026
Listed
$724,000
—
MLS
Disclaimer: Historical sales information is derived from public records provided by the county offices. Information is not guaranteed and should be independently verified.
13380 Red Deer Trl, Broomfield, CO 80020 (MLS# 1052337) is a Single Family property that was sold at $700,000 on May 05, 2026. Want to learn more about 13380 Red Deer Trl? Do you have questions about finding other Single Family real estate for sale in Broomfield? You can browse all Broomfield real estate or contact a Coldwell Banker agent to request more information.