No photo available
$650,000
Property Description
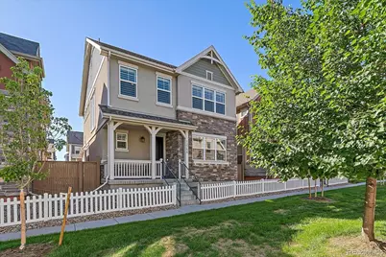
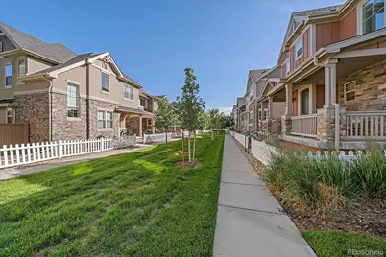
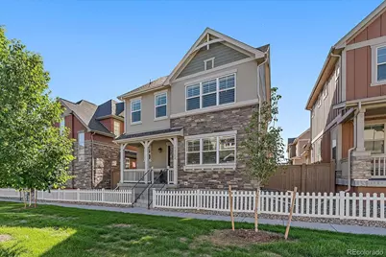
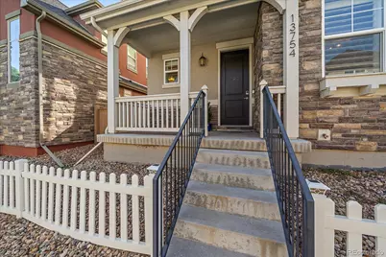
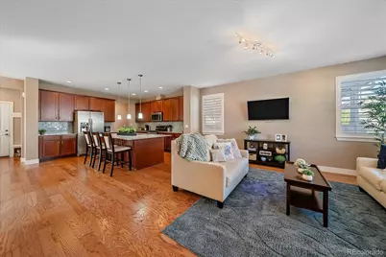
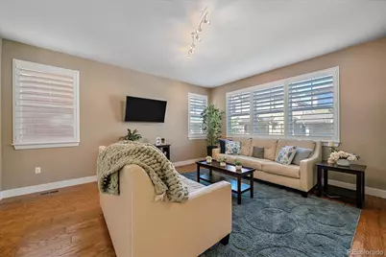
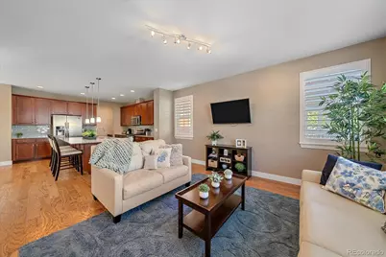
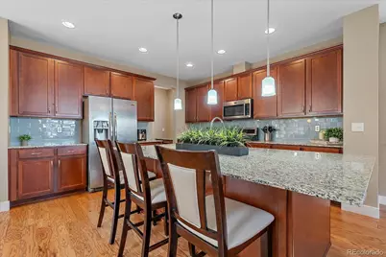
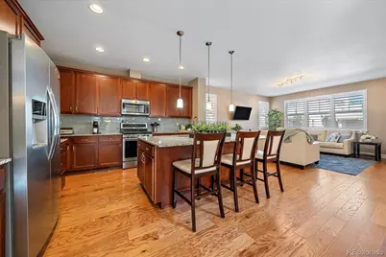
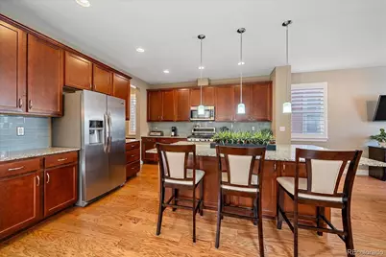
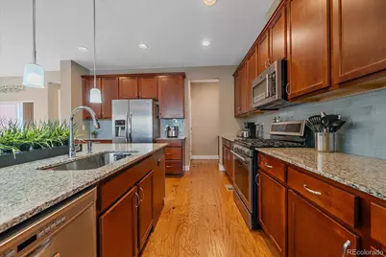
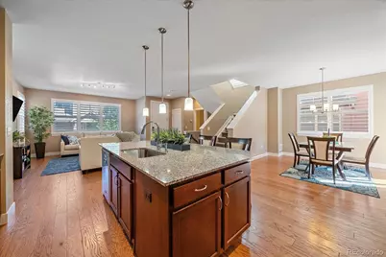
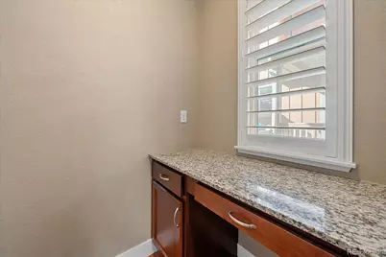
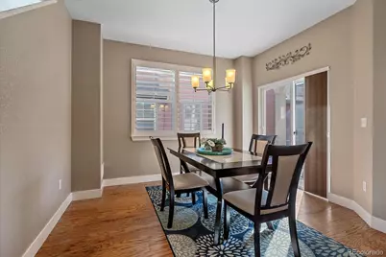
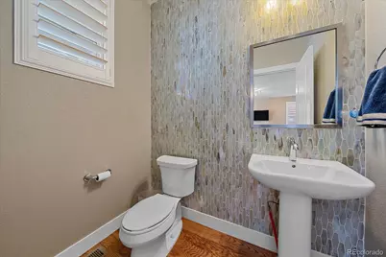
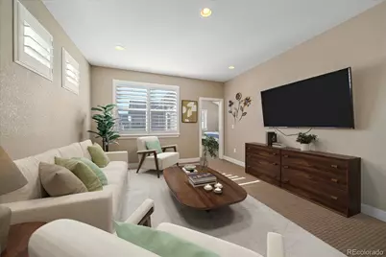
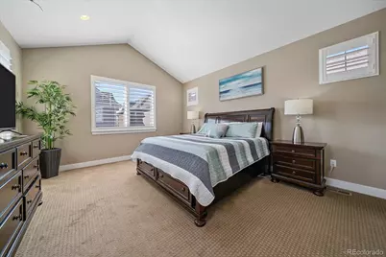
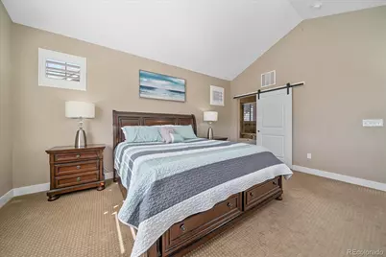
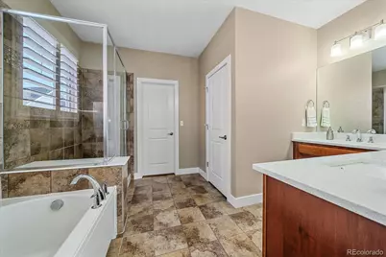
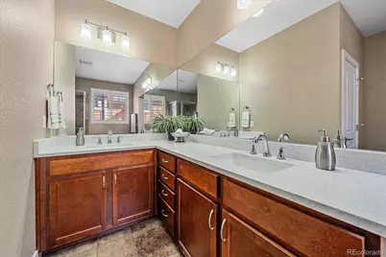
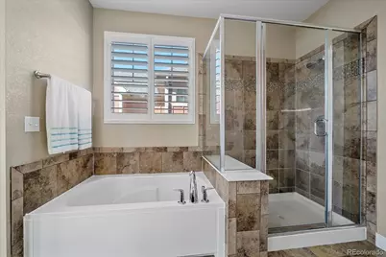
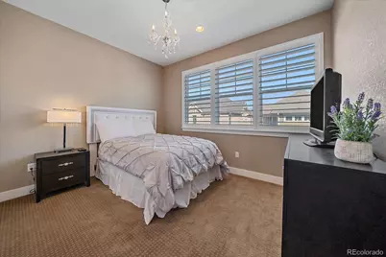
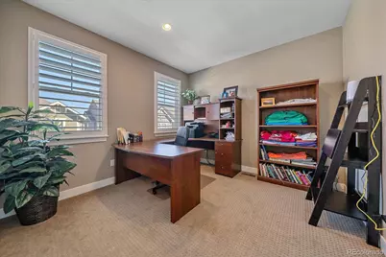
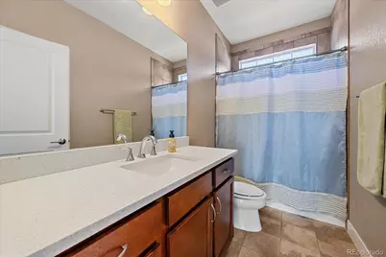
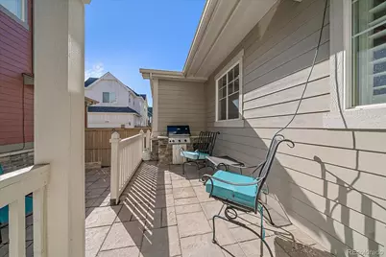
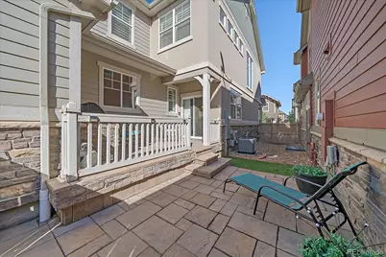
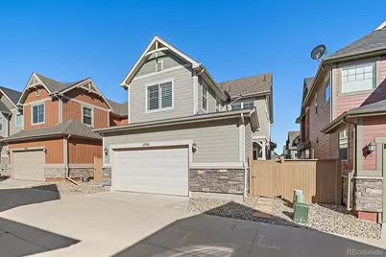
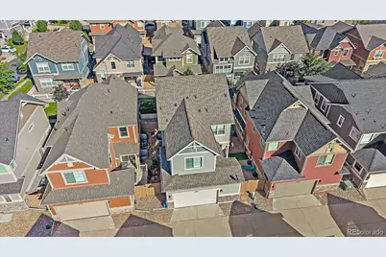
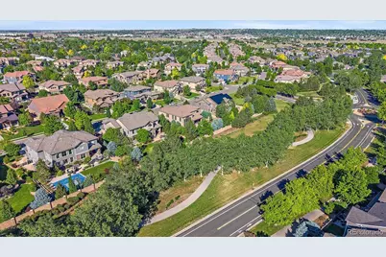
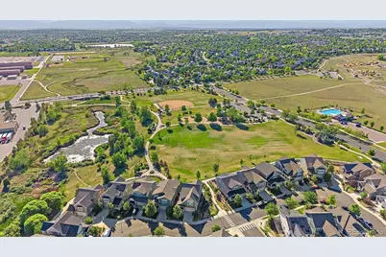
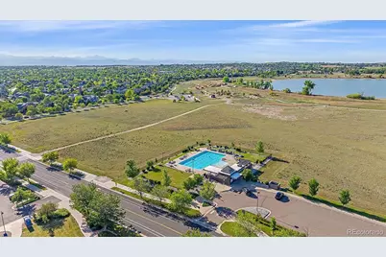
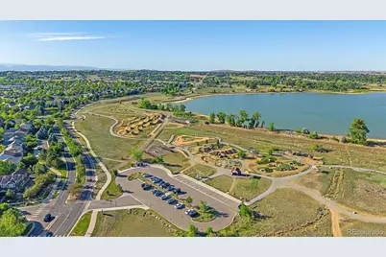
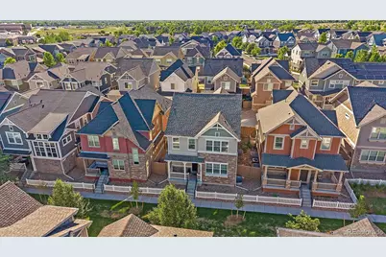
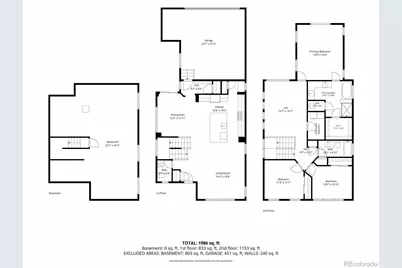
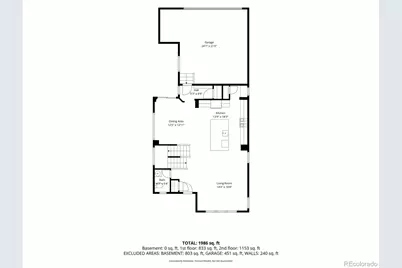
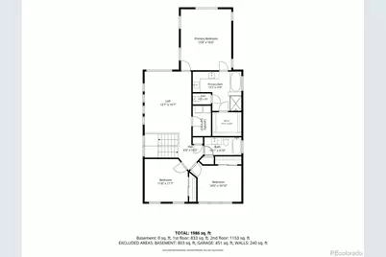
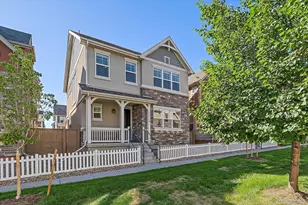
Welcome to this charming, low-maintenance cottage-style home in the sought-after McKay Shores/Lambertson Farms pool community. Perfectly positioned with serene courtyard views, this light-filled showcases numerous windows adorned with plantation shutters throughout. The spacious living room flows seamlessly into the beautifully appointed kitchen, featuring extensive cabinetry, a large center island, a dedicated pantry, and a tucked-away butler's pantry/workstation offering exceptional storage and functionality. The dining area opens directly to the professionally landscaped two-level patio, complete with a built-in grill, beverage refrigerator, and a turf area ideal for pets and outdoor enjoyment. A stylish main-floor powder room features a striking designer tile accent wall. Upstairs, the expansive vaulted primary suite offers a luxurious five-piece bath and an oversized walk-in closet. Two additional bedrooms and a generously sized secondary bathroom are thoughtfully separated from the primary suite by a large loft, creating an ideal second living space, media area, or home office. The oversized garage includes a convenient storage bump-out, making organization effortless. Ideally located in McKay Shores at Lambertson Farms, this exceptional home offers easy access to DIA, Boulder, and Downtown Denver. Enjoy nearby walking trails around beautiful McKay Lake, along with convenient shopping and dining just moments away. Showings start Friday 6/26
Full Property Details
Full Property Details for 13754 Shoshone Ln
Sign in to view more details. Local MLS Rules require you to be signed in. Not a member yet? Sign up now.
General
- Price: $650,000
- HOA FEE: $155/month
- Taxes: $7,005 (2025)
- Status: Active
- Type: Single Family
- Source: MetroList_Colorado
- MLS ID: 9986288
- Updated: 6/24/2026
- Added to Site: 16 day(s) ago
Interior
- Interior Features: Eat-in Kitchen, Granite Counters, Kitchen Island, Open Floorplan, Pantry, Primary Suite, Quartz Counters, Smoke Free, Vaulted Ceiling(s), Walk-In Closet(s)
- Appliances: Convection Oven, Dishwasher, Disposal, Microwave, Refrigerator, Sump Pump, Tankless Water Heater
- Flooring: Carpet, Tile, Wood
Rooms
Bathrooms
- Total Bathrooms: 3
- Full Bathrooms: 2
- Half Bathrooms: 1
- Main Floor Baths: 1
Bedrooms
- Total Bedrooms: 3
Additional Information
- Shared Amenities: Pool
- Security/Safety: Smoke Detector(s), Video Doorbell
Exterior
- Exterior Features: Gas Grill, Private Yard
- Porch/Patio/Deck: Covered, Patio
Parking
- Garage: Yes
- Garage Spaces: 2
- Total Spaces: 2
- Parking Features: Dry Walled, Oversized
Location
- County: Broomfield
- Subdivision: Lambertson Farms
School Information
- Elem School District: Adams 12 5 Star Schl
- Midd School District: Adams 12 5 Star Schl
- High School District: Adams 12 5 Star Schl
- Elementary School: Meridian
- Middle School: Rocky Top
- High School: Legacy
Community
- Association: Yes
- Assoc. Name: Quail Creek HOA
- Assoc. Fees Include: Maintenance Grounds, Recycling, Snow Removal
- Pets Allowed: Yes
- Management Type: Professionally Managed
Heating & Cooling
- Cooling Type: Central Air
- Heating Type: Forced Air, Natural Gas
Utilities
- Sewer: Public Sewer
- Water: Public
Structural Information
- Structure Type: House
- Construction: Frame, Stone, Wood Siding
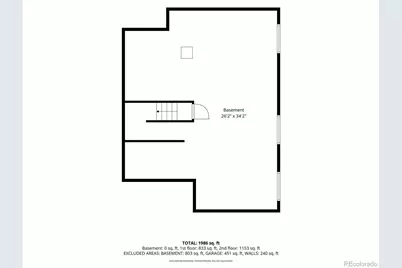
- Basement: Yes
- Basement Desc.: Bath/Stubbed, Sump Pump, Unfinished
- Roof: Composition
- Windows: Window Coverings
- Square Feet: 3,025
- Sq. Ft. Source: Public Records
- Living Area: 2,088 Sq. Ft.
- Year Built: 2017
Lot Features
- Lot Size (Acres): 0.06
- Lot Size (Sq. Ft.): 2,508
- Fence: Yes
- Zoning: PUD
- Fencing (Description): Full
Financial Considerations
- Association Fee: Yes
- Association Fee: $155
- Assoc Fee Freq.: Monthly
- Assoc Fee /Annual: $1,860
- Other Assoc Fees: $185
- Other Fee Freq.: Quarterly
- Tax Amount: $7,005
- Tax Year: 2025
- Terms: Cash, Conventional, FHA, VA Loan
Disclosures and Reports
- Ownership: Individual
- Special Conditions: None
- Legal Description: SUBD: LAMBERTSON FARMS FILING NO 8 LOT: 83 S: 21 T: 1S R: 68W
- Exclusions: Seller's personal property, washer, dryer.
- Property ID: R8872392
Listed by Distinct Real Estate LLC
Get Pre-Approved Today
Schools
Schools serving 13754 Shoshone Ln
School District:Northglenn-Thornton School District 12
| Name | Grades | Distance |
|---|---|---|
Meridian Elementary School 14256 McKay Park Circle, Broomfield, CO 80020 | K-5 | 0.9 mi |
Rocky Top Middle School 14150 York Street, Thornton, CO 80602 | 6-8 | 2.9 mi |
Legacy High School 2701 West 136th Street, Broomfield, CO 80020 | 9-12 | 0.5 mi |
Disclaimer:
School attendance boundaries provided by ATTOM Data Solutions and are for reference only. Contact the school directly to verify enrollment eligibility.
Price & Sales History for 13754 Shoshone Ln
Date
Details
Price
Change
Source
6/23/2017
Sold
$452,326
—
Public Record
Disclaimer: Historical sales information is derived from public records provided by the county offices. Information is not guaranteed and should be independently verified.

Tax History
Tax History for 13754 Shoshone Ln
Year
Property Taxes
Change
Tax Assessment
Change
2025
$7,005
10%
$46,610
—
2024
$6,363
-2%
$46,680
32%
2023
$6,521
21%
$35,240
—
2022
$5,390
-2%
$35,240
-3%
2021
$5,516
7%
$36,260
7%
2020
$5,176
24%
$33,750
26%
2018
$4,171
239%
$26,680
216%
2017
$1,229
-76%
$8,440
-75%
2019
$5,177
417%
$33,750
390%
2016
$1,001
11%
$6,890
11%
2015
$899
—
$6,190
—
Disclaimer: Historical tax information is derived from public records provided by the county offices. Information is not guaranteed and should be independently verified.
Estimate the Cost
Estimate the Cost for 13754 Shoshone Ln
13754 Shoshone Lane, Broomfield, CO 80023 (MLS# 9986288) is a Single Family property with 3 bedrooms, 2 full bathrooms and 1 partial bathroom. 13754 Shoshone Lane is currently listed for $650,000 and was received on June 24, 2026. Want to learn more about 13754 Shoshone Lane? Do you have questions about finding other Single Family real estate for sale in Broomfield? You can browse all Broomfield real estate or contact a Coldwell Banker agent to request more information.