No photo available
$760,000
Property Description
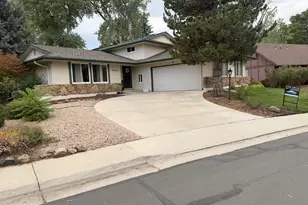
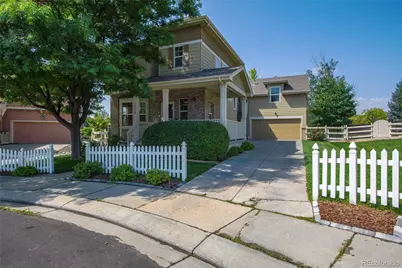
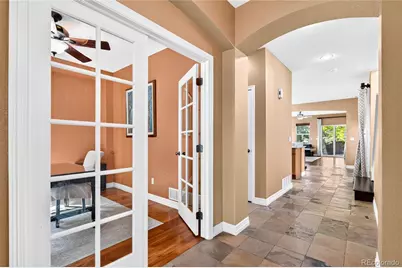
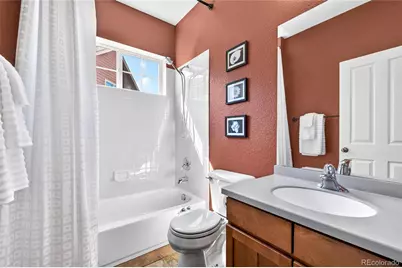
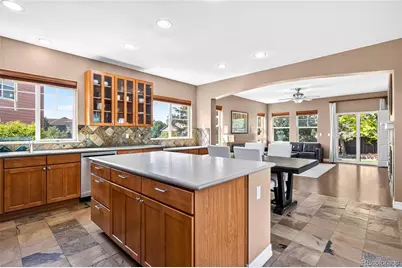
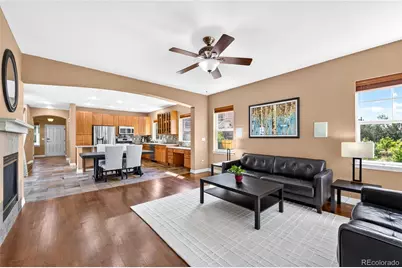
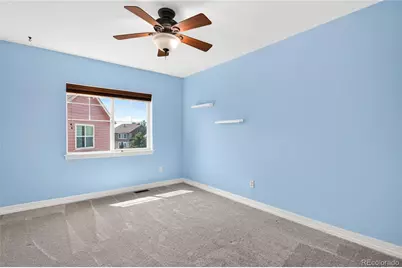
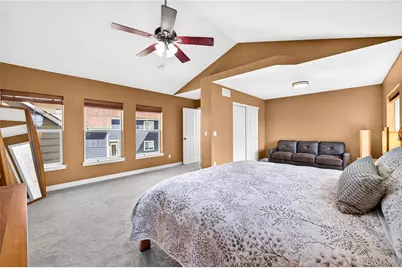
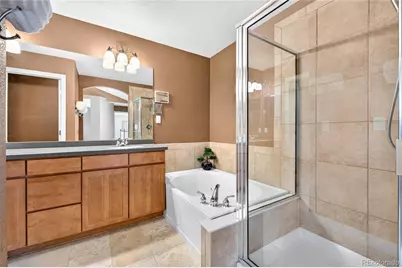
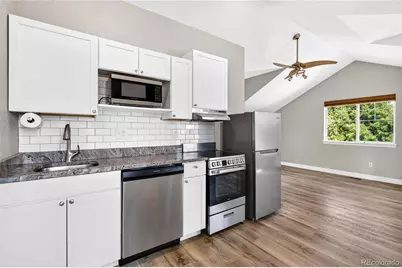
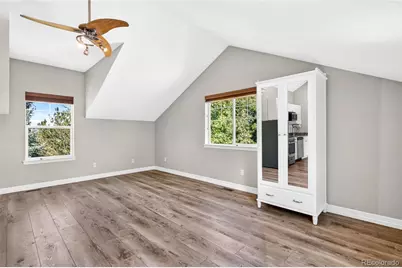
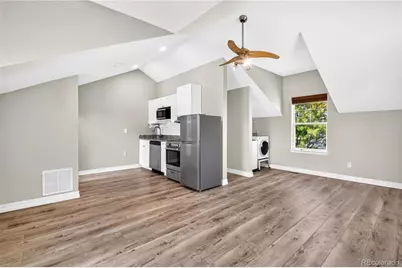
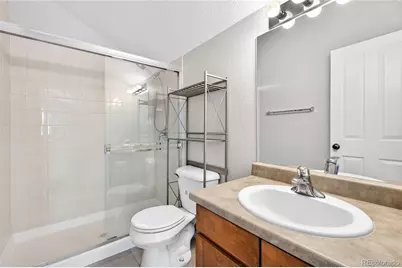
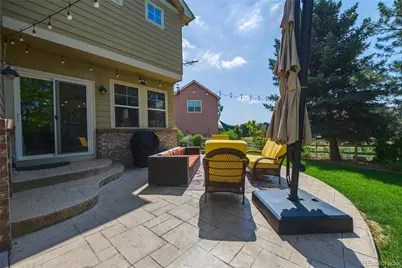
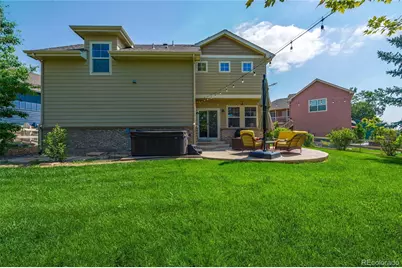
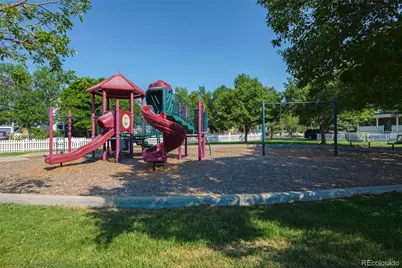
This is the home you've been waiting for! With designer finishes, gleaming hardwood flooring, included hot tub, an abundance of natural light, and expansive back patio- this home is not to be missed. The choice is yours: live-in and love the entire property or House hack with a 465 sq ft income producing carriage house/ADU renting for $2000-2500/month. This home showcases 4 Bed/3.5 Bath, 3,579 sq. ft. and a modern kitchen complete with Stainless Steel appliances, Corian counters, and an island with seating for 3. The kitchen flows seamlessly into the open floorplan, adjoining dining room, & spacious living room with inviting gas fireplace. The main floor also offers a private office (or 5th bedroom space) with bay window and French doors, full bathroom, slate entryway with storage bench, and convenient laundry room just off the garage entrance. Upstairs enjoy newer plush carpet, 2 secondary bedrooms with ample closet space & shared full hallway bath access. The primary suite boasts a private living room/reading/crafting/second office space, & a 5-piece ensuite bath. The relaxing primary bathroom offers a jetted soaker tub, dual sinks and large vanity, walk-in shower & closet. The carriage house/ADU sits atop the garage and features a private entrance, smart lock, full kitchen with granite countertops, LVP flooring, 3/4 bathroom, washer & dryer. Out back unwind in the hot tub, entertain on the stamped concrete patio, and enjoy a spacious, fully fenced and landscaped backyard with mature trees. Sip coffee or cocktails from the comfort of your front porch while taking in the beautiful landscaping or swaying on the porch swing. Plus, enjoy all of the great neighborhood amenities including the pool, nearby parks, playgrounds, & walking paths. This home is centrally located with easy access to I-25, E-470, Highway 7 & just 30 minutes outside of Denver & Boulder. Don't miss your opportunity to own this incredible home, schedule your showing today!
Full Property Details
Full Property Details for 14068 Blue River Trail
Sign in to view more details. Local MLS Rules require you to be signed in. Not a member yet? Sign up now.
General
- Price: $760,000
- HOA FEE: $27/month
- HOA FEE FREQ.: Quarterly
- Taxes: $6,654 (2025)
- Status: Active
- Type: Single Family
- Source: MetroList_Colorado
- MLS ID: 7493120
- Updated: 6/27/2026
- Added to Site: 13 day(s) ago
Interior
- Interior Features: Ceiling Fan(s), Corian Counters, Eat-in Kitchen, Entrance Foyer, Five Piece Bath, Granite Counters, High Ceilings, In-Law Floorplan, Kitchen Island, Laminate Counters, Open Floorplan, Pantry, Primary Suite, Smoke Free, Hot Tub, Walk-In Closet(s), Wired for Data
- Fireplace: Yes
- Number of Fireplaces: 1
- Fireplace(s): Gas, Living Room, Gas, Living Room, Gas, Living Room
- Appliances: Dishwasher, Disposal, Dryer, Gas Water Heater, Microwave, Oven, Refrigerator, Washer
- Furnishings: Unfurnished
- Flooring: Carpet, Linoleum, Tile, Wood
Rooms
Bathrooms
- Total Bathrooms: 4
- Full Bathrooms: 3
- 3/4 Bathrooms: 1
- Main Floor Baths: 1
Bedrooms
- Total Bedrooms: 4
Other Rooms
- Laundry: In Unit
Additional Information
- Shared Amenities: Clubhouse, Park, Playground, Pool, Trail(s)
- Spa: Yes
- Spa Description: Bath
- Security/Safety: Carbon Monoxide Detector(s), Smart Locks, Smoke Detector(s), Video Doorbell
Exterior
- Exterior Features: Private Yard, Rain Gutters
- Porch/Patio/Deck: Covered, Front Porch, Patio
Parking
- Garage: Yes
- Garage Spaces: 2
- Total Spaces: 2
- Parking Features: 220 Volts, Concrete, Dry Walled, Exterior Access Door, Finished Garage, Insulated Garage
Location
- County: Broomfield
- Subdivision: The Broadlands Filing 10
- Building Name: Aspen Creek
- Driving Directions: Starting from I-25 take exit 226 onto 144th Ave and turn onto East 144th Ave heading West, turn Left onto Sheridan Blvd, turn Left onto Meadow Mountain Dr, turn Right onto Blue River Trl, the home will be on you Right. 14068 Blue River Trl.
- Direction Faces: North
School Information
- Elem School District: Adams 12 5 Star Schl
- Midd School District: Adams 12 5 Star Schl
- High School District: Adams 12 5 Star Schl
- Elementary School: Coyote Ridge
- Middle School: Westlake
- High School: Legacy
Community
- Association: Yes
- Assoc. Name: Broadlands Master Assoc.
- Assoc. Fees Include: Reserves, Maintenance Grounds, Recycling, Trash
- Pets Allowed: Yes
- Management Type: Professionally Managed
Heating & Cooling
- Cooling Type: Central Air
- Heating Type: Forced Air
Utilities
- Gas: Yes
- Sewer: Public Sewer
- Water: Public
- Utility Description: Cable Available, Electricity Connected, Internet Access (Wired), Natural Gas Connected
Structural Information
- Architectural Style: Traditional
- Structure Type: House
- Construction: Brick, Frame
- Basement: Yes
- Basement Desc.: Unfinished
- Roof: Composition
- Windows: Bay Window(s), Double Pane Windows, Egress Windows, Window Coverings
- Square Feet: 3,579
- Sq. Ft. Source: Public Records
- Living Area: 2,530 Sq. Ft.
- Year Built: 2003
Lot Features
- Lot Size (Acres): 0.2
- Lot Size (Sq. Ft.): 8,584
- Frontage: Public
- Street/Road Desc.: Paved
- Road Maintenance: Public Maintained Road
- Fence: Yes
- Lot Features: Borders Public Land, Irrigated, Landscaped, Level, Many Trees, Master Planned, Sprinklers In Front, Sprinklers In Rear
- Trees/Vegetation: Grassed, Other, Pine
- Zoning: PUD
- Fencing (Description): Full
Financial Considerations
- Association Fee: Yes
- Association Fee: $80
- Assoc Fee Freq.: Quarterly
- Assoc Fee /Annual: $320
- Other Assoc Fees: $64
- Other Fee Freq.: Monthly
- Tax Amount: $6,654
- Tax Year: 2025
- Terms: 1031 Exchange, Cash, Conventional, FHA, VA Loan
Disclosures and Reports
- Ownership: Individual
- Special Conditions: None
- Legal Description: SUBD: THE BROADLANDS FILING NO 10 LOT: 13 BLOCK: 1
- Exclusions: Sellers personal property.
- Property ID: R0130137
Listed by Resident Realty North Metro LLC and Resident Realty South Metro
Get Pre-Approved Today
Schools
Schools serving 14068 Blue River Trail
School District:Northglenn-Thornton School District 12
| Name | Grades | Distance |
|---|---|---|
Coyote Ridge Elementary School, Broomfield, CO 13770 Broadlands Drive, Broomfield, CO 80020 | K-5 | 0.5 mi |
Westlake Middle School 2800 West 135th Avenue, Broomfield, CO 80020 | 6-8 | 1.8 mi |
Legacy High School 2701 West 136th Street, Broomfield, CO 80020 | 9-12 | 1.8 mi |
Disclaimer:
School attendance boundaries provided by ATTOM Data Solutions and are for reference only. Contact the school directly to verify enrollment eligibility.
Price & Sales History for 14068 Blue River Trail
Date
Details
Price
Change
Source
12/01/2015
Sold
$450,000
—
Public Record
Disclaimer: Historical sales information is derived from public records provided by the county offices. Information is not guaranteed and should be independently verified.

Tax History
Tax History for 14068 Blue River Trail
Year
Property Taxes
Change
Tax Assessment
Change
2025
$6,654
13%
$54,320
—
2024
$5,906
1%
$54,400
34%
2023
$5,857
17%
$40,640
—
2022
$4,994
-3%
$40,640
-3%
2021
$5,149
6%
$41,820
7%
2020
$4,862
—
$39,030
—
2019
$4,864
12%
$39,030
15%
2018
$4,351
9%
$33,850
—
2017
$3,996
-3%
$33,850
—
2016
$4,109
—
$34,000
—
2015
$4,109
17%
$34,000
22%
2014
$3,517
3%
$27,980
—
2013
$3,409
—
$27,980
—
Disclaimer: Historical tax information is derived from public records provided by the county offices. Information is not guaranteed and should be independently verified.
Estimate the Cost
Estimate the Cost for 14068 Blue River Trail
14068 Blue River Trail, Broomfield, CO 80023 (MLS# 7493120) is a Single Family property with 4 bedrooms, 3 full bathrooms and 1 partial bathroom. 14068 Blue River Trail is currently listed for $760,000 and was received on June 27, 2026. Want to learn more about 14068 Blue River Trail? Do you have questions about finding other Single Family real estate for sale in Broomfield? You can browse all Broomfield real estate or contact a Coldwell Banker agent to request more information.