





No photo available
$580,000 New to Website
Property Description
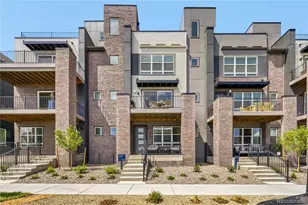
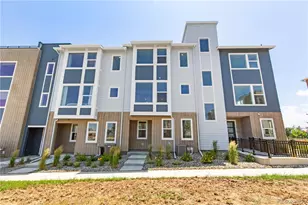
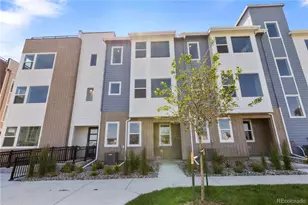
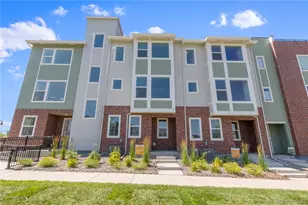
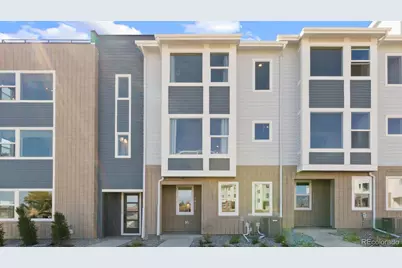
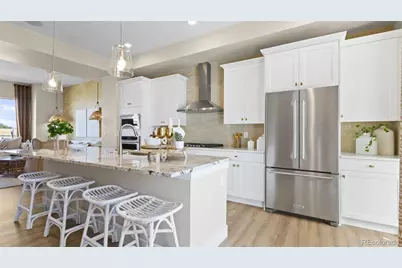
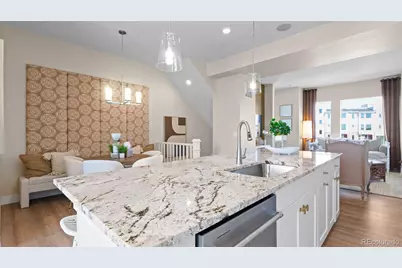
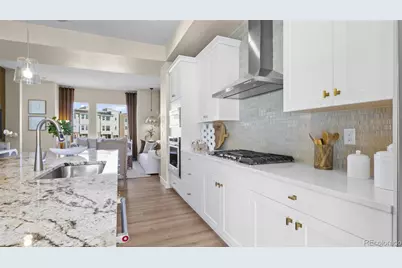
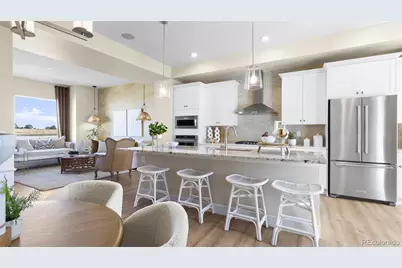
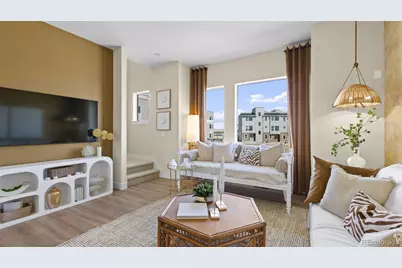
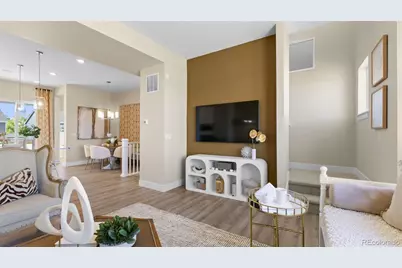
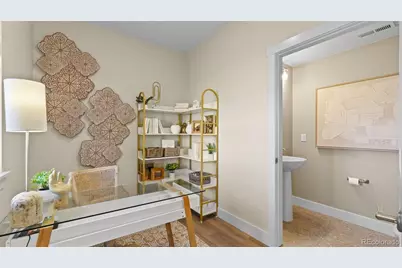
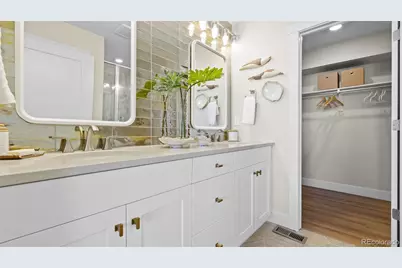
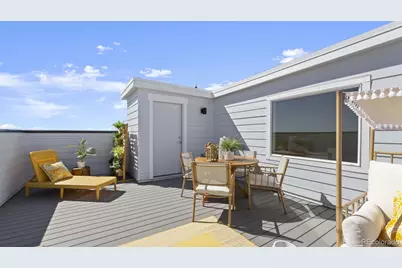
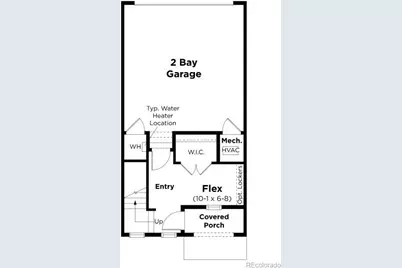
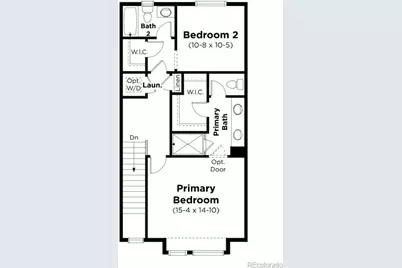
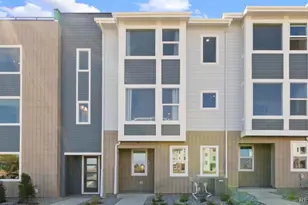
Come home to DRB's Skyview "Antora" Model Home at 14221 Currant Street-an exceptional opportunity to own one of Dillon Pointe's professionally designed showcase homes. Thoughtfully curated with custom designer finishes and luxury upgrades throughout, this stunning residence offers a level of style and craftsmanship that sets it apart from ordinary new construction. Designed for modern living and effortless entertaining, the open-concept floorplan is filled with natural light and showcases sophisticated finishes at every turn. The gourmet kitchen serves as the heart of the home, flowing seamlessly into inviting living and dining spaces enhanced by premium cabinetry, designer lighting, custom accent details, and carefully selected high-end finishes that create a warm, elegant atmosphere. Every room reflects the attention to detail that only a professionally designed model home can offer, delivering a move-in-ready home with timeless style and countless upgraded features already included. One of the home's most coveted features is its private rooftop deck-offering the perfect place to relax, entertain, and take in Colorado's beautiful sunsets. As one of the final two homes in Dillon Pointe to feature this highly sought-after outdoor living space, it represents a rare opportunity that won't be available in the community again. Furniture, artwork, and décor are not included in the current listing price but may be available through separate negotiation. This is a rare opportunity to own one of Dillon Pointe's most distinctive Model homes-where exceptional design, luxury finishes, a private rooftop retreat, and an outstanding price point come together in one unforgettable residence.
Full Property Details
Full Property Details for 14221 Currant St
Sign in to view more details. Local MLS Rules require you to be signed in. Not a member yet? Sign up now.
General
- Price: $580,000
- HOA FEE: $55/month
- HOA FEE FREQ.: Quarterly
- Taxes: $6,359 (2025)
- Status: Active
- Type: Townhouse
- Source: MetroList_Colorado
- MLS ID: 7189562
- Updated: 7/7/2026
- Added to Site: 3 day(s) ago
Interior
- Interior Features: Entrance Foyer, High Ceilings, Kitchen Island, Open Floorplan, Primary Suite, Quartz Counters, Radon Mitigation System, Solid Surface Counters, Vaulted Ceiling(s), Walk-In Closet(s)
- Appliances: Dishwasher, Microwave, Oven, Range, Range Hood, Refrigerator, Self Cleaning Oven, Sump Pump, Tankless Water Heater
- Flooring: Carpet, Tile, Vinyl
Rooms
Bathrooms
- Total Bathrooms: 3
- Full Bathrooms: 1
- 3/4 Bathrooms: 1
- Half Bathrooms: 1
Bedrooms
- Total Bedrooms: 2
Additional Information
- Shared Amenities: Park, Parking, Playground, Pond Seasonal, Trail(s)
- Security/Safety: Carbon Monoxide Detector(s), Smart Locks, Smoke Detector(s)
Exterior
- Exterior Features: Balcony, Rain Gutters
Parking
- Garage: Yes
- Garage Spaces: 2
- Total Spaces: 2
Location
- County: Broomfield
- Subdivision: Dillon Pointe
- Driving Directions: From I-25: Take W 144th exit and head west for 4 miles. turn left onto Aspen St. Take your second left onto W 142nd Ave and take the first left onto Currant Street. Make your first left and the Sales center will be on the right. From US-287 N: Exit heading East onto W Dillon Rd. Continue on W Dillon Rd for 1.5 miles until you reach Aspen St and turn right onto Aspen St. Turn left onto W 142nd Ave and take the first left onto Currant Street. Make your first left and the Sales center will be on the right.
School Information
- Elem School District: Boulder Valley RE 2
- Midd School District: Boulder Valley RE 2
- High School District: Boulder Valley RE 2
- Elementary School: Aspen Creek K-8
- Middle School: Aspen Creek K-8
- High School: Broomfield
Community
- Association: Yes
- Assoc. Name: Aspen Creek Metropolitan District
- Assoc. Fees Include: Irrigation, Maintenance Grounds, Road Maintenance, Snow Removal, Trash
- Pets Allowed: Yes
- Management Type: Professionally Managed
Heating & Cooling
- Cooling Type: Central Air
- Heating Type: Forced Air, Natural Gas
Utilities
- Gas: Yes
- Sewer: Public Sewer
- Water: Public
- Utility Description: Cable Available, Electricity Connected, Internet Access (Wired), Natural Gas Connected
Structural Information
- Architectural Style: Urban Contemporary
- Structure Type: Townhouse
- Builder: DRB Homes
- Model: Antora
- Construction: Frame
- Basement Desc.: Crawl Space, Sump Pump
- Roof: Composition
- Common Walls: 2+ Common Walls
- Windows: Double Pane Windows
- Entry Location: Ground
- Square Feet: 1,922
- Sq. Ft. Source: Builder
- Living Area: 1,922 Sq. Ft.
- Year Built: 2024
- Property Condition: New Construction
Lot Features
- Lot Size (Acres): 0.03
- Lot Size (Sq. Ft.): 1,268
- Street/Road Desc.: Alley Paved
- Lot Features: Greenbelt, Landscaped, Master Planned, Sprinklers In Front
- Zoning: Residential
- Fencing (Description): None
Financial Considerations
- Association Fee: Yes
- Association Fee: $165
- Assoc Fee Freq.: Quarterly
- Assoc Fee /Annual: $660
- Tax Amount: $6,359
- Tax Year: 2025
- Terms: 1031 Exchange, Cash, Conventional, FHA, VA Loan
Disclosures and Reports
- Ownership: Builder
- Special Conditions: None
- Documents Avail.: HOA Docs Available, Plat, Soil Report
- Legal Description: SUBD: ASPEN CREEK FILING NO 8 LOT: 36 BLOCK: 5 S: 24 T: 1S R: 69W
- Property ID: 157524138004
Listed by Keller Williams DTC
Get Pre-Approved Today
Schools
Schools serving 14221 Currant St
School District:Boulder Valley School District Re-2
| Name | Grades | Distance |
|---|---|---|
Aspen Creek K-8 School 5500 Aspen Creek Drive, Broomfield, CO 80020 | PK-5 | 0.5 mi |
Broomfield High School 1 Eagle Way, Broomfield, CO 80020 | 9-12 | 1.8 mi |
Disclaimer:
School attendance boundaries provided by ATTOM Data Solutions and are for reference only. Contact the school directly to verify enrollment eligibility.
Tax History
Tax History for 14221 Currant St
Year
Property Taxes
Change
Tax Assessment
Change
2025
$6,359
132%
$39,740
1%
2024
$2,738
—
$39,160
365%
2024
$2,738
189%
$8,430
169%
2023
$947
82%
$3,130
—
2022
$520
—
$3,130
—
Disclaimer: Historical tax information is derived from public records provided by the county offices. Information is not guaranteed and should be independently verified.
Estimate the Cost
Estimate the Cost for 14221 Currant St
Home Warranty : Included
14221 Currant Street, Broomfield, CO 80020 (MLS# 7189562) is a Townhouse property with 2 bedrooms, 1 full bathroom and 2 partial bathrooms. 14221 Currant Street is currently listed for $580,000 and was received on July 07, 2026. Want to learn more about 14221 Currant Street? Do you have questions about finding other Townhouse real estate for sale in Broomfield? You can browse all Broomfield real estate or contact a Coldwell Banker agent to request more information.