
This is a carousel with tiles that activate property listing cards. Use the previous and next buttons to navigate.
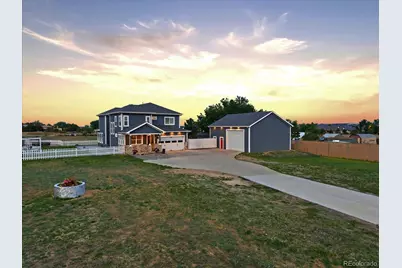
$1,709,500
This is a carousel with tiles that activate property listing cards. Use the previous and next buttons to navigate.

Full Property Details for 14600 Lowell Blvd
Sign in to view more details. Local MLS Rules require you to be signed in. Not a member yet? Sign up now.
General
- Sold For: $1,709,500
- Taxes: $10,438 (2025)
- Status: Closed
- Type: Single Family
- Source: MetroList_Colorado
- MLS ID: 1925125
- Added to Site: 140 day(s) ago
Interior
- Interior Features: Ceiling Fan(s)
- Fireplace: Yes
- Number of Fireplaces: 1
- Appliances: Dishwasher, Disposal, Oven, Range, Refrigerator
Rooms
Bathrooms
- Total Bathrooms: 3
- Full Bathrooms: 2
- Half Bathrooms: 1
- Main Floor Baths: 1
Bedrooms
- Total Bedrooms: 3
Additional Information
- Security/Safety: Carbon Monoxide Detector(s), Smoke Detector(s)
Exterior
- Porch/Patio/Deck: Covered, Front Porch
Parking
- Garage: Yes
- Garage Spaces: 2
- Total Spaces: 2
Location
- County: Broomfield
- Subdivision: Wilcox Sub
School Information
- Elem School District: Adams 12 5 Star Schl
- Midd School District: Adams 12 5 Star Schl
- High School District: Adams 12 5 Star Schl
- Elementary School: Meridian
- Middle School: Rocky Top
- High School: Legacy
Community
- Pets Allowed: Yes
Heating & Cooling
- Cooling Type: Central Air
- Heating Type: Forced Air, Natural Gas
Utilities
- Sewer: Septic Tank
- Water: Public
Structural Information
- Structure Type: House
- Construction: Frame
- Basement: Yes
- Basement Desc.: Unfinished
- Roof: Composition
- Windows: Double Pane Windows
- Square Feet: 4,274
- Sq. Ft. Source: Public Records
- Living Area: 3,025 Sq. Ft.
- Year Built: 2016
Lot Features
- Lot Size (Acres): 2.06
- Lot Size (Sq. Ft.): 89,838
- Fence: Yes
- Zoning: A-1(A)
- Fencing (Description): Partial
Financial Considerations
- Tax Amount: $10,438
- Tax Year: 2025
- Terms: Cash, Conventional, FHA, VA Loan
Disclosures and Reports
- Ownership: Individual
- Special Conditions: None
- Legal Description: SUBD: WILCOX SUBDIVISION PARCEL D PT OF PLOT 41 DESC AS FOLBEG AT NW COR SW4 SEC 17/1/68 TH S1317/37 FT TH E 30 FT TO SW COR SDPLOT TH E 628/77 FT TO SE COR SDPLOT THE TRUE POB TH N 150/07 FT THW 638/82 FT TH S 150 FT TO SE COR SDPLOT TH E 628/77 FT TO TRUE POB EXCW 30 FT 17/1/68 2/06A
- Exclusions: Seller's Personal Property
- Property ID: R0014815
Listed by Your Castle Real Estate Inc
Sold by RE/MAX Alliance
Listing agent
Your Castle Real Estate Inc
Amanda@hallhomesrealtor.com,720-266-1612

 NMLS#: 1598647
Schools serving 14600 Lowell Blvd
| Name | Grades | Distance |
|---|---|---|
Meridian Elementary School 14256 McKay Park Circle, Broomfield, CO 80020 | K-5 | 0.8 mi |
Rocky Top Middle School 14150 York Street, Thornton, CO 80602 | 6-8 | 4.1 mi |
Legacy High School 2701 West 136th Street, Broomfield, CO 80020 | 9-12 | 1.4 mi |
This is a carousel with tiles that activate property listing cards. Use the previous and next buttons to navigate.

- Single Family
- Active
- 3Beds
- 2Total Baths
- 2,104Sq. Ft.
- MLS # 1067670


- Single Family
- Active
- 4Beds
- 3Total Baths
- 3,888Sq. Ft.
- MLS # 1551787

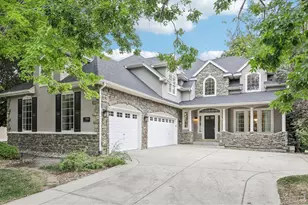
- Single Family
- Active
- 4Beds
- 4Total Baths
- 4,657Sq. Ft.
- MLS # 1069531
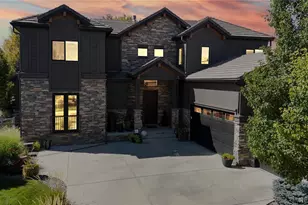
- Single Family
- Active
- 4Beds
- 5Total Baths
- 5,225Sq. Ft.
- MLS # 4134935

This is a carousel with tiles that activate property listing cards. Use the previous and next buttons to navigate.

- Single Family
- Active
- Updated 5 hours ago
- 4Beds
- 2Total Baths
- 2,008Sq. Ft.
- MLS # 7391841
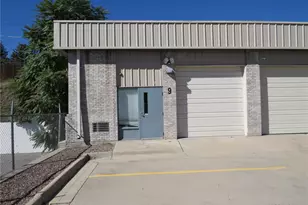
- Commercial Lease
- Active
- Updated 2 days ago
- 750Sq. Ft.
- 3Parking Spaces
- 1Car Garage
- MLS # 4060080
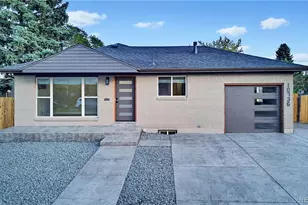
- Single Family
- Active
- Updated 3 days ago
- 5Beds
- 2Total Baths
- 2,008Sq. Ft.
- MLS # 3926752
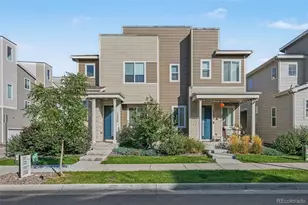
- Townhouse
- Active
- Updated 3 days ago
- 1,449Sq. Ft.
- MLS # 2002150
This is a carousel with tiles that activate property listing cards. Use the previous and next buttons to navigate.
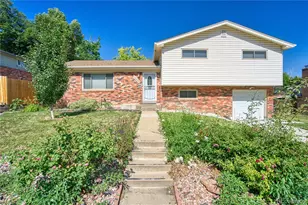
- Single Family
- Active
- Updated 6 days ago
- 3Beds
- 3Total Baths
- 1,901Sq. Ft.
- MLS # 5298156
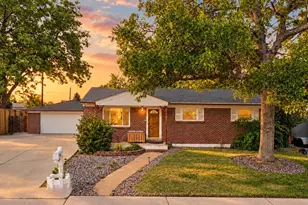
- Single Family
- Active
- Updated 6 days ago
- 3Beds
- 2Total Baths
- 2,050Sq. Ft.
- MLS # 5781935
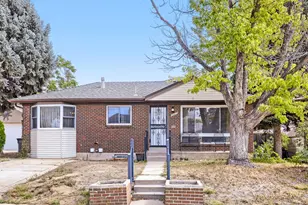
- Single Family
- Active
- Updated 1 day ago
- 4Beds
- 2Total Baths
- 2,484Sq. Ft.
- MLS # 9684601
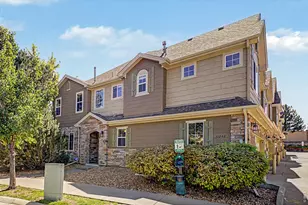
- Townhouse
- Active
- Updated 5 days ago
- 3Beds
- 3Total Baths
- 1,844Sq. Ft.
- MLS # 1069630
This is a carousel with tiles that activate property listing cards. Use the previous and next buttons to navigate.
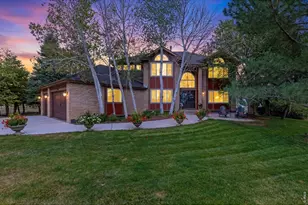
- Single Family
- Closed
- 4Beds
- 4Total Baths
- 4,155Sq. Ft.
- MLS # 1053812

- Single Family
- Closed
- 6Beds
- 5Total Baths
- 5,782Sq. Ft.
- MLS # 9404316
Sold by Dream Big Colorado

- Single Family
- Closed
- 5Beds
- 5Total Baths
- 5,959Sq. Ft.
- MLS # 7772315
Sold by RE/MAX Alliance

- Single Family
- Closed
- 5Beds
- 4Total Baths
- 5,277Sq. Ft.
- MLS # 1065840
14600 Lowell Boulevard, Broomfield, CO 80023 (MLS# 1925125) is a Single Family property that was sold at $1,709,500 on June 25, 2026. Want to learn more about 14600 Lowell Boulevard? Do you have questions about finding other Single Family real estate for sale in Broomfield? You can browse all Broomfield real estate or contact a Coldwell Banker agent to request more information.