This is a carousel with tiles that activate property listing cards. Use the previous and next buttons to navigate.
1/1
$1,500,000
This is a carousel with tiles that activate property listing cards. Use the previous and next buttons to navigate.
1/1
Property Description
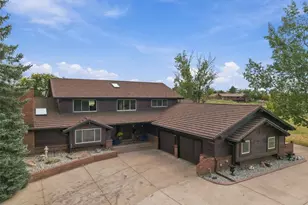
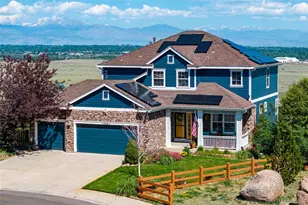
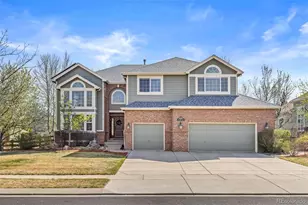
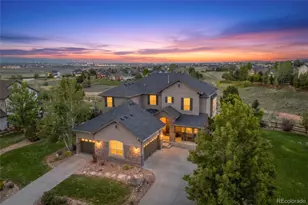
Returning to the market after the buyers left the contract when interest rates escalated. Enjoyment of life lies in the beauty that surrounds us and a feeling of settled peace. There is something rare and special where inspirational panoramic views uplift the heart and nature thriving around you calms the mind and uplifts the spirit. This is such a place. Here is a thoughtfully designed, custom-built home, showcasing entirely uninterrupted and spellbinding vistas across Boulder County Open Space prairie to the Flatirons and Continental Divide beyond. Prime suite, kitchen, secondary bedrooms, living room and the extensively developed outdoor living area all take in the grandeur. A main-level primary suite headlines the well-considered floor plan with a cook's kitchen featuring a butler's pantry, a formal study, and formal dining room, placing the secondary bedrooms on the upper floor. Engineered with 2x6 construction and brick exterior on a buttressed foundation with French drain, this traditional home featuring 9'ceilings, 3'doorways and casement windows is designed and built like few others. The unfinished daylight basement with garden-level windows to the views offers 1400 sqft to fulfill anyone's needs. Original owners have lavished care on every element of this exceptional, traditional home leaving nothing unattended or undone. It is well prepared canvas for the next owners to bring their remodeling visions and live their dreams, free from any constraints of an HOA. It is a truly majestic setting offering tranquil privacy, mesmerizing vistas, and an abundance of nature; a combination of qualities rarely found and seldom obtainable.
Full Property Details
Full Property Details for 14795 Fenton St
General
- Sold For: $1,500,000
- Taxes: $8,922 (2025)
- Status: Closed
- Type: Single Family
- Source: IRES
- MLS ID: 1058179
- Added to Site: 158 day(s) ago
Interior
- Interior Features: Eat-In Kitchen, Separate Dining Room, Cathedral Ceiling(s), Open Floorplan, Pantry, Wood Windows, Walk-In Closet(s), Washer/Dryer Hookup, Skylights, Jack and Jill Bath
- Fireplace: Yes
- Fireplace(s): Gas, Living Room
- Appliances: Electric Range, Dishwasher, Refrigerator, Washer, Dryer, Microwave
- Flooring: Wood
Rooms
Bathrooms
- Total Bathrooms: 3
- Full Bathrooms: 2
- Half Bathrooms: 1
- Main Floor Baths: 1
Bedrooms
- Total Bedrooms: 3
Exterior
- Exterior Features: Sprinkler System
- Porch/Patio/Deck: Patio, Deck
Parking
- Garage: Yes
- Attached garage: Yes
- Garage Spaces: 3
- Parking Features: RV Access/Parking, Attached
- Garage Description: Attached
Location
- Area: Broomfield
- County: Boulder
- Subdivision: Pony Estates 2
School Information
- School District: Boulder Valley Dist RE2
- Elementary School: Aspen Creek
- Middle School: Aspen Creek
- High School: Broomfield
Heating & Cooling
- Cooling Type: Ceiling Fan(s), Whole House Fan
- Heating Type: Baseboard, Zoned
Utilities
- Gas: Yes
- Gas: Excel
- Sewer: Septic Tank, Septic Field
- Water: Public
- Utility Description: Natural Gas Available, Electricity Available, Cable Available, High-Speed Internet Available, Underground Utilities
Structural Information
- Architectural Style: Contemporary
- Model: Full custom design
- Construction: Frame, Brick, Composition
- Exterior Const.: Frame, Brick, Composition
- Basement: Yes
- Basement Desc.: Partial, Unfinished, Crawl Space, Daylight, Built-In Radon, Sump Pump
- Roof: Composition
- Windows: Skylight(s), Window Coverings
- Square Feet: 4,222
- Sq. Ft. Source: Assessor
- Living Area: 2,826 Sq. Ft.
- Year Built: 1994
Additional Structures
- Other Structures: Storage
Lot Features
- Property View: Mountain(s), Hills, Plains View, City
- Mountain views: Yes
- Lot Size (Acres): 2.38
- Lot Size (Sq. Ft.): 103,587
- Fence: Yes
- Lot Features: Evergreen Trees, Deciduous Trees, Native Grass, Level, Abuts Public Open Space, Outbuildings, House Faces East, Unincorporated, Xeriscape
- Potential Use: Single-Family
- Permitted Use: Single Family
- Zoning: RR
- Fencing (Description): Partial
Horse Property
- Horse Facility Desc.: Zoning Appropriate for 4+ Horses
Green Features
- Energy Efficient: Windows
Financial Considerations
- Tax Amount: $8,922
- Tax Year: 2025
- Terms: Cash, Conventional
Disclosures and Reports
- Special Conditions: Private Owner
- Property ID: R0109678
Listed by RE/MAX of Boulder, Inc (303) 449-7000
Sold by Home Love Colorado (303) 931-5198

Get Pre-Approved Today
Schools
Schools serving 14795 Fenton St
School District:Boulder Valley School District Re-2
| Name | Grades | Distance |
|---|---|---|
Aspen Creek K-8 School 5500 Aspen Creek Drive, Broomfield, CO 80020 | PK-5 | 1.1 mi |
Broomfield High School 1 Eagle Way, Broomfield, CO 80020 | 9-12 | 2.4 mi |
Disclaimer:
School attendance boundaries provided by ATTOM Data Solutions and are for reference only. Contact the school directly to verify enrollment eligibility.
Price & Sales History for 14795 Fenton St
Date
Details
Price
Change
Source
10/02/2026
Sold
$1,500,000
-3.23%
MLS
6/12/2026
Price Reduced
$1,550,000
-3.12%
MLS
5/11/2026
Listed
$1,600,000
—
MLS
Disclaimer: Historical sales information is derived from public records provided by the county offices. Information is not guaranteed and should be independently verified.
14795 Fenton St, Broomfield, CO 80020 (MLS# 1058179) is a Single Family property that was sold at $1,500,000 on October 02, 2026. Want to learn more about 14795 Fenton St? Do you have questions about finding other Single Family real estate for sale in Broomfield? You can browse all Broomfield real estate or contact a Coldwell Banker agent to request more information.