No photo available
$4,395,000 New to Website
Property Description
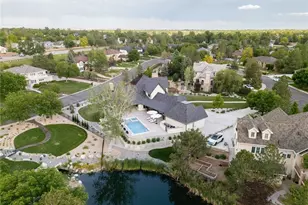
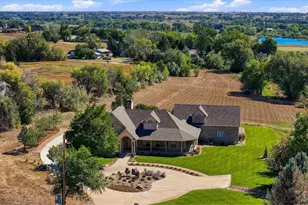
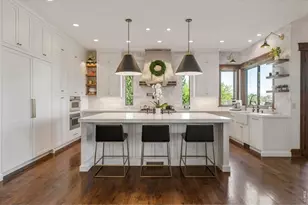
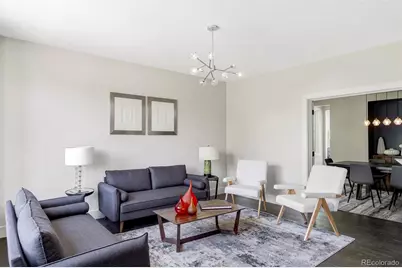
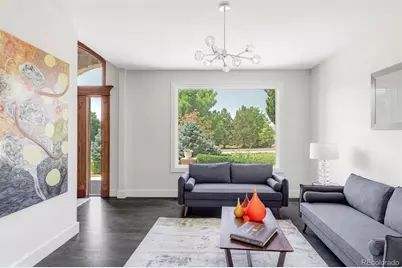
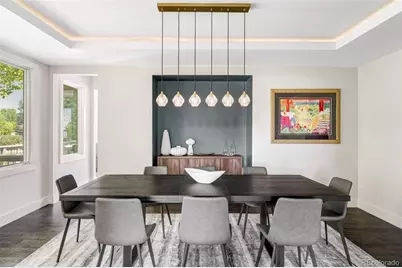
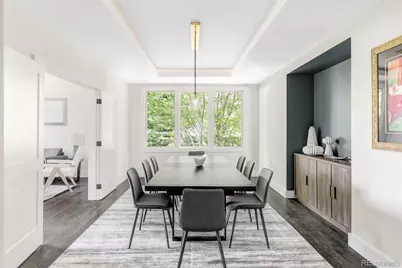
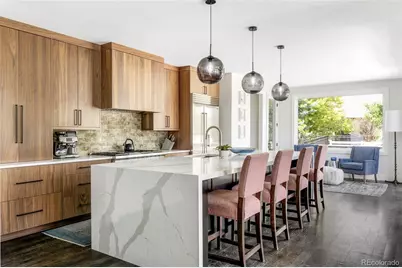
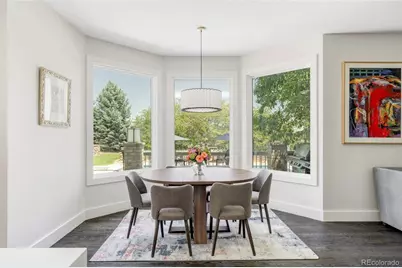
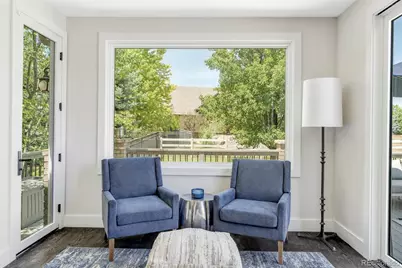
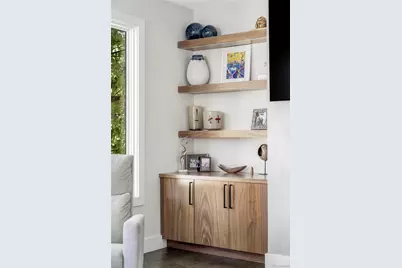
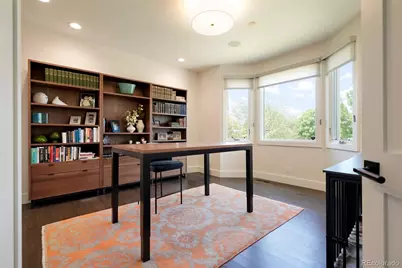
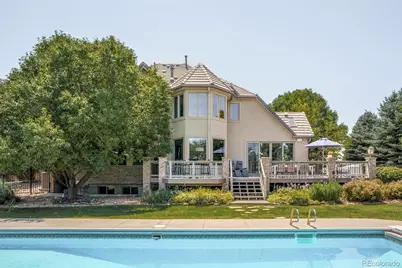
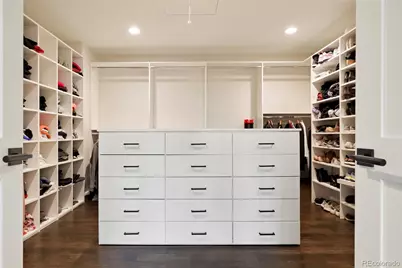
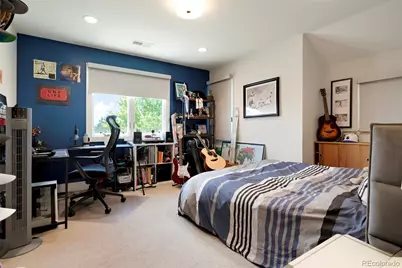
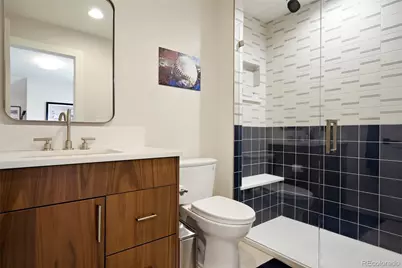
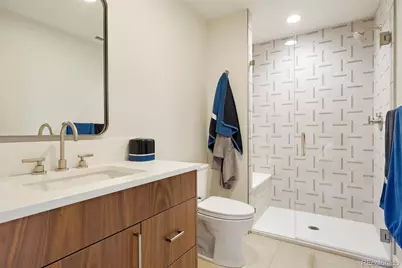
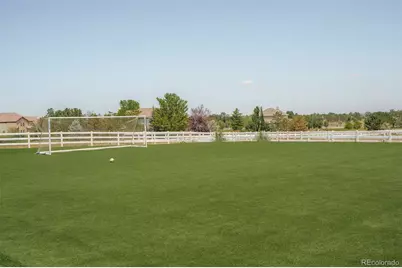
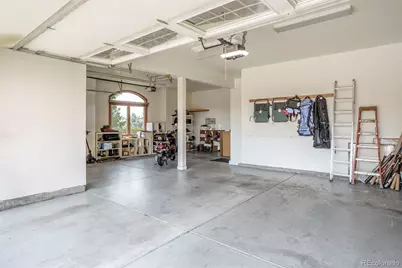
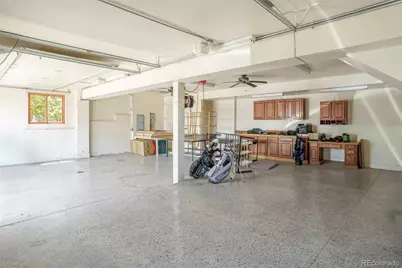
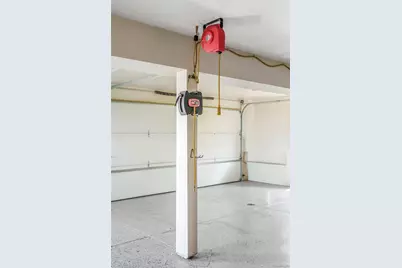
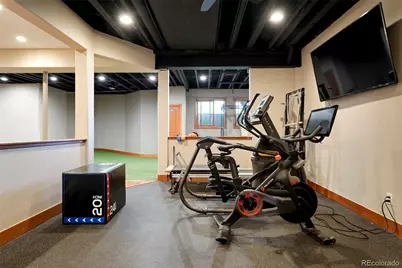
Square footage totals include main and guest house. Updated photos coming 7/10. Set on nearly 3 acres with mature trees at the end of a cul-de-sac, this extensively renovated custom estate offers an exceptional blend of luxury, comfort, and recreation with sweeping mountain and city views in every direction. The 6,492 sq. ft. main residence was thoughtfully reimagined in 2023 with all-new interior finishes and systems designed for today's lifestyle. Rich hardwood floors lead through inviting living spaces that include a chef's kitchen, wet bar, butler's pantry, formal dining room, family room with gas fireplace, mudroom with laundry, and expansive glass doors opening to a large deck overlooking the resort-like backyard. The upper level features a tranquil primary suite with city light views, a steam shower, generous walk-in closet with laundry, and three additional bedrooms, each with its own ensuite bath. The finished lower level adds another bedroom, gym, workout room including large turf, family room, and a second gas fireplace. The separate 1,703 sq. ft. guest/pool house perfect for entertaining has been refreshed with new carpet and paint and includes a kitchen, family room, office, game room, and spacious second-floor bedroom, providing comfortable accommodations for guests or extended stays. Outdoor amenities create a true resort-inspired setting with a sparkling pool, fire pit, mature landscaping, basketball and pickleball court, sports turf field, volleyball court, batting cage, and generous spaces for relaxing or entertaining. Attached three-car garages at both the main and guest houses feature epoxy floors, work areas, utility sinks, and abundant storage, while an additional barn garage offers even more room for vehicles, equipment, or recreational gear. This incredible entertaining home lives well for every member of your family and is a truly private oasis minutes from all the city has to offer.
Full Property Details
Full Property Details for 15042 Prairie Pl
Sign in to view more details. Local MLS Rules require you to be signed in. Not a member yet? Sign up now.
General
- Price: $4,395,000
- HOA FEE: $55/month
- HOA FEE FREQ.: Annually
- Taxes: $24,192 (2025)
- Status: Active
- Type: Single Family
- Source: MetroList_Colorado
- MLS ID: 2606109
- Updated: 7/8/2026
- Added to Site: 2 day(s) ago
Interior
- Fireplace(s): Gas, Gas, Gas
- Appliances: Convection Oven, Cooktop, Dishwasher, Disposal, Microwave, Oven, Range Hood, Refrigerator, Sump Pump, Warming Drawer, Wine Cooler
- Flooring: Carpet, Tile, Wood
Rooms
Bathrooms
- Total Bathrooms: 6
- Full Bathrooms: 2
- 3/4 Bathrooms: 3
- Half Bathrooms: 1
- Main Floor Baths: 2
- Basement Baths: 1
Bedrooms
- Total Bedrooms: 6
- Bedrooms Main: 1
Additional Information
- Pool: Yes
- Pool Description: Outdoor Pool, Private
Exterior
- Porch/Patio/Deck: Deck, Front Porch
Parking
- Garage: Yes
- Garage Spaces: 7
- Total Spaces: 7
- Parking Features: 220 Volts, Dry Walled, Exterior Access Door, Floor Coating, Oversized
Location
- County: Broomfield
- Subdivision: Spruce Meadows
- Direction Faces: Southwest
School Information
- Elem School District: Adams 12 5 Star Schl
- Midd School District: Adams 12 5 Star Schl
- High School District: Adams 12 5 Star Schl
- Elementary School: Meridian
- Middle School: Rocky Top
- High School: Legacy
Community
- Association: Yes
- Assoc. Name: Spruce Meadows
- Pets Allowed: Yes
- Management Type: Professionally Managed
Heating & Cooling
- Cooling Type: Central Air
- Heating Type: Forced Air
Utilities
- Gas: Yes
- Sewer: Public Sewer
- Water: Public
- Utility Description: Electricity Connected, Natural Gas Connected
Structural Information
- Structure Type: House
- Construction: Brick, Frame, Stucco
- Basement: Yes
- Basement Desc.: Finished, Full, Walk-Out Access
- Roof: Concrete
- Square Feet: 8,400
- Sq. Ft. Source: Public Records
- Living Area: 8,195 Sq. Ft.
- Year Built: 2006
Lot Features
- Property View: City, Mountain(s)
- Mountain views: Yes
- Lot Size (Acres): 2.15
- Lot Size (Sq. Ft.): 93,654
- Fence: Yes
- Lot Features: Cul-De-Sac
- Zoning: A-1(A)
- Fencing (Description): Full
Financial Considerations
- Association Fee: Yes
- Association Fee: $660
- Assoc Fee Freq.: Annually
- Assoc Fee /Annual: $660
- Tax Amount: $24,192
- Tax Year: 2025
- Terms: Cash, Conventional
Disclosures and Reports
- Ownership: Individual
- Special Conditions: None
- Legal Description: SUBD: SPRUCE MEADOWS FILING NO 1 LOT: 69
- Exclusions: Seller's personal property
- Property ID: R8862696
Listed by Compass Colorado, LLC - Boulder and Compass - Denver
Get Pre-Approved Today
Schools
Schools serving 15042 Prairie Pl
School District:Northglenn-Thornton School District 12
| Name | Grades | Distance |
|---|---|---|
Meridian Elementary School 14256 McKay Park Circle, Broomfield, CO 80020 | K-5 | 1 mi |
Rocky Top Middle School 14150 York Street, Thornton, CO 80602 | 6-8 | 3.5 mi |
Legacy High School 2701 West 136th Street, Broomfield, CO 80020 | 9-12 | 1.8 mi |
Disclaimer:
School attendance boundaries provided by ATTOM Data Solutions and are for reference only. Contact the school directly to verify enrollment eligibility.
Price & Sales History for 15042 Prairie Pl
Date
Details
Price
Change
Source
12/09/2022
Sold
$2,750,000
—
Public Record
Disclaimer: Historical sales information is derived from public records provided by the county offices. Information is not guaranteed and should be independently verified.

Tax History
Tax History for 15042 Prairie Pl
Year
Property Taxes
Change
Tax Assessment
Change
2025
$24,192
1%
$175,660
-6%
2024
$23,865
—
$187,420
37%
2023
$23,748
22%
$136,980
—
2022
$19,430
-3%
$136,980
-3%
2021
$20,011
4%
$140,920
6%
2020
$19,210
—
$132,620
—
2019
$19,219
8%
$132,620
14%
2018
$17,835
2%
$115,910
—
2017
$17,450
5%
$115,910
8%
2016
$16,656
—
$106,950
—
2015
$16,669
1%
$106,950
5%
2014
$16,475
-4%
$102,210
—
2012
$17,241
—
$102,210
—
Disclaimer: Historical tax information is derived from public records provided by the county offices. Information is not guaranteed and should be independently verified.
Estimate the Cost
Estimate the Cost for 15042 Prairie Pl
15042 Prairie Place, Broomfield, CO 80023 (MLS# 2606109) is a Single Family property with 6 bedrooms, 2 full bathrooms and 4 partial bathrooms. 15042 Prairie Place is currently listed for $4,395,000 and was received on July 08, 2026. Want to learn more about 15042 Prairie Place? Do you have questions about finding other Single Family real estate for sale in Broomfield? You can browse all Broomfield real estate or contact a Coldwell Banker agent to request more information.