
No photo available
$7,000,000
Property Description
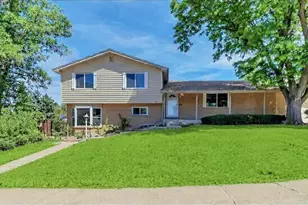
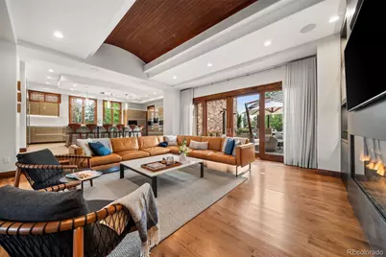
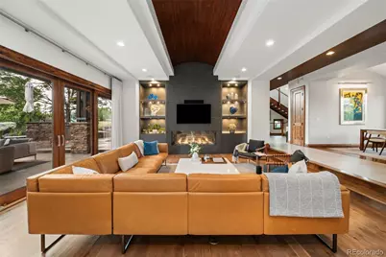
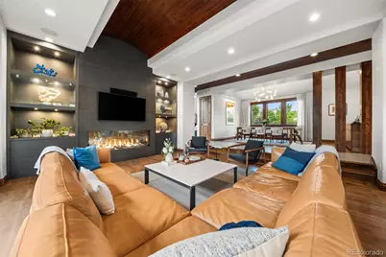
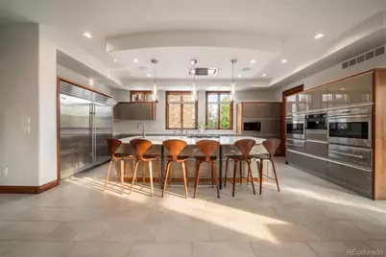
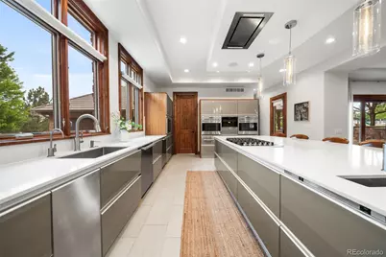
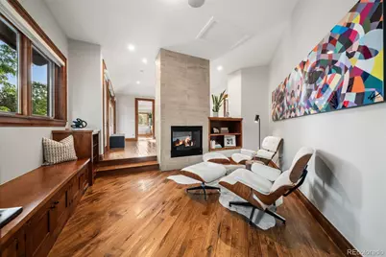
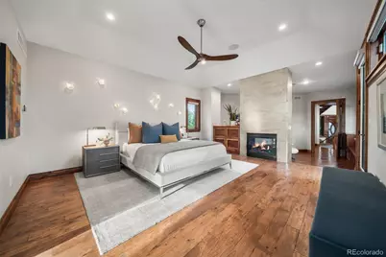
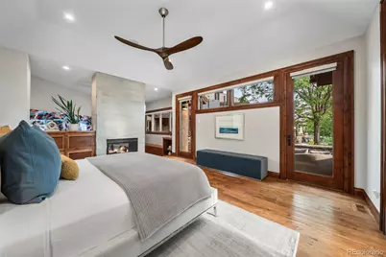
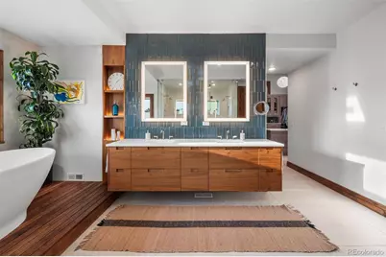
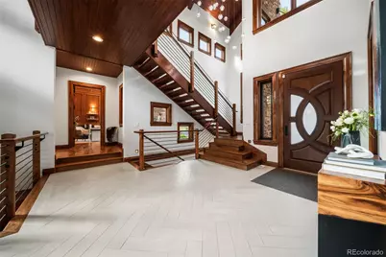
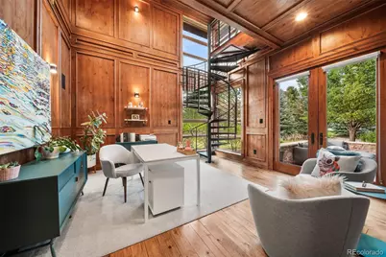
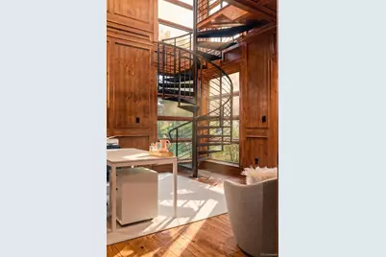
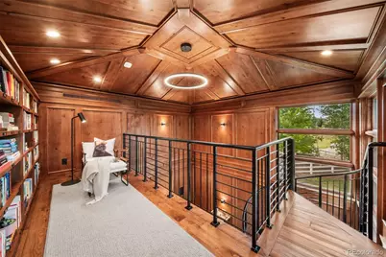
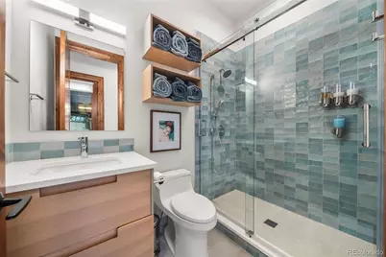
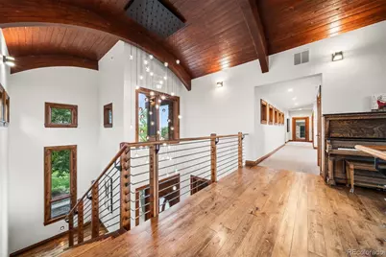
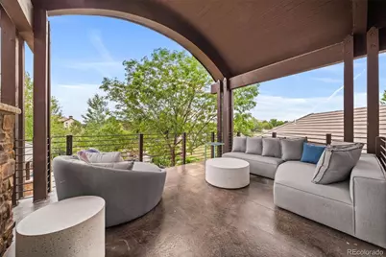
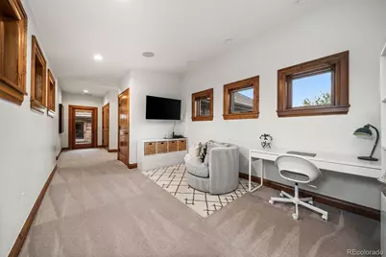
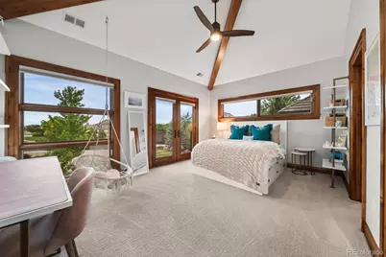
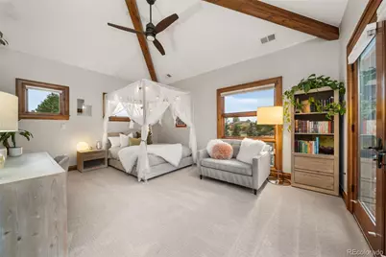
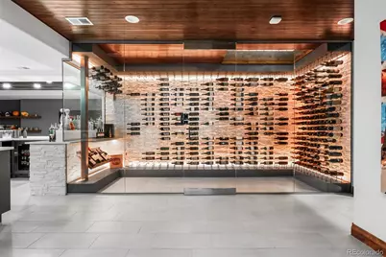
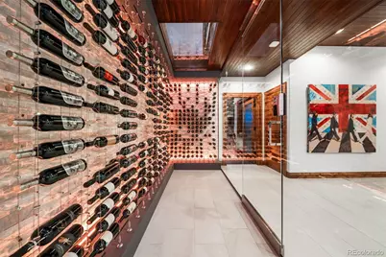
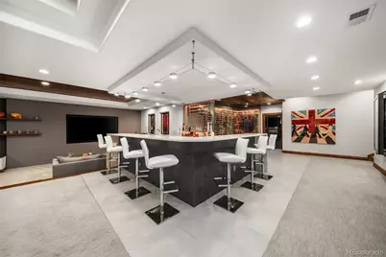
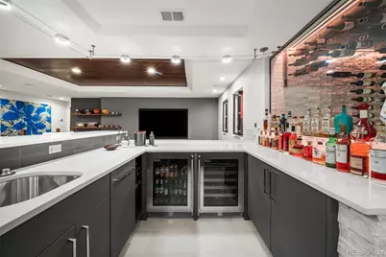
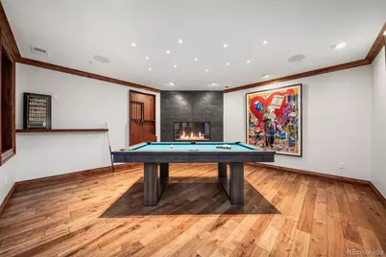
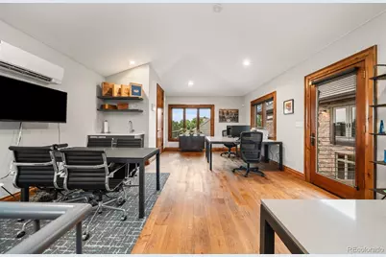
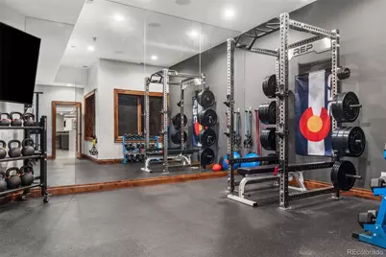
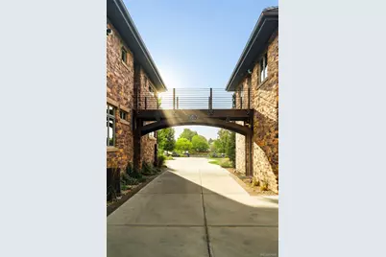
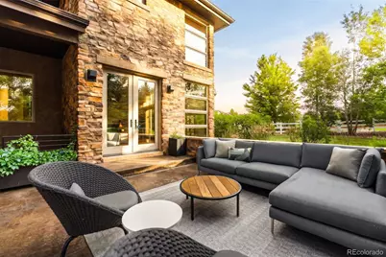
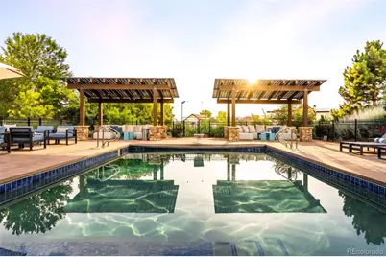
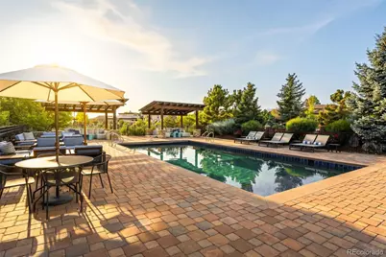
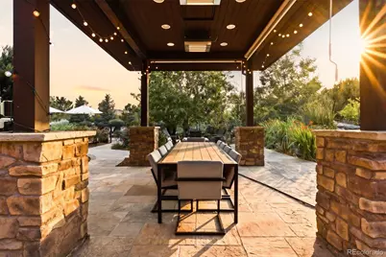
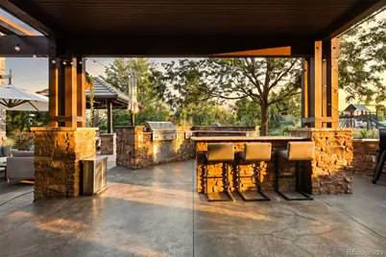
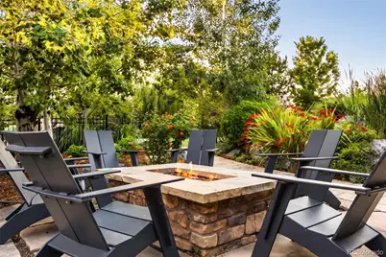
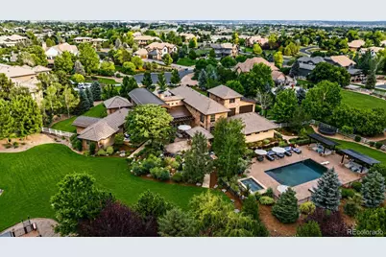
Spanning just over 9,000 square feet in the prestigious Spruce Meadows neighborhood, this nationally award-winning modern estate is a masterclass in design, craftsmanship, and livability. Completely reimagined through an extraordinary renovation, the residence is defined by gallery-quality detailing, where every finish and fixture was intentionally selected, from custom millwork and artisan stonework to Ann Sacks tile, Bespoke fixtures, and Shakúff lighting throughout. The primary suite serves as a private sanctuary, while every bedroom has its own ensuite bathroom. Equally impressive are two dedicated office spaces: a private study with a spiral staircase leading to a loft library, and a separate executive office connected by a dramatic bridge. Central to the home's transformation is an exceptional open-concept living area, where the dining room was thoughtfully reconfigured to create greater flow, connection, and light. Anchoring the space is a remarkable chef's kitchen appointed with quartz countertops, hand-blown glass lighting and professional-grade appliances featuring double ovens, double dishwashers, an oversized refrigerator, and a walk-in pantry, creating a space that performs as beautifully as it presents. Designed for unforgettable entertaining, the lower level offers a glass-enclosed wine room, bar, media lounge, billiards room, fireplace, gym, and private guest suite with exterior access. Beyond the walls of the home, professionally curated grounds create a private resort, complete with a pool, hot tub, solar-roofed cabanas, koi pond, fire feature, outdoor kitchen, expansive patios and lounges, custom built play structure, raised garden beds, fruit trees, exquisite flowers, and manicured lawns. Every outdoor space was designed for gathering, celebrating, and everyday enjoyment. More than a home, 15133 Prairie Place is a one-of-a-kind modern estate where award-winning design and resort-caliber living come together in extraordinary fashion.
Full Property Details
Full Property Details for 15133 Prairie Pl
Sign in to view more details. Local MLS Rules require you to be signed in. Not a member yet? Sign up now.
General
- Price: $7,000,000
- HOA FEE: $83/month
- HOA FEE FREQ.: Annually
- Taxes: $31,360 (2025)
- Status: Active
- Type: Single Family
- Source: MetroList_Colorado
- MLS ID: 5614094
- Updated: 6/30/2026
- Added to Site: 10 day(s) ago
Interior
- Interior Features: Audio/Video Controls, Built-in Features, Ceiling Fan(s), Eat-in Kitchen, Five Piece Bath, Granite Counters, High Ceilings, Kitchen Island, Pantry, Primary Suite, Quartz Counters, Radon Mitigation System, Smart Ceiling Fan, Smart Light(s), Smart Thermostat, Smart Window Coverings, Smoke Free, Sound System, Hot Tub, Vaulted Ceiling(s), Walk-In Closet(s), Wet Bar, Wired for Data
- Fireplace: Yes
- Number of Fireplaces: 3
- Fireplace(s): Basement, Bedroom, Gas, Living Room, Basement, Bedroom, Gas, Living Room, Basement, Bedroom, Gas, Living Room
- Appliances: Bar Fridge, Disposal, Dryer, Freezer, Microwave, Oven, Range, Range Hood, Refrigerator, Smart Appliance(s), Sump Pump, Washer, Wine Cooler
- Flooring: Carpet, Tile, Wood
Rooms
Bathrooms
- Total Bathrooms: 10
- Full Bathrooms: 1
- 3/4 Bathrooms: 6
- Half Bathrooms: 3
- Main Floor Baths: 4
- Basement Baths: 2
Bedrooms
- Total Bedrooms: 6
- Bedrooms Main: 2
Other Rooms
- Laundry: Sink
Additional Information
- Pool: Yes
- Pool Description: Outdoor Pool, Private
- Security/Safety: Security System
Exterior
- Exterior Features: Balcony, Barbecue, Fire Pit, Garden, Gas Grill, Gas Valve, Lighting, Playground, Private Yard, Rain Gutters, Smart Irrigation, Spa/Hot Tub, Water Feature
- Porch/Patio/Deck: Covered, Deck, Front Porch, Patio
Parking
- Garage: Yes
- Garage Spaces: 5
- Total Spaces: 5
- Parking Features: Concrete, Heated Garage, Insulated Garage
Location
- County: Broomfield
- Subdivision: Spruce Meadows
- Direction Faces: West
School Information
- Elem School District: Adams 12 5 Star Schl
- Midd School District: Adams 12 5 Star Schl
- High School District: Adams 12 5 Star Schl
- Elementary School: Meridian
- Middle School: Rocky Top
- High School: Legacy
Community
- Association: Yes
- Assoc. Name: Spruce Meadows Homeowners Association
- Assoc. Fees Include: Recycling, Trash
- Pets Allowed: Yes
- Management Type: Professionally Managed
Heating & Cooling
- Cooling Type: Central Air
- Heating Type: Forced Air
Utilities
- Sewer: Septic Tank
- Water: Public
Structural Information
- Architectural Style: Contemporary, Mid-Century Modern, Urban Contemporary
- Structure Type: House
- Construction: Frame, Stone, Stucco
- Basement: Yes
- Basement Desc.: Finished
- Roof: Composition
- Windows: Triple Pane Windows, Window Coverings
- Square Feet: 9,006
- Sq. Ft. Source: Public Records
- Living Area: 8,994 Sq. Ft.
- Year Built: 2008
- Property Condition: Updated/Remodeled
Lot Features
- Lot Size (Acres): 1.85
- Lot Size (Sq. Ft.): 80,586
- Street/Road Desc.: Paved
- Road Maintenance: Public Maintained Road
- Fence: Yes
- Lot Features: Cul-De-Sac, Irrigated, Landscaped, Level, Many Trees, Sprinklers In Front, Sprinklers In Rear
- Zoning: A-1(A)
- Fencing (Description): Full
Financial Considerations
- Association Fee: Yes
- Association Fee: $1,000
- Assoc Fee Freq.: Annually
- Assoc Fee /Annual: $1,000
- Tax Amount: $31,360
- Tax Year: 2025
- Terms: Cash, Conventional, Jumbo
Disclosures and Reports
- Ownership: Individual
- Special Conditions: None
- Legal Description: SUBD: SPRUCE MEADOWS FILING NO 1 REPLAT D LOT: 2 BLOCK: 1
- Exclusions: Seller's Personal Property
- Property ID: R8865224
Listed by Berkshire Hathaway HomeServices Colorado Real Estate, LLC – Erie
Get Pre-Approved Today
Schools
Schools serving 15133 Prairie Pl
School District:Northglenn-Thornton School District 12
| Name | Grades | Distance |
|---|---|---|
Meridian Elementary School 14256 McKay Park Circle, Broomfield, CO 80020 | K-5 | 1.1 mi |
Rocky Top Middle School 14150 York Street, Thornton, CO 80602 | 6-8 | 3.7 mi |
Legacy High School 2701 West 136th Street, Broomfield, CO 80020 | 9-12 | 1.9 mi |
Disclaimer:
School attendance boundaries provided by ATTOM Data Solutions and are for reference only. Contact the school directly to verify enrollment eligibility.
Price & Sales History for 15133 Prairie Pl
Date
Details
Price
Change
Source
4/30/2019
Sold
$2,425,000
—
Public Record
Disclaimer: Historical sales information is derived from public records provided by the county offices. Information is not guaranteed and should be independently verified.

Tax History
Tax History for 15133 Prairie Pl
Year
Property Taxes
Change
Tax Assessment
Change
2025
$31,360
—
$227,700
1%
2025
$31,360
1%
$224,360
-8%
2024
$31,130
—
$243,660
34%
2023
$30,977
20%
$181,570
—
2022
$25,755
-3%
$181,570
-3%
2021
$26,525
1%
$186,790
3%
2020
$26,189
—
$180,800
—
2019
$26,201
3%
$180,800
9%
2018
$25,427
2%
$165,250
—
2017
$24,879
12%
$165,250
15%
2016
$22,285
7%
$143,090
7%
2015
$20,923
-5%
$134,240
-2%
2014
$22,110
2%
$137,170
—
2013
$21,654
—
$137,170
—
Disclaimer: Historical tax information is derived from public records provided by the county offices. Information is not guaranteed and should be independently verified.
Estimate the Cost
Estimate the Cost for 15133 Prairie Pl
15133 Prairie Place, Broomfield, CO 80023 (MLS# 5614094) is a Single Family property with 6 bedrooms, 1 full bathroom and 9 partial bathrooms. 15133 Prairie Place is currently listed for $7,000,000 and was received on June 30, 2026. Want to learn more about 15133 Prairie Place? Do you have questions about finding other Single Family real estate for sale in Broomfield? You can browse all Broomfield real estate or contact a Coldwell Banker agent to request more information.