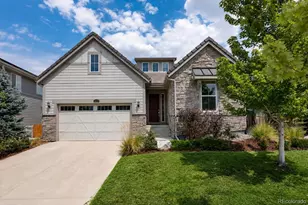
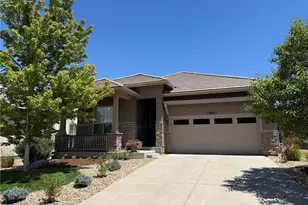
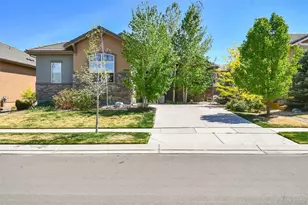
This is a carousel with tiles that activate property listing cards. Use the previous and next buttons to navigate.
1/1
$729,000
This is a carousel with tiles that activate property listing cards. Use the previous and next buttons to navigate.
1/1
Property Description
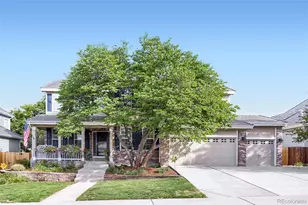
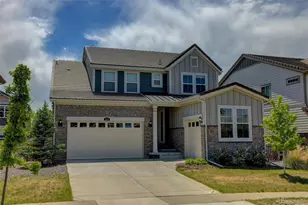
This beautifully refreshed two-story home in Anthem offers the perfect blend of comfort, style and functionality, featuring 4 bedrooms, a spacious upstairs loft and a main-level study. Thoughtfully updated throughout with all-new interior and exterior paint, brand-new carpet and stunning hardwood floors, this home is truly move-in ready. The spacious kitchen is designed for both everyday living and entertaining, showcasing stainless steel appliances, granite countertops, a walk-in pantry and a center island with breakfast bar. The kitchen flows seamlessly into the dining area and inviting living room with a cozy gas fireplace. Step outside to enjoy the beautifully landscaped backyard with a flagstone patio - the perfect setting for relaxing or hosting guests. A convenient mudroom and powder bath just off the attached 2-car garage complete the main level. Upstairs, the spacious primary suite serves as a private retreat with a large walk-in closet and luxurious five-piece bath with soaking tub. Three additional bedrooms and an oversized loft provide plenty of room for family, guests or flexible living space. The unfinished basement offers endless potential for future expansion, with room for a family room, additional bedroom and rough-in plumbing for a bathroom. The 3.3kW solar PV system is owned + included, making for energy efficiency and savings. Residents of Anthem enjoy exceptional community amenities including a 32,000-square-foot recreation and fitness center, two pools, 22 parks, 48 miles of trails, tennis courts and year-round community events. The home is also located near two highly rated Adams 12 schools: Thunder Vista P-8 School and Prospect Ridge Academy. Schedule your showing today and discover everything this incredible home & community has to offer!
Full Property Details
Full Property Details for 15947 Antora Peak Dr
General
- Sold For: $729,000
- HOA FEE: $185/month
- HOA FEE FREQ.: Quarterly
- Taxes: $6,448 (2025)
- Status: Closed
- Type: Single Family
- Source: IRES
- MLS ID: 1059722
- Added to Site: 50 day(s) ago
Interior
- Interior Features: Eat-In Kitchen, Separate Dining Room, Open Floorplan, Pantry, Walk-In Closet(s), Washer/Dryer Hookup, Kitchen Island
- Fireplace: Yes
- Fireplace(s): Gas, Living Room
- Appliances: Electric Range, Dishwasher, Refrigerator, Washer, Dryer, Microwave
- Flooring: Wood
Rooms
Bathrooms
- Total Bathrooms: 3
- Full Bathrooms: 2
- Half Bathrooms: 1
Bedrooms
- Total Bedrooms: 4
Exterior
- Exterior Features: Sprinkler System
- Porch/Patio/Deck: Patio
Parking
- Garage: Yes
- Attached garage: Yes
- Garage Spaces: 2
- Parking Features: Attached
- Garage Description: Attached
Location
- Area: Broomfield
- County: Broomfield
- Subdivision: Anthem
- Driving Directions: From Lowell Blvd head east on Prebble Creek Pkwy. Go right on Antora Peak Dr. The house will be 3 blocks down on the right.
School Information
- School District: Adams CO. Dist 12
- Elementary School: Thunder Vista P-8
- Middle School: Thunder Vista P-8
- High School: Legacy
Community
- Association: Yes
- Assoc. Name: Anthem- The Management Trust
- Assoc. Fees Include: Common Amenities, Trash, Management, Utilities
Heating & Cooling
- Cooling Type: Central Air, Ceiling Fan(s)
- Heating Type: Forced Air
Utilities
- Gas: Yes
- Gas: XCEL
- Sewer: Public Sewer
- Water: City
- Utility Description: Natural Gas Available, Electricity Available
Structural Information
- Construction: Frame, Stone, Composition
- Exterior Const.: Frame, Stone, Composition
- Basement: Yes
- Basement Desc.: Unfinished, Daylight
- Roof: Composition
- Windows: Window Coverings
- Square Feet: 2,950
- Sq. Ft. Source: Appraiser
- Living Area: 2,082 Sq. Ft.
- Year Built: 2011
Lot Features
- Lot Size (Acres): 0.14
- Lot Size (Sq. Ft.): 6,278
- Fence: Yes
- Lot Features: Evergreen Trees, Deciduous Trees, House/Lot Faces SE
- Potential Use: Single-Family
- Permitted Use: Single Family
- Zoning: PUD
- Fencing (Description): Fenced, Wood, Other
Green Features
- Energy Efficient: Southern Exposure, Windows, Photovoltaic Owned
Financial Considerations
- Association Fee: Yes
- Association Fee: $554
- Assoc Fee Freq.: Quarterly
- Tax Amount: $6,448
- Tax Year: 2025
- Terms: Cash, Conventional
Disclosures and Reports
- Special Conditions: Private Owner
- Exclusions: Staging Furniture and Seller's Personal Property
- Property ID: R8868350
Listed by RE/MAX of Boulder, Inc (303) 449-7000
Sold by RE/MAX of Boulder, Inc (303) 931-6979

Get Pre-Approved Today
Schools
Schools serving 15947 Antora Peak Dr
School District:Northglenn-Thornton School District 12
| Name | Grades | Distance |
|---|---|---|
Thunder Vista P-8 3461 Preble Creek Parkway, Broomfield, CO 80023 | PK-8 | 0.2 mi |
Legacy High School 2701 West 136th Street, Broomfield, CO 80020 | 9-12 | 2.9 mi |
Disclaimer:
School attendance boundaries provided by ATTOM Data Solutions and are for reference only. Contact the school directly to verify enrollment eligibility.
Price & Sales History for 15947 Antora Peak Dr
Date
Details
Price
Change
Source
6/16/2026
Sold
$729,000
—
MLS
5/21/2026
Listed
$729,000
—
MLS
Disclaimer: Historical sales information is derived from public records provided by the county offices. Information is not guaranteed and should be independently verified.
15947 Antora Peak Dr, Broomfield, CO 80023 (MLS# 1059722) is a Single Family property that was sold at $729,000 on June 16, 2026. Want to learn more about 15947 Antora Peak Dr? Do you have questions about finding other Single Family real estate for sale in Broomfield? You can browse all Broomfield real estate or contact a Coldwell Banker agent to request more information.