No photo available
$499,900 New to Website
Property Description
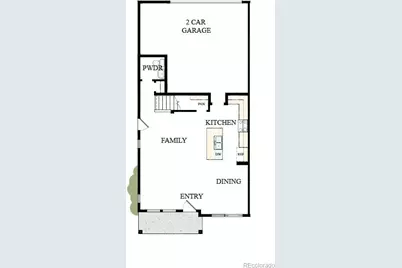
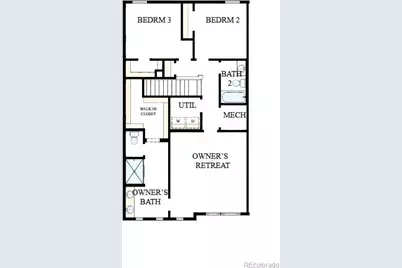
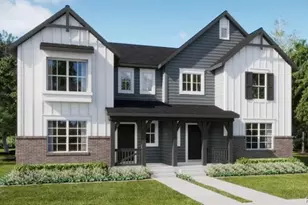
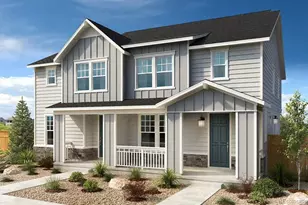
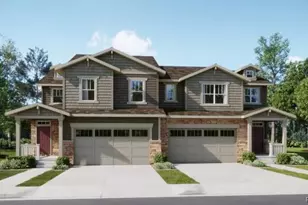
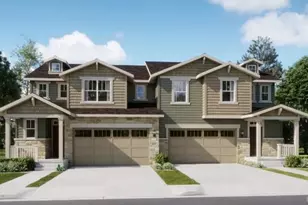
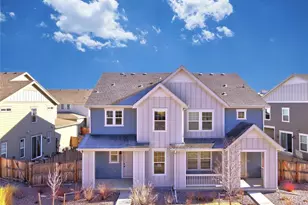
Be among the first to experience The Warrick, a brand-new paired home floor plan created exclusively for Baseline Parkside West. Thoughtfully designed for the way you live today, this two-story home blends stylish comfort with everyday functionality in one of Broomfield's most exciting master-planned communities. Step inside to an open-concept main level where the kitchen, dining area, and family room flow together seamlessly, creating the perfect setting for everything from casual mornings to lively gatherings with friends. A convenient powder bath and attached two-car garage with additional storage make daily living effortless, while the private, fenced side yard offers a peaceful outdoor retreat for relaxing or enjoying Colorado's beautiful weather. Upstairs, the spacious Owner's Retreat provides a quiet escape with a walk-in closet and a well-appointed en suite bath featuring dual vanities and a large shower. Two additional bedrooms-including one with its own walk-in closet-a full secondary bath, and a centrally located laundry room complete the thoughtfully planned second floor, keeping everyone connected while offering space to unwind. Beyond your front door, discover the lifestyle that makes Baseline so special. Wander through miles of parks and green spaces designed to support pollinators and native landscapes, connect with neighbors during community events held throughout the year, and enjoy convenient access to nearby shopping, dining, and major highways for an easy commute throughout the Denver Metro area. Don't miss your opportunity to own one of the very first Warrick homes. Schedule your tour today and discover why this exciting new floor plan is already creating a buzz.
Full Property Details
Full Property Details for 16219 Peak St #B
Sign in to view more details. Local MLS Rules require you to be signed in. Not a member yet? Sign up now.
General
- Price: $499,900
- HOA FEE: $79/month
- HOA FEE FREQ.: Quarterly
- Taxes: (2025)
- Status: Active
- Type: Duplex
- Source: MetroList_Colorado
- MLS ID: 1603964
- Updated: 7/11/2026
- Added to Site: 1 day(s) ago
Interior
- Appliances: Cooktop, Dishwasher, Disposal, Microwave, Oven, Range Hood, Tankless Water Heater
Rooms
Bathrooms
- Total Bathrooms: 3
- Full Bathrooms: 1
- 3/4 Bathrooms: 1
- Half Bathrooms: 1
- Main Floor Baths: 1
Bedrooms
- Total Bedrooms: 3
Additional Information
- Shared Amenities: Park, Trail(s)
Parking
- Garage: Yes
- Garage Spaces: 2
- Total Spaces: 2
Location
- County: Broomfield
- Subdivision: Baseline
School Information
- Elem School District: Adams 12 5 Star Schl
- Midd School District: Adams 12 5 Star Schl
- High School District: Adams 12 5 Star Schl
- Elementary School: Thunder Vista
- Middle School: Thunder Vista
- High School: Legacy
Community
- Association: Yes
- Assoc. Name: Baseline Community Association
- Assoc. Fees Include: Maintenance Grounds, Recycling, Snow Removal, Trash
- Pets Allowed: Yes
- Management Type: Professionally Managed
Heating & Cooling
- Cooling Type: Central Air
- Heating Type: Forced Air, Natural Gas
Utilities
- Sewer: Public Sewer
- Water: Public
Structural Information
- Structure Type: Duplex
- Builder: David Weekley Homes
- Model: Warrick A
- Construction: Frame
- Basement Desc.: Crawl Space
- Roof: Composition
- Common Walls: 1 Common Wall
- Square Feet: 1,799
- Living Area: 1,799 Sq. Ft.
- Year Built: 2026
- Property Condition: New Construction, Under Construction
Lot Features
- Lot Size (Acres): 0.05
- Lot Size (Sq. Ft.): 2,113
- Lot Features: Open Space
- Zoning: PUD
Financial Considerations
- Association Fee: Yes
- Association Fee: $236
- Assoc Fee Freq.: Quarterly
- Assoc Fee /Annual: $944
- Tax Year: 2025
- Terms: Cash, Conventional, FHA, VA Loan
Disclosures and Reports
- Ownership: Builder
- Special Conditions: None
- Legal Description: SUBD: NORTH PARK FILING NO 2 REPLAT G LOT: 56 BLOCK: 2 S: 05 T: 1S R: 68W
- Exclusions: Staging Decor
- Property ID: R8878322
Listed by House Hunters, LLC

Get Pre-Approved Today
Schools
Schools serving 16219 Peak St #B
School District:Northglenn-Thornton School District 12
| Name | Grades | Distance |
|---|---|---|
Thunder Vista P-8 3461 Preble Creek Parkway, Broomfield, CO 80023 | PK-8 | 0.9 mi |
Legacy High School 2701 West 136th Street, Broomfield, CO 80020 | 9-12 | 3.2 mi |
Disclaimer:
School attendance boundaries provided by ATTOM Data Solutions and are for reference only. Contact the school directly to verify enrollment eligibility.
Tax History
Tax History for 16219 Peak St #B
Year
Property Taxes
Change
Tax Assessment
Change
2024
$7
100%
$10
—
2022
—
$10
—
Disclaimer: Historical tax information is derived from public records provided by the county offices. Information is not guaranteed and should be independently verified.
Estimate the Cost
Estimate the Cost for 16219 Peak St #B
Home Warranty : Included
16219 Peak Street #B, Broomfield, CO 80023 (MLS# 1603964) is a Duplex property with 3 bedrooms, 1 full bathroom and 2 partial bathrooms. 16219 Peak Street #B is currently listed for $499,900 and was received on July 11, 2026. Want to learn more about 16219 Peak Street #B? Do you have questions about finding other Duplex real estate for sale in Broomfield? You can browse all Broomfield real estate or contact a Coldwell Banker agent to request more information.