This is a carousel with tiles that activate property listing cards. Use the previous and next buttons to navigate.
1/1
$585,000
This is a carousel with tiles that activate property listing cards. Use the previous and next buttons to navigate.
1/1
Property Description
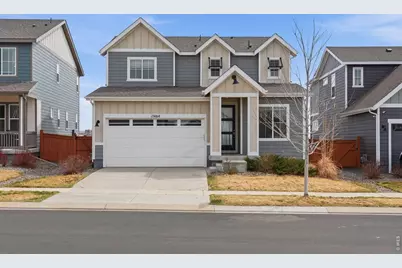
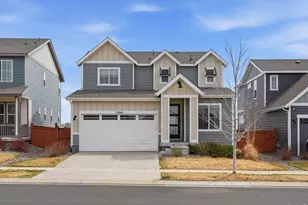
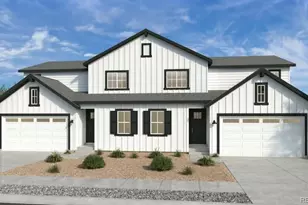
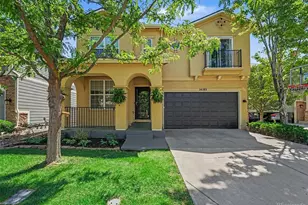
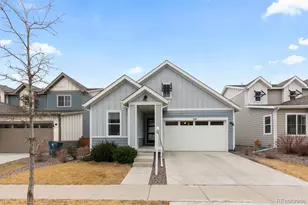
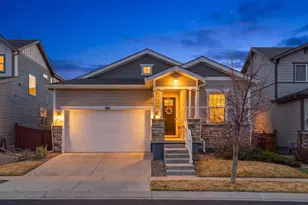
Beautifully designed floor plan blending comfort, functionality, and location in all the right ways. Featuring 3 spacious bedrooms upstairs and a main level bedroom, with murphy bed, that can be used as an office or bedroom. With no neighbors behind you, this open-concept floor plan is filled with natural light and ideal for both everyday living and entertaining. The stunning kitchen features a large granite island, gas range, double oven, ample cabinetry, and a generous pantry. It flows seamlessly into the dining area, living room, and outdoor deck, creating a warm, connected space. Upstairs, you'll find well-appointed bedrooms with walk-in closets, a loft space, and a convenient upstairs laundry room. Brand-new carpet on the stairs and throughout the upper level adds a fresh, move-in-ready feel. The primary suite offers a relaxing retreat with plenty of space and thoughtful design. Ideally located in a top-rated school district and conveniently located between Boulder and Denver, this home offers easy access to both city amenities and outdoor recreation. Enjoy the neighborhood park just down the street, along with nearby shops, dining, and everyday conveniences just minutes away. This home truly has it all-space, style, flexibility, and an unbeatable location. Don't miss your opportunity to make it yours! CONTACT FOR A TOUR
Full Property Details
Full Property Details for 17464 Olive St
General
- Sold For: $585,000
- HOA FEE: $65/month
- Taxes: $6,501 (2025)
- Status: Closed
- Type: Single Family
- Source: IRES
- MLS ID: 1054561
- Added to Site: 64 day(s) ago
Interior
- Interior Features: Eat-In Kitchen, Separate Dining Room, Open Floorplan, Pantry, Walk-In Closet(s), Washer/Dryer Hookup, Kitchen Island, High Ceilings
- Appliances: Gas Range, Double Oven, Dishwasher, Refrigerator, Washer, Dryer, Microwave, Disposal, Fire Alarm
Rooms
Bathrooms
- Total Bathrooms: 3
- Full Bathrooms: 2
- Half Bathrooms: 1
Bedrooms
- Total Bedrooms: 4
Additional Information
- Security/Safety: Fire Alarm
Exterior
- Exterior Features: Sprinkler System
- Porch/Patio/Deck: Deck
Parking
- Garage: Yes
- Attached garage: Yes
- Garage Spaces: 2
- Parking Features: Attached
- Garage Description: Attached
Location
- Area: Broomfield
- County: Broomfield
- Subdivision: Palisade Park Filing 4 Rep A
School Information
- School District: ST Vrain Dist RE 1J
- Elementary School: Soaring Heights PK-8
- Middle School: Westview
- High School: Erie
Community
- Association: Yes
- Assoc. Name: Palisade Park HOA
- Assoc. Fees Include: Common Amenities, Trash
Heating & Cooling
- Cooling Type: Central Air, Ceiling Fan(s)
- Heating Type: Forced Air
Utilities
- Gas: Yes
- Gas: Xcel
- Water: City
- Utility Description: Natural Gas Available, Electricity Available, High-Speed Internet Available
Structural Information
- Builder: Taylor Morrison
- Model: Hayden 2 w/ office
- Construction: Frame
- Exterior Const.: Frame
- Basement Desc.: None
- Roof: Composition
- Windows: Window Coverings
- Doors: French Doors
- Square Feet: 2,129
- Sq. Ft. Source: Assessor
- Living Area: 2,129 Sq. Ft.
- Year Built: 2019
Lot Features
- Lot Size (Acres): 0.12
- Lot Size (Sq. Ft.): 5,074
- Frontage: City Street
- Street/Road Desc.: Asphalt
- Fence: Yes
- Lot Features: House Faces West, City Limits, Paved, Curbs, Gutters, Sidewalks, Street Light, Fire Hydrant within 500 Feet, Mineral Rights Excluded
- Potential Use: Single-Family
- Permitted Use: Single Family
- Zoning: PUD
- Fencing (Description): Fenced, Wood
Green Features
- Energy Efficient: Solar Hot Water, Windows, High Efficiency Furnace
Financial Considerations
- Association Fee: Yes
- Association Fee: $65
- Assoc Fee Freq.: Monthly
- Tax Amount: $6,501
- Tax Year: 2025
- Terms: Cash, Conventional, FHA, VA
Disclosures and Reports
- Special Conditions: Private Owner
- Exclusions: Seller's personal property, staging furniture
- Property ID: R8873680
Listed by Resident Realty North Metro (303) 325-5461
Sold by (303) 895-7907

Get Pre-Approved Today
Schools
Schools serving 17464 Olive St
School District:St. Vrain Valley School District Re 1j
| Name | Grades | Distance |
|---|---|---|
Soaring Heights Pk-8 3280 County Road 5, Erie, CO 80516 | PK-8 | 3.1 mi |
Erie High School 3180 County Road 5, Erie, CO 80516 | 9-12 | 2.9 mi |
Disclaimer:
School attendance boundaries provided by ATTOM Data Solutions and are for reference only. Contact the school directly to verify enrollment eligibility.
Price & Sales History for 17464 Olive St
Date
Details
Price
Change
Source
5/13/2026
Sold
$585,000
—
MLS
4/10/2026
Price Reduced
$585,000
-2.5%
MLS
4/01/2026
Listed
$600,000
—
MLS
Disclaimer: Historical sales information is derived from public records provided by the county offices. Information is not guaranteed and should be independently verified.
17464 Olive St, Broomfield, CO 80023 (MLS# 1054561) is a Single Family property that was sold at $585,000 on May 13, 2026. Want to learn more about 17464 Olive St? Do you have questions about finding other Single Family real estate for sale in Broomfield? You can browse all Broomfield real estate or contact a Coldwell Banker agent to request more information.