No photo available
$559,990
Property Description
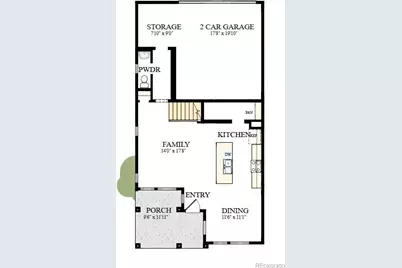
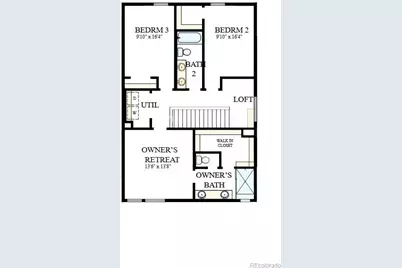
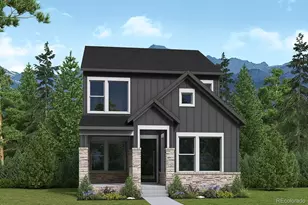
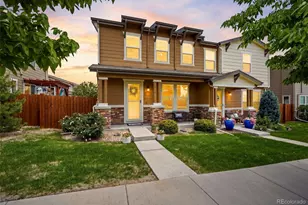
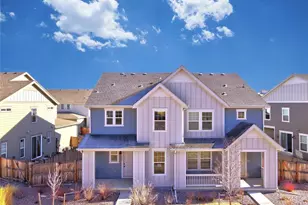
Imagine starting your mornings on a charming front porch, coffee in hand, as the neighborhood comes to life around you. This beautifully designed new construction home in Baseline blends modern style, thoughtful spaces, and everyday comfort. Step inside to an open and inviting first floor where the kitchen, dining area, and family room flow seamlessly together-perfect for everything from busy weekday mornings to weekend gatherings with friends and family. The kitchen shines with the Alpine Design Package, featuring bright white cabinetry, quartz countertops, designer flooring, and a fresh, modern color palette that creates a light and airy feel throughout the home. A convenient powder bath and a spacious 2-car alley-load garage with extra storage complete the first level. Upstairs, you'll find a private Owner's Retreat designed for relaxation at the end of the day, along with two secondary bedrooms that offer flexibility for family, guests, or a home office. The secondary bathroom has been upgraded with a second sink, making busy mornings easier for everyone. The nearby utility room adds convenience exactly where you need it. Open handrails along the staircase enhance the home's contemporary design and create an even brighter, more open atmosphere. Beyond your front door, Baseline offers a lifestyle you'll love. Explore miles of parks and trails, connect with neighbors in thoughtfully designed gathering spaces, and look forward to the future Center Street district featuring retail, dining, and entertainment. With convenient access to both Denver and Boulder, commuting and weekend adventures are always within reach. This is more than a new home-it's an opportunity to enjoy modern living in one of the area's most exciting master-planned communities. Come experience Baseline for yourself and discover why this home is the perfect place to put down roots.
Full Property Details
Full Property Details for 2452 W 162nd Ave
Sign in to view more details. Local MLS Rules require you to be signed in. Not a member yet? Sign up now.
General
- Price: $559,990
- HOA FEE: $79/month
- HOA FEE FREQ.: Quarterly
- Taxes: (2025)
- Status: Active
- Type: Single Family
- Source: MetroList_Colorado
- MLS ID: 2159241
- Updated: 7/1/2026
- Added to Site: 16 day(s) ago
Interior
- Interior Features: Radon Mitigation System
- Appliances: Dishwasher, Disposal, Microwave, Range, Tankless Water Heater
Rooms
Bathrooms
- Total Bathrooms: 3
- Full Bathrooms: 1
- 3/4 Bathrooms: 1
- Half Bathrooms: 1
- Main Floor Baths: 1
Bedrooms
- Total Bedrooms: 3
Parking
- Garage: Yes
- Garage Spaces: 2
- Total Spaces: 2
Location
- County: Broomfield
- Subdivision: Baseline
School Information
- Elem School District: Adams 12 5 Star Schl
- Midd School District: Adams 12 5 Star Schl
- High School District: Adams 12 5 Star Schl
- Elementary School: Thunder Vista
- Middle School: Thunder Vista
- High School: Legacy
Community
- Association: Yes
- Assoc. Name: Baseline Community Association
- Assoc. Fees Include: Maintenance Grounds, Recycling, Snow Removal, Trash
- Pets Allowed: Yes
- Management Type: Professionally Managed
Heating & Cooling
- Cooling Type: Central Air
- Heating Type: Forced Air, Natural Gas
Utilities
- Sewer: Public Sewer
- Water: Public
Structural Information
- Structure Type: House
- Builder: David Weekley Homes
- Model: Edward A
- Construction: Frame
- Basement Desc.: Crawl Space
- Roof: Composition
- Square Feet: 1,773
- Living Area: 1,773 Sq. Ft.
- Year Built: 2026
- Property Condition: New Construction, Under Construction
Lot Features
- Lot Size (Acres): 0.06
- Lot Size (Sq. Ft.): 2,539
Financial Considerations
- Association Fee: Yes
- Association Fee: $236
- Assoc Fee Freq.: Quarterly
- Assoc Fee /Annual: $944
- Tax Year: 2025
- Terms: Cash, Conventional, FHA, VA Loan
Disclosures and Reports
- Ownership: Builder
- Special Conditions: None
- Legal Description: NORTH PARK FILING NO 2 REPLAT F Lot: 3 Block: 2 S: 04 T: 1S R: 68W
- Exclusions: Staging Decor
- Property ID: 1573-043-28-023
Listed by House Hunters, LLC

Get Pre-Approved Today
Schools
Schools serving 2452 W 162nd Ave
School District:Northglenn-Thornton School District 12
| Name | Grades | Distance |
|---|---|---|
Thunder Vista P-8 3461 Preble Creek Parkway, Broomfield, CO 80023 | PK-8 | 0.9 mi |
Legacy High School 2701 West 136th Street, Broomfield, CO 80020 | 9-12 | 3.2 mi |
Disclaimer:
School attendance boundaries provided by ATTOM Data Solutions and are for reference only. Contact the school directly to verify enrollment eligibility.
Tax History
Tax History for 2452 W 162nd Ave
Year
Property Taxes
Change
Tax Assessment
Change
2025
$7
—
$13,970
139600%
2024
$7
100%
$10
-50%
2022
—
$20
—
Disclaimer: Historical tax information is derived from public records provided by the county offices. Information is not guaranteed and should be independently verified.
Estimate the Cost
Estimate the Cost for 2452 W 162nd Ave
Home Warranty : Included
2452 W 162nd Avenue, Broomfield, CO 80023 (MLS# 2159241) is a Single Family property with 3 bedrooms, 1 full bathroom and 2 partial bathrooms. 2452 W 162nd Avenue is currently listed for $559,990 and was received on June 24, 2026. Want to learn more about 2452 W 162nd Avenue? Do you have questions about finding other Single Family real estate for sale in Broomfield? You can browse all Broomfield real estate or contact a Coldwell Banker agent to request more information.