No photo available
$515,000 New to Website
Property Description
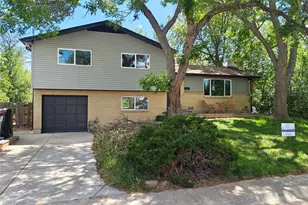
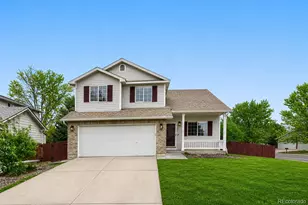
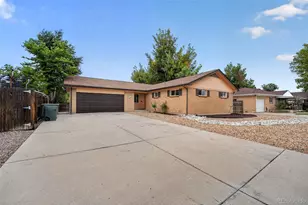
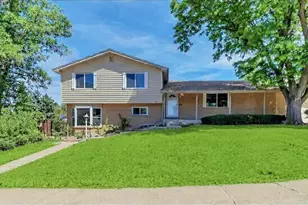
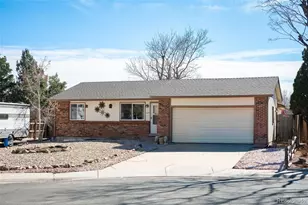
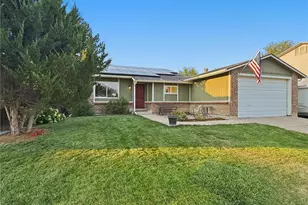
Welcome to this beautifully updated four-bedroom, three-bathroom home in Broomfield, Colorado, with the added benefit of no HOA. Thoughtfully enhanced with modern finishes and versatile living spaces, this home blends style, comfort, and functionality. Inside, you'll find updated flooring and a refreshed kitchen that balances contemporary appeal with everyday practicality. A dedicated dining room and inviting eat-in kitchen offer the perfect setting for intimate gatherings and effortless entertaining. The spacious two-car garage provides ample storage and room for hobbies, projects, or a workspace. Upstairs, the primary bedroom features a private en suite bathroom, while the additional bedrooms offer flexibility for family, guests, or a home office. The partially finished basement adds exceptional versatility, featuring a private suite ideal for multigenerational living, extended guests, or flexible living space, along with abundant storage. The home boasts an expansive backyard with ample room to relax, and entertain complimented with a spacious deck perfect for hosing gatherings. Enjoy the convenience of walking to multiple neighborhood parks, with easy access to 120th Avenue, 136th Avenue, and I-25 for commuting and everyday errands. Beautifully updated, thoughtfully designed, and ideally located, this Broomfield home offers the space, flexibility, and freedom to fit your lifestyle.
Full Property Details
Full Property Details for 3440 Princess Ct
Sign in to view more details. Local MLS Rules require you to be signed in. Not a member yet? Sign up now.
General
- Price: $515,000
- Taxes: $4,273 (2025)
- Status: Active
- Type: Single Family
- Source: MetroList_Colorado
- MLS ID: 8939406
- Updated: 10/9/2026
- Added to Site: 1 day(s) ago
Interior
- Interior Features: Eat-in Kitchen, Pantry
- Fireplace: Yes
- Number of Fireplaces: 1
- Fireplace(s): Free Standing, Wood Burning Stove, Free Standing, Wood Burning Stove, Free Standing, Wood Burning Stove
- Appliances: Convection Oven, Dishwasher, Disposal, Microwave, Oven, Refrigerator, Self Cleaning Oven
Rooms
Bathrooms
- Total Bathrooms: 3
- Full Bathrooms: 1
- 3/4 Bathrooms: 1
- Half Bathrooms: 1
- Main Floor Baths: 1
Bedrooms
- Total Bedrooms: 4
Exterior
- Exterior Features: Private Yard
- Porch/Patio/Deck: Patio
Parking
- Garage: Yes
- Garage Spaces: 2
- Total Spaces: 2
Location
- County: Broomfield
- Subdivision: Westlake
School Information
- Elem School District: Adams 12 5 Star Schl
- Midd School District: Adams 12 5 Star Schl
- High School District: Adams 12 5 Star Schl
- Elementary School: Centennial
- Middle School: Westlake
- High School: Legacy
Community
- Pets Allowed: Yes
Heating & Cooling
- Cooling Type: Evaporative Cooling
- Heating Type: Forced Air
Utilities
- Sewer: Public Sewer
- Water: Public
- Utility Description: Cable Available, Electricity Available, Electricity Connected
Structural Information
- Architectural Style: Traditional
- Structure Type: House
- Construction: Frame
- Basement: Yes
- Basement Desc.: Bath/Stubbed, Full
- Roof: Composition
- Windows: Double Pane Windows, Window Coverings
- Square Feet: 2,400
- Sq. Ft. Source: Public Records
- Living Area: 1,854 Sq. Ft.
- Year Built: 1980
Lot Features
- Lot Size (Acres): 0.14
- Lot Size (Sq. Ft.): 6,210
- Frontage: Public
- Street/Road Desc.: Paved
- Road Maintenance: Public Maintained Road
- Lot Features: Cul-De-Sac
- Zoning: R-PUD
Financial Considerations
- Tax Amount: $4,273
- Tax Year: 2025
- Terms: Cash, Conventional, FHA, VA Loan
Disclosures and Reports
- Ownership: Individual
- Special Conditions: None
- Legal Description: SUBD: WESTLAKE FILING NO 5 LOT: 12 BLOCK: 3
- Exclusions: Garage Refrigerator, Free Standing Freezer, Washer/Dryer, Mini Fridge, Curtain Rods and Curtains in Bedrooms, MyQ Smart Garage Door Opener and MyQ Garage Camera/Keypad, Vivint Security System which includes: The base, cameras and camera doorbell, sensors. Shelving units in the basement, Free Standing Kitchen pantry, Tool chests, Golf Bag Organizer, Small Garden Tool Shed, Outdoor Cushion Storage Box,
- Property ID: R0021493
Listed by Resident Realty North Metro LLC
Get Pre-Approved Today
Schools
Schools serving 3440 Princess Ct
School District:Northglenn-Thornton School District 12
| Name | Grades | Distance |
|---|---|---|
Centennial Elementary School, Broomfield, CO 13200 Westlake Drive, Broomfield, CO 80020 | PK-5 | 0.6 mi |
Westlake Middle School 2800 West 135th Avenue, Broomfield, CO 80020 | 6-8 | 1.1 mi |
Legacy High School 2701 West 136th Street, Broomfield, CO 80020 | 9-12 | 1.2 mi |
Disclaimer:
School attendance boundaries provided by ATTOM Data Solutions and are for reference only. Contact the school directly to verify enrollment eligibility.
Price & Sales History for 3440 Princess Ct
Date
Details
Price
Change
Source
6/19/2020
Sold
$422,500
—
Public Record
Disclaimer: Historical sales information is derived from public records provided by the county offices. Information is not guaranteed and should be independently verified.

Tax History
Tax History for 3440 Princess Ct
Year
Property Taxes
Change
Tax Assessment
Change
2025
$4,273
32%
$37,300
13%
2024
$3,233
1%
$33,150
21%
2023
$3,204
3%
$27,440
—
2022
$3,100
-3%
$27,440
-3%
2021
$3,196
8%
$28,230
9%
2020
$2,953
—
$25,800
—
2019
$2,955
16%
$25,800
19%
2018
$2,558
10%
$21,690
—
2017
$2,330
20%
$21,690
23%
2016
$1,939
—
$17,590
—
2015
$1,939
12%
$17,590
15%
2014
$1,736
4%
$15,320
—
2013
$1,676
—
$15,320
—
Disclaimer: Historical tax information is derived from public records provided by the county offices. Information is not guaranteed and should be independently verified.
Estimate the Cost
Estimate the Cost for 3440 Princess Ct
3440 Princess Court, Broomfield, CO 80020 (MLS# 8939406) is a Single Family property with 4 bedrooms, 1 full bathroom and 2 partial bathrooms. 3440 Princess Court is currently listed for $515,000 and was received on October 09, 2026. Want to learn more about 3440 Princess Court? Do you have questions about finding other Single Family real estate for sale in Broomfield? You can browse all Broomfield real estate or contact a Coldwell Banker agent to request more information.