
This is a carousel with tiles that activate property listing cards. Use the previous and next buttons to navigate.

$528,000
This is a carousel with tiles that activate property listing cards. Use the previous and next buttons to navigate.


Full Property Details for 3510 W 126th Pl
Sign in to view more details. Local MLS Rules require you to be signed in. Not a member yet? Sign up now.
General
- Sold For: $528,000
- HOA FEE: $500/month
- Taxes: $3,866 (2025)
- Status: Closed
- Type: Townhouse
- Source: MetroList_Colorado
- MLS ID: 1633898
- Added to Site: 162 day(s) ago
Interior
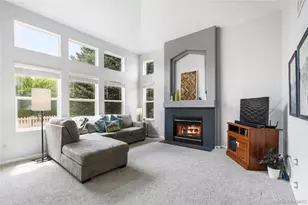
- Interior Features: Ceiling Fan(s), Eat-in Kitchen, Five Piece Bath, High Ceilings, Open Floorplan, Pantry, Primary Suite, Walk-In Closet(s)
- Fireplace: Yes
- Number of Fireplaces: 1
- Fireplace(s): Family Room, Family Room, Family Room
- Appliances: Dishwasher, Disposal, Dryer, Microwave, Oven, Range, Refrigerator, Self Cleaning Oven, Washer, Wine Cooler
- Flooring: Tile, Wood
Rooms
Bathrooms
- Total Bathrooms: 3
- Full Bathrooms: 2
- Half Bathrooms: 1
- Main Floor Baths: 1
Bedrooms
- Total Bedrooms: 2
Additional Information
- Shared Amenities: Playground
Exterior
- Porch/Patio/Deck: Deck
Parking
- Garage: Yes
- Garage Spaces: 2
- Total Spaces: 2
Location
- County: Broomfield
- Subdivision: Crofton Park
School Information
- Elem School District: Adams 12 5 Star Schl
- Midd School District: Adams 12 5 Star Schl
- High School District: Adams 12 5 Star Schl
- Elementary School: Mountain View
- Middle School: Westlake
- High School: Legacy
Community
- Association: Yes
- Assoc. Name: Crofton Park Townhome Association
- Assoc. Fees Include: Maintenance Grounds, Recycling, Road Maintenance, Trash, Water
- Pets Allowed: Yes
- Management Type: Professionally Managed
Heating & Cooling
- Cooling Type: Central Air
- Heating Type: Forced Air
Utilities
- Sewer: Public Sewer
- Water: Public
Structural Information
- Structure Type: Townhouse
- Construction: Frame
- Basement: Yes
- Basement Desc.: Bath/Stubbed, Full, Sump Pump, Unfinished
- Roof: Other
- Common Walls: 2+ Common Walls
- Windows: Double Pane Windows
- Square Feet: 2,458
- Sq. Ft. Source: Appraiser
- Living Area: 1,669 Sq. Ft.
- Year Built: 2003
- Property Condition: Updated/Remodeled
Lot Features
- Lot Size (Acres): 0.03
- Lot Size (Sq. Ft.): 1,381
- Zoning: PUD
Financial Considerations
- Association Fee: Yes
- Association Fee: $500
- Assoc Fee Freq.: Monthly
- Assoc Fee /Annual: $6,000
- Other Assoc Fees: $134
- Other Fee Freq.: Quarterly
- Tax Amount: $3,866
- Tax Year: 2025
- Terms: Cash, Conventional, FHA, VA Loan
Disclosures and Reports
- Ownership: Individual
- Special Conditions: None
- Legal Description: SUBD: CROFTON PARK FILING NO 1 LOT: 46 BLOCK: 1
- Exclusions: none.
- Property ID: R0130681
Listed by The Rexanne Kohler Team LLC
Sold by Keller Williams Preferred Realty
Listing agents
The Rexanne Kohler Team LLC
The Rexanne Kohler Team LLC
303-523-5257

 NMLS#: 1598647
Schools serving 3510 W 126th Pl
| Name | Grades | Distance |
|---|---|---|
Mountain View Elementary School, Broomfield, CO 12401 Perry Street, Broomfield, CO 80020 | PK-5 | 0.4 mi |
Westlake Middle School 2800 West 135th Avenue, Broomfield, CO 80020 | 6-8 | 1.3 mi |
Legacy High School 2701 West 136th Street, Broomfield, CO 80020 | 9-12 | 1.5 mi |
This is a carousel with tiles that activate property listing cards. Use the previous and next buttons to navigate.
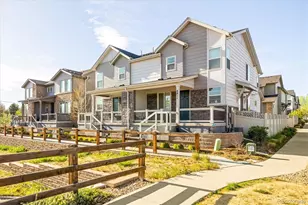
- Townhouse
- Active
- 2Beds
- 3Total Baths
- 2,208Sq. Ft.
- MLS # 6104424

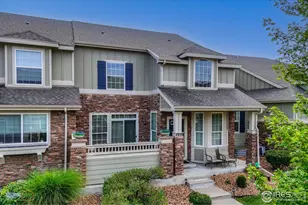
- Townhouse
- Active
- Updated 5 days ago
- 2Beds
- 3Total Baths
- 2,432Sq. Ft.
- MLS # 1047261

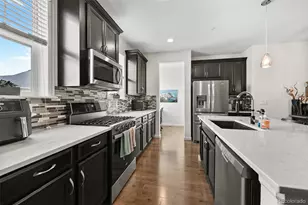
- Townhouse
- Active
- Updated 3 days ago
- 2Beds
- 3Total Baths
- 1,983Sq. Ft.
- MLS # 1503567
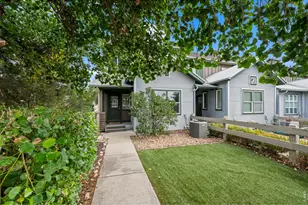
- Townhouse
- Active
- Updated 5 days ago
- 2Beds
- 3Total Baths
- 1,698Sq. Ft.
- MLS # 1069702

This is a carousel with tiles that activate property listing cards. Use the previous and next buttons to navigate.

- Townhouse
- Active
- Updated 1 day ago
- 3Beds
- 3Total Baths
- 1,776Sq. Ft.
- MLS # 1070240
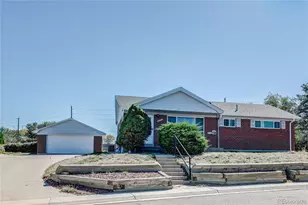
- Single Family
- Active
- Updated 6 days ago
- 4Beds
- 2Total Baths
- 2,288Sq. Ft.
- MLS # 1914200

- Single Family
- Active
- Updated 3 days ago
- 4Beds
- 2Total Baths
- 2,370Sq. Ft.
- MLS # 6522078
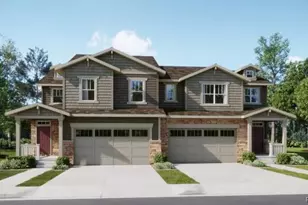
- Duplex
- Active
- Updated 2 days ago
- 3Beds
- 3Total Baths
- 2,460Sq. Ft.
- MLS # 6776808

This is a carousel with tiles that activate property listing cards. Use the previous and next buttons to navigate.

- Single Family
- Active
- Updated 3 days ago
- 4Beds
- 2Total Baths
- 2,152Sq. Ft.
- MLS # 8191242

- Townhouse
- Active
- Updated 1 day ago
- 3Beds
- 3Total Baths
- 1,629Sq. Ft.
- MLS # 9431282
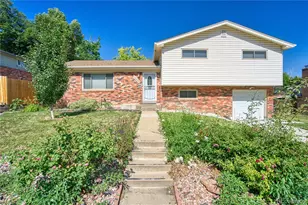
- Single Family
- Active
- Updated 1 day ago
- 3Beds
- 3Total Baths
- 1,901Sq. Ft.
- MLS # 5298156

- Single Family
- Active
- Updated 6 days ago
- 5Beds
- 2Total Baths
- 2,504Sq. Ft.
- MLS # 4686883
This is a carousel with tiles that activate property listing cards. Use the previous and next buttons to navigate.
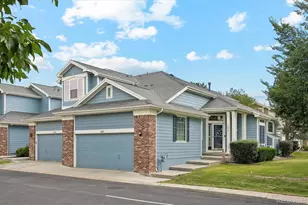
- Townhouse
- Closed
- 3Beds
- 3Total Baths
- 2,200Sq. Ft.
- MLS # 4183727
Sold by Napoli Real Estate

- Townhouse
- Closed
- 3Beds
- 3Total Baths
- 3,100Sq. Ft.
- MLS # 4125551
- Single Family
- Closed
- 3Beds
- 3Total Baths
- 2,558Sq. Ft.
- MLS # 8407328
Sold by Compass - Denver
- Single Family
- Closed
- Updated 4 days ago
- 3Beds
- 3Total Baths
- 2,908Sq. Ft.
- MLS # 8461790
Sold by Legacy 100 Real Estate Partners LLC
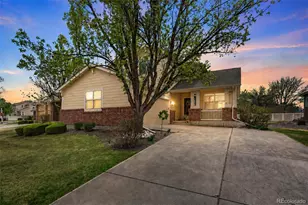
3510 W 126th Place, Broomfield, CO 80020 (MLS# 1633898) is a Townhouse property that was sold at $528,000 on May 26, 2026. Want to learn more about 3510 W 126th Place? Do you have questions about finding other Townhouse real estate for sale in Broomfield? You can browse all Broomfield real estate or contact a Coldwell Banker agent to request more information.