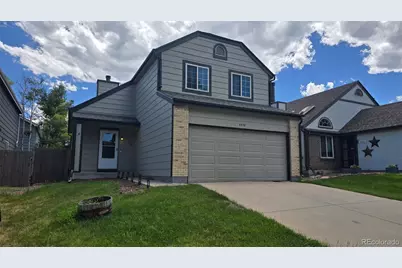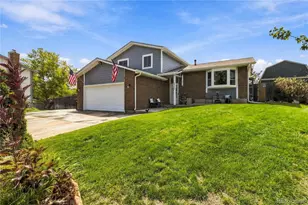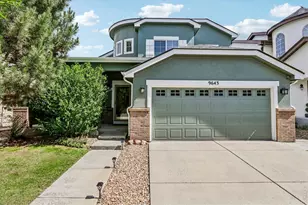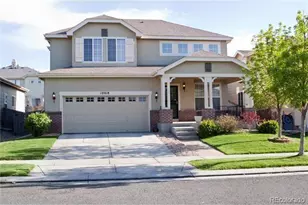
No photo available
$580,000 -$10,000 (-1.69%) Price Reduced
Property Description
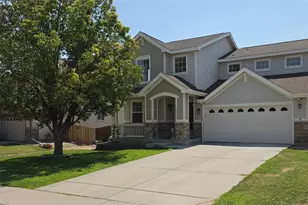
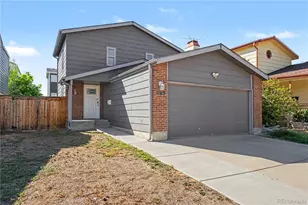
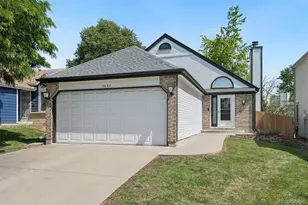
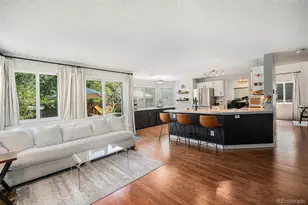
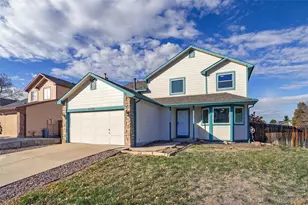
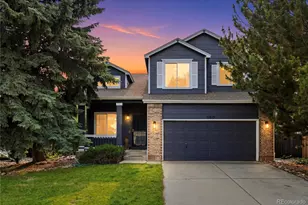
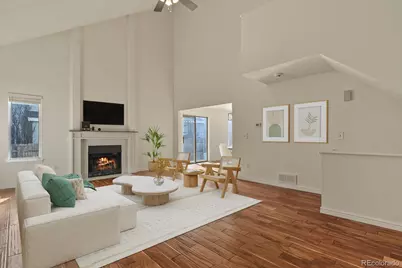
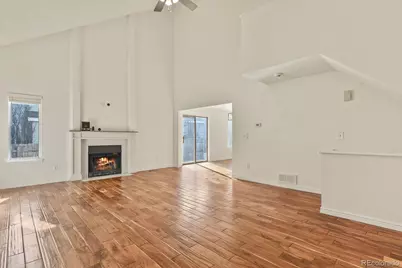
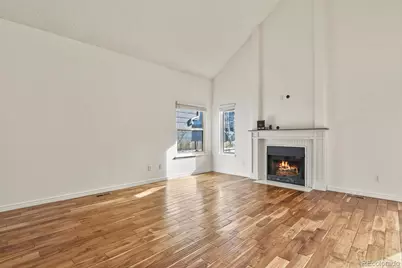
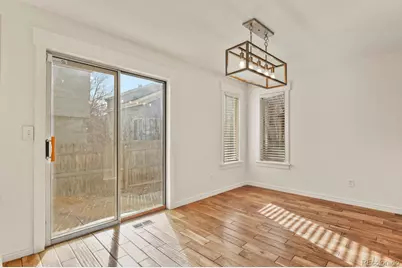
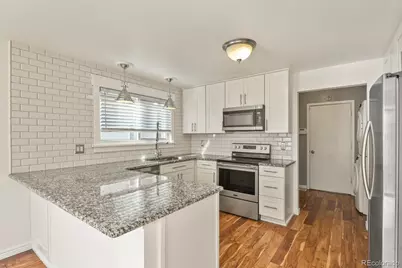
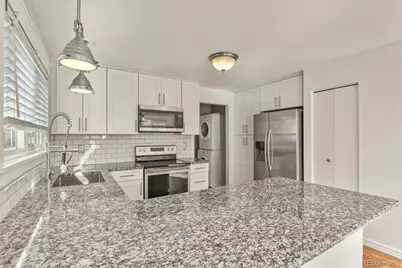
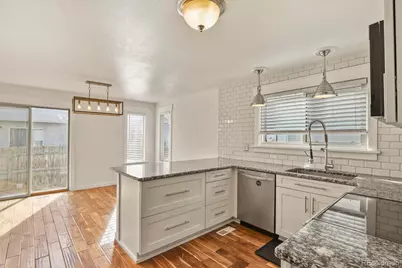
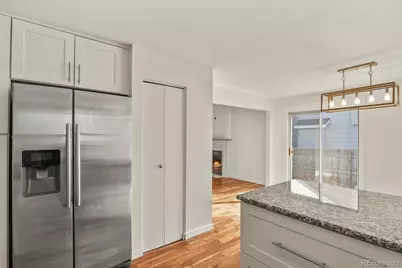
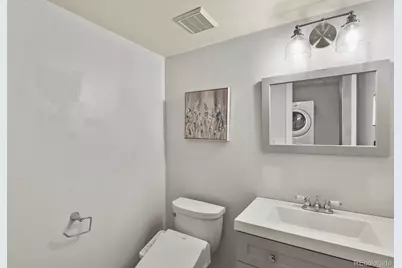
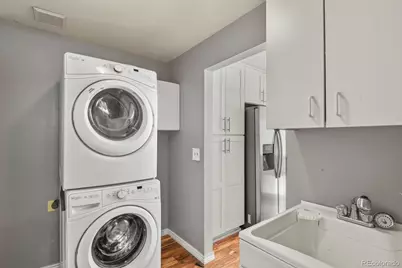
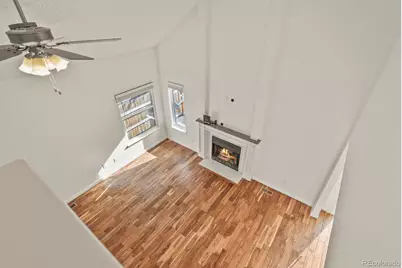
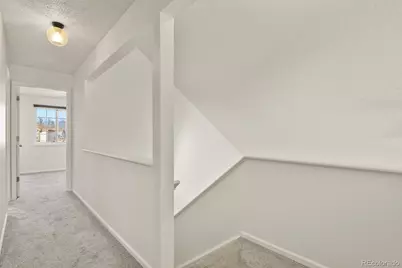
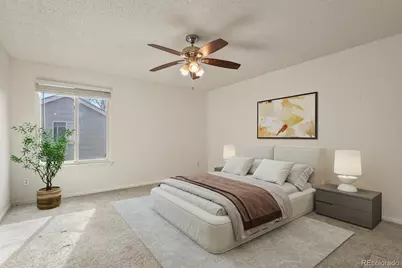
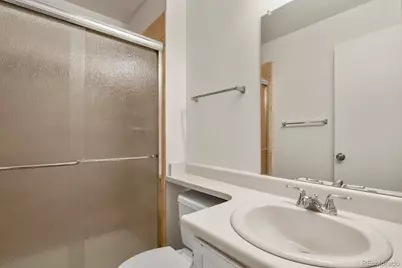
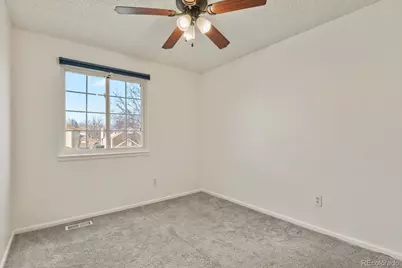
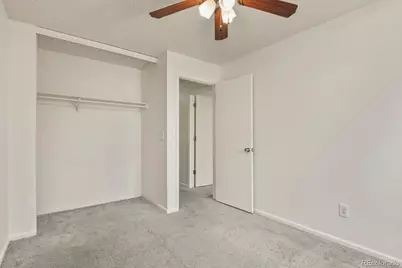
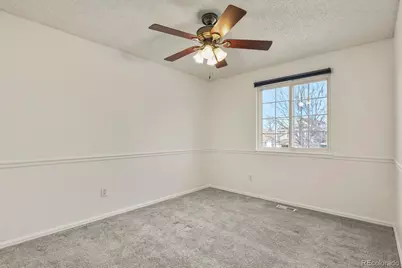
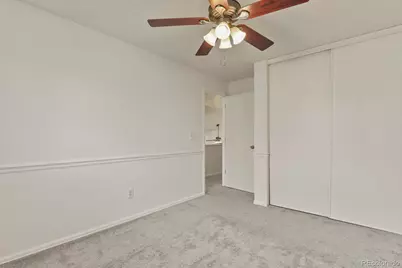
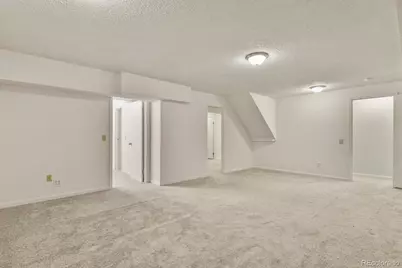
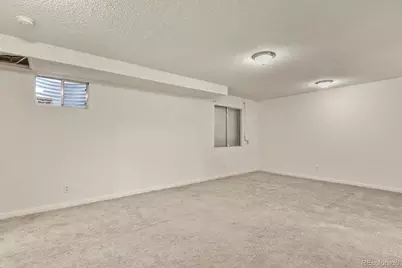
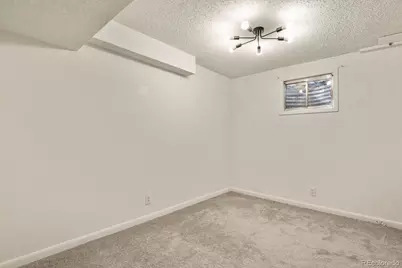
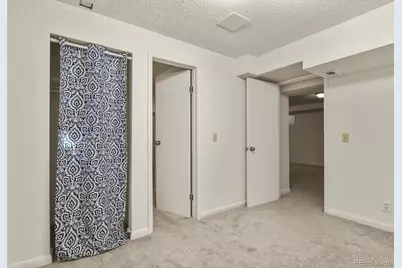
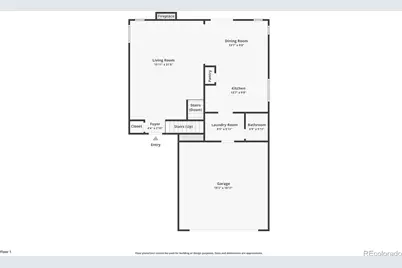
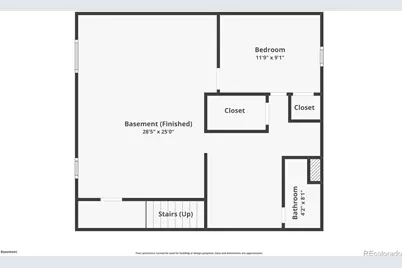
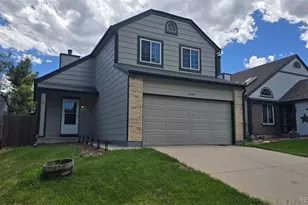
OPEN HOUSE Sunday 7/5 11am-2pm. Torrey Peaks neighborhood beautiful 2-story! Elegant Acacia hardwood floors on main level with cathedral ceiling in Great Room. Coolest kitchen ever with tons of soft close cabinets, granite counters, stainless appliances & commercial accents. Brand new paint inside and new roof 2018. Full finished basement offers huge rec room, bedroom and 3/4 bath. New furnace and A/C in 2024. Tankless water heater. Enjoy all that Torrey Peaks has to offer with Ryan Park close by. Some pictures are virtually staged.
Full Property Details
Full Property Details for 5428 W 115th Dr
Sign in to view more details. Local MLS Rules require you to be signed in. Not a member yet? Sign up now.
General
- Price: $580,000
- HOA FEE: $39/month
- Taxes: $2,645 (2025)
- Status: Active
- Type: Single Family
- Source: MetroList_Colorado
- MLS ID: 8003089
- Updated: 7/9/2026
- Added to Site: 12 day(s) ago
Interior
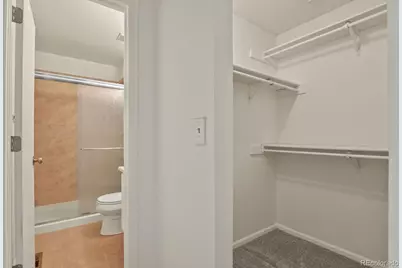
- Interior Features: Ceiling Fan(s), Granite Counters, Kitchen Island, Open Floorplan, Primary Suite, Radon Mitigation System, Smoke Free, Vaulted Ceiling(s), Walk-In Closet(s)
- Fireplace: Yes
- Number of Fireplaces: 1
- Fireplace(s): Gas, Living Room, Gas, Living Room, Gas, Living Room
- Appliances: Convection Oven, Dishwasher, Disposal, Dryer, Microwave, Refrigerator, Tankless Water Heater, Washer
- Furnishings: Unfurnished
- Flooring: Carpet, Tile, Wood
Rooms
Bathrooms
- Total Bathrooms: 4
- Full Bathrooms: 2
- 3/4 Bathrooms: 1
- Half Bathrooms: 1
- Main Floor Baths: 1
- Basement Baths: 1
Bedrooms
- Total Bedrooms: 4
Other Rooms
- Laundry: Sink, In Unit
Additional Information
- Security/Safety: Carbon Monoxide Detector(s), Smoke Detector(s)
Exterior
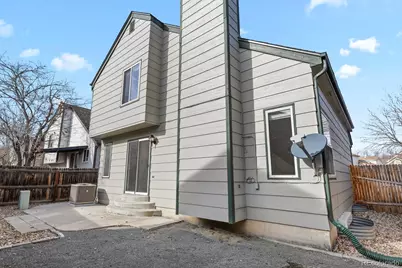
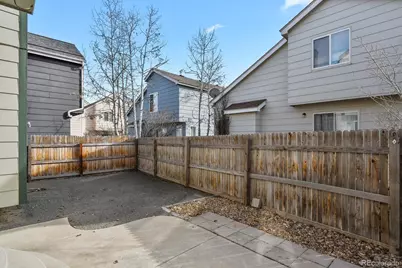
- Exterior Features: Private Yard, Rain Gutters
- Porch/Patio/Deck: Patio
Parking
- Garage: Yes
- Garage Spaces: 2
- Total Spaces: 2
- Parking Features: Concrete
Location
- County: Jefferson
- Subdivision: Torrey Peaks
- Driving Directions: Sheridan to 116th Ave. West on 116th Ave, left Benton, right on 115th Dr.
School Information
- Elem School District: Jefferson County R-1
- Midd School District: Jefferson County R-1
- High School District: Jefferson County R-1
- Elementary School: Ryan
- Middle School: Mandalay
- High School: Standley Lake
Community
- Association: Yes
- Assoc. Name: Torrey Peaks Community Association
- Assoc. Fees Include: Maintenance Grounds, Trash
- Pets Allowed: Yes
- Management Type: Professionally Managed
Heating & Cooling
- Cooling Type: Central Air
- Heating Type: Forced Air
Utilities
- Gas: Yes
- Sewer: Public Sewer
- Water: Public
- Utility Description: Cable Available, Electricity Connected, Natural Gas Connected
Structural Information
- Architectural Style: Traditional
- Structure Type: House
- Construction: Frame, Wood Siding
- Basement: Yes
- Basement Desc.: Finished
- Roof: Composition
- Windows: Double Pane Windows
- Entry Location: Ground
- Square Feet: 2,248
- Sq. Ft. Source: Public Records
- Living Area: 1,468 Sq. Ft.
- Year Built: 1988
Lot Features
- Lot Size (Acres): 0.08
- Lot Size (Sq. Ft.): 3,609
- Frontage: Public
- Street/Road Desc.: Paved
- Road Maintenance: Public Maintained Road
- Fence: Yes
- Lot Features: Sprinklers In Front, Sprinklers In Rear
- Fencing (Description): Full
Financial Considerations
- Association Fee: Yes
- Association Fee: $39
- Assoc Fee Freq.: Monthly
- Assoc Fee /Annual: $468
- Tax Amount: $2,645
- Tax Year: 2025
- Terms: Cash, Conventional, FHA, VA Loan
Disclosures and Reports
- Ownership: Individual
- Special Conditions: None
- Legal Description: SECTION 01 TOWNSHIP 02 RANGE 69 QTR NE SUBDIVISIONCD 755800 SUBDIVISIONNAME TORREY PEAKS FLG # 2 AMD BLOCK 005 LOT 0016 SIZE: 3609 TRACT VALUE: .083
- Exclusions: Seller's Personal Property
- Property ID: 191663
Listed by HomeSmart and HomeSmart Realty
Get Pre-Approved Today
Schools
Schools serving 5428 W 115th Dr
School District:Jefferson County School District R-1
| Name | Grades | Distance |
|---|---|---|
Ryan Elementary School, Westminster, CO 5851 West 115th Avenue, Westminster, CO 80020 | PK-5 | 0.3 mi |
Mandalay Middle School 9651 Pierce Street, Westminster, CO 80021 | 6-8 | 2.6 mi |
Standley Lake High School 9300 West 104th Avenue, Westminster, CO 80021 | 9-12 | 2.9 mi |
Disclaimer:
School attendance boundaries provided by ATTOM Data Solutions and are for reference only. Contact the school directly to verify enrollment eligibility.
Price & Sales History for 5428 W 115th Dr
Date
Details
Price
Change
Source
12/10/2019
Sold
$429,000
—
Public Record
Disclaimer: Historical sales information is derived from public records provided by the county offices. Information is not guaranteed and should be independently verified.

Tax History
Tax History for 5428 W 115th Dr
Year
Property Taxes
Change
Tax Assessment
Change
2025
$2,645
11%
$32,395
4%
2024
$2,382
—
$31,297
—
2023
$2,383
6%
$31,297
7%
2021
$2,244
1%
$29,256
3%
2022
$2,211
-1%
$28,438
1%
2021
$2,244
6%
$28,166
—
2019
$2,114
25%
$28,166
30%
2018
$1,687
12%
$21,737
—
2017
$1,511
-3%
$21,737
4%
2016
$1,560
-1%
$20,816
—
2015
$1,581
21%
$20,816
28%
2014
$1,302
—
$16,200
—
Disclaimer: Historical tax information is derived from public records provided by the county offices. Information is not guaranteed and should be independently verified.
Estimate the Cost
Estimate the Cost for 5428 W 115th Dr
5428 W 115th Drive, Broomfield, CO 80020 (MLS# 8003089) is a Single Family property with 4 bedrooms, 2 full bathrooms and 2 partial bathrooms. 5428 W 115th Drive is currently listed for $580,000 and was received on June 28, 2026. Want to learn more about 5428 W 115th Drive? Do you have questions about finding other Single Family real estate for sale in Broomfield? You can browse all Broomfield real estate or contact a Coldwell Banker agent to request more information.