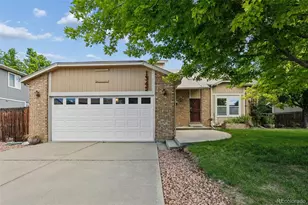
This is a carousel with tiles that activate property listing cards. Use the previous and next buttons to navigate.
1/26
$719,900 New to Website
This is a carousel with tiles that activate property listing cards. Use the previous and next buttons to navigate.
1/26
Property Description
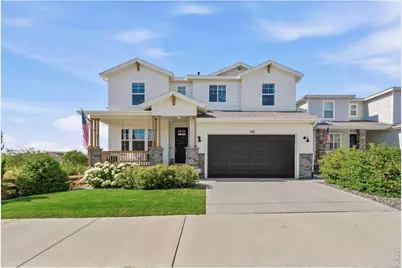
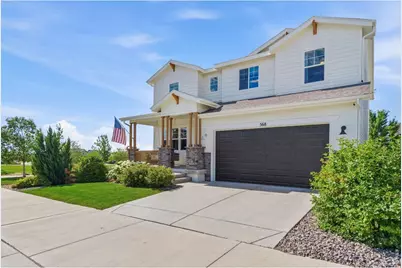
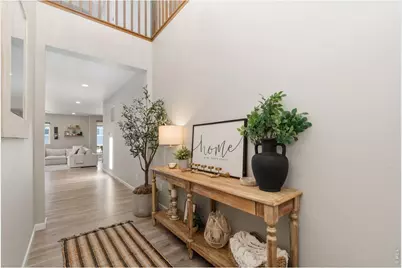
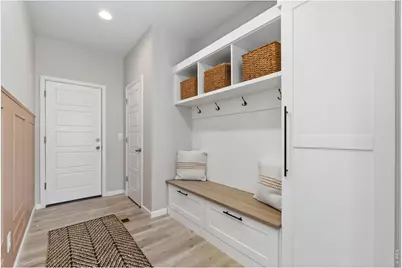
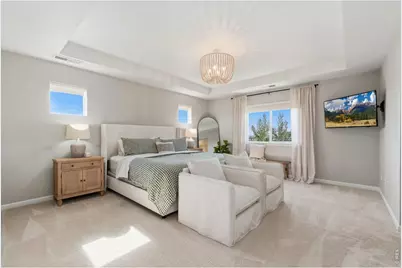
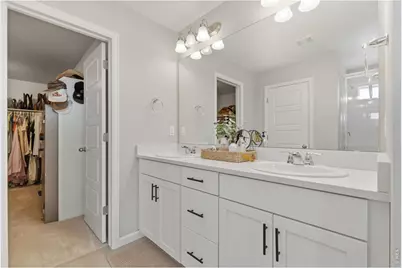
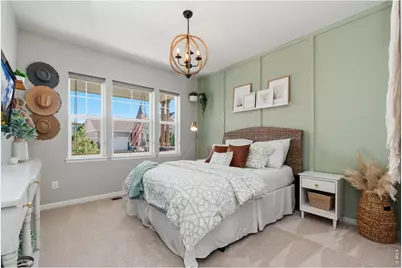
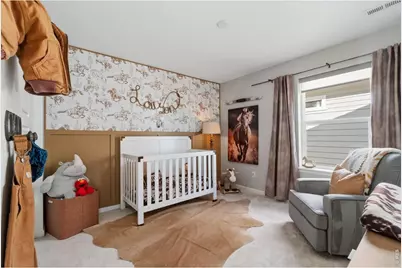
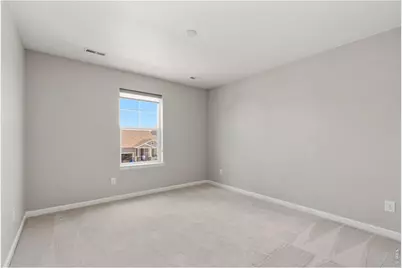
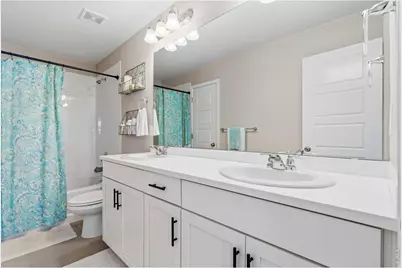
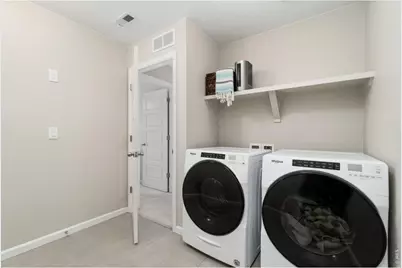
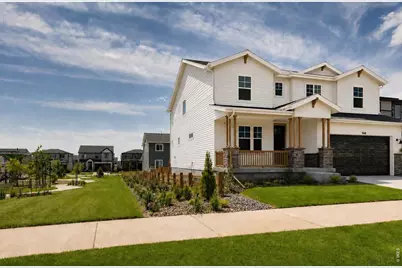
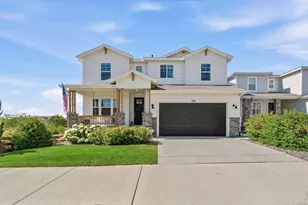
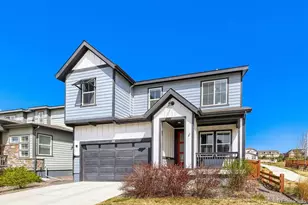
Welcome home to this immaculate 5-bedroom, 3 bath home located in the Hearthstone community. Open concept home with large kitchen and oversized granite Island and walk-in pantry. Large living area with a cozy gas fireplace. Beautiful hardwood floors throughout the main living area. Large Primary bedroom with 14x8 walk-in closet. large walk-in shower. 5th bedroom and full bath on main level that could be used for multi-generation living. Custom mudroom built-in lockers. Large Tandem 3 car garage. New garage door installed in 2026. 9' Ceilings in both main and basement. High efficiency Lennox dual heating and A/C system. double pane windows. Large concrete patio with gas firepit makes for hours of entertaining. House is adjacent to Hearthstone community park. New exterior paint in 2025. Fence painted in 2026. Many walking trails are located at the end of the street. 3 community parks including a dog park, soccer fields, and greenbelts nearby. 5-10 min drive from Baseline project, Orchard Town Center and Lakeridge with many retail and dining options, Costco and Top golf. Easy access to I-25 and E-470. NO METRO TAX!
Full Property Details
Full Property Details for 568 W 175th Ave
General
- Price: $719,900
- HOA FEE: $60/month
- Taxes: $8,295 (2025)
- Status: Active
- Type: Single Family
- Source: IRES
- MLS ID: 1067622
- Updated: 8/31/2026
- Added to Site: 6 day(s) ago
Interior
- Interior Features: Eat-In Kitchen, Cathedral Ceiling(s), Open Floorplan, Pantry, Walk-In Closet(s), Washer/Dryer Hookup, Kitchen Island, High Ceilings
- Fireplace: Yes
- Fireplace(s): Gas, Living Room
- Appliances: Gas Range, Dishwasher, Refrigerator, Washer, Dryer, Microwave, Disposal, Fire Alarm
Rooms
Bathrooms
- Total Bathrooms: 3
- Full Bathrooms: 3
- Main Floor Baths: 1
Bedrooms
- Total Bedrooms: 5
Exterior
- Exterior Features: Sprinkler System
- Porch/Patio/Deck: Patio
Parking
- Garage: Yes
- Attached garage: Yes
- Garage Spaces: 3
- Parking Features: Garage Door Opener, Attached
- Garage Description: Attached
Location
- Area: Erie
- County: Broomfield
- Subdivision: Palisade Park Filing 4 Rep A
School Information
- School District: ST Vrain Dist RE 1J
- Elementary School: Soaring Heights PK-8
- Middle School: Soaring Heights PK-8
- High School: Erie
Community
- Association: Yes
- Assoc. Name: Advance HOA Management
- Assoc. Fees Include: Trash, Snow Removal, Management
Heating & Cooling
- Cooling Type: Central Air, Ceiling Fan(s)
- Heating Type: Forced Air, Hot Water
Utilities
- Gas: Yes
- Gas: Excel
- Sewer: Public Sewer
- Water: City
- Utility Description: Natural Gas Available, Electricity Available, Cable Available, Satellite Available, High-Speed Internet Available, Underground Utilities
Structural Information
- Architectural Style: Contemporary
- Construction: Frame, Stone
- Exterior Const.: Frame, Stone
- Basement: Yes
- Basement Desc.: Unfinished
- Roof: Composition
- Windows: Window Coverings
- Square Feet: 3,396
- Sq. Ft. Source: Assessor
- Living Area: 2,808 Sq. Ft.
- Year Built: 2019
Lot Features
- Property View: City
- Lot Size (Acres): 0.13
- Lot Size (Sq. Ft.): 5,625
- Frontage: City Street
- Street/Road Desc.: Asphalt
- Fence: Yes
- Lot Features: Abuts Park, Paved, Curbs, Gutters, Sidewalks, Street Light
- Potential Use: Single-Family
- Zoning: SFR
- Fencing (Description): Fenced, Wood
Green Features
- Energy Efficient: Windows, High Efficiency Furnace
Financial Considerations
- Association Fee: Yes
- Association Fee: $60
- Assoc Fee Freq.: Monthly
- Tax Amount: $8,295
- Tax Year: 2025
- Terms: Cash, Conventional, FHA, VA
Disclosures and Reports
- Special Conditions: Private Owner
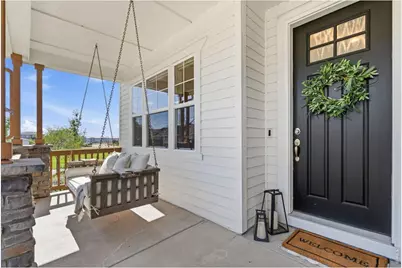
- Exclusions: Front Porch swing, Seller personal property
- Property ID: R8873538
Listed by RE/MAX Nexus (970) 295-4760

Get Pre-Approved Today
Schools
Schools serving 568 W 175th Ave
School District:St. Vrain Valley School District Re 1j
| Name | Grades | Distance |
|---|---|---|
Soaring Heights Pk-8 3280 County Road 5, Erie, CO 80516 | PK-8 | 3 mi |
Erie High School 3180 County Road 5, Erie, CO 80516 | 9-12 | 2.8 mi |
Disclaimer:
School attendance boundaries provided by ATTOM Data Solutions and are for reference only. Contact the school directly to verify enrollment eligibility.
Price & Sales History for 568 W 175th Ave
Date
Details
Price
Change
Source
8/30/2026
Listed
$719,900
32.93%
MLS
10/21/2019
Sold
$541,545
—
Public Record
Disclaimer: Historical sales information is derived from public records provided by the county offices. Information is not guaranteed and should be independently verified.
Tax History
Tax History for 568 W 175th Ave
Year
Property Taxes
Change
Tax Assessment
Change
2025
$8,295
-2%
$47,780
-5%
2024
$8,450
4%
$50,240
30%
2023
$8,144
23%
$38,720
—
2022
$6,648
-1%
$38,720
-3%
2021
$6,723
6%
$39,830
5%
2020
$6,360
63%
$37,830
63%
2019
$3,912
144%
$23,180
142%
2018
$1,604
22814%
$9,580
95700%
2017
$7
—
$10
—
Disclaimer: Historical tax information is derived from public records provided by the county offices. Information is not guaranteed and should be independently verified.
Estimate the Cost
Estimate the Cost for 568 W 175th Ave
568 W 175th Ave, Broomfield, CO 80023 (MLS# 1067622) is a Single Family property with 5 bedrooms and 3 full bathrooms. 568 W 175th Ave is currently listed for $719,900 and was received on August 30, 2026. Want to learn more about 568 W 175th Ave? Do you have questions about finding other Single Family real estate for sale in Broomfield? You can browse all Broomfield real estate or contact a Coldwell Banker agent to request more information.