This is a carousel with tiles that activate property listing cards. Use the previous and next buttons to navigate.
1/1
$486,900
This is a carousel with tiles that activate property listing cards. Use the previous and next buttons to navigate.
1/1
Property Description
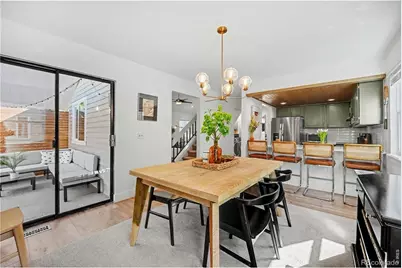
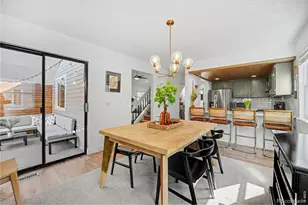
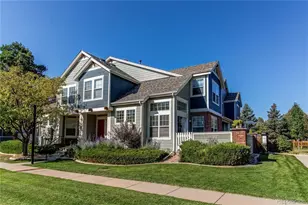
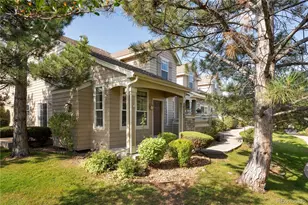
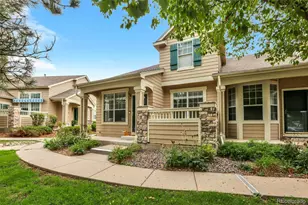
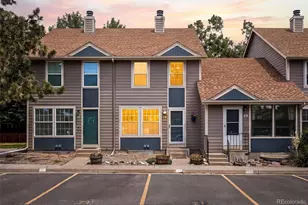
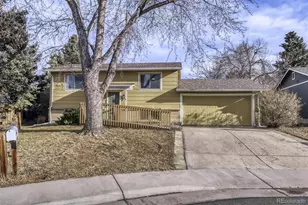
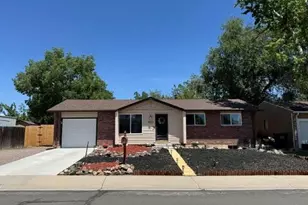
Welcome to this beautifully updated two-story home just minutes from Standley Lake, where endless trails, recreation, & Colorado outdoor living await right outside your door. Perfectly positioned between Downtown Denver and Boulder with quick access to Hwy 36, this home offers the ideal blend of convenience, comfort, & style. Designed to live like a single-family home, the only shared wall is at the garage for added privacy. Inside you'll immediately notice the bright, open layout filled with natural light & soaring vaulted ceilings. Extensive renovations have transformed this home with thoughtful modern updates throughout. The main level features updated LVP flooring, fresh interior paint, new trim & doors, updated lighting, & a beautifully remodeled kitchen complete with quartz countertops, updated cabinetry, tile backsplash, stainless steel appliances, and a welcoming dining space perfect for entertaining family & friends. The functional floorplan includes a versatile main-level bedroom ideal for guests, a home office, or flex space, along with a convenient half bath and laundry area. Upstairs, you'll find two spacious bedrooms, each with its own private bathroom. The primary suite was further improved with the addition of a custom closet, creating additional storage and functionality. New carpet upstairs and all bathrooms have been updated with tile, vanities, & toilets. Additional major improvements include new windows, siding replacement & exterior paint, and roof replacement in Dec. 2025. Enjoy the private outdoor patio complete with a sunshade, privacy walls, & mature landscaping that is perfect for relaxing or entertaining, Other mentionable items: attached garage, extra storage, and incredibly low HOA fees & taxes that make this home as practical as it is inviting. Ideally located near top-rated schools, shopping, dining, recreation, & Standley Lake, this move-in ready home offers an incredible opportunity to enjoy Colorado living at its finest.
Full Property Details
Full Property Details for 8975 W 89th Pl
General
- Sold For: $486,900
- HOA FEE: $210/month
- Taxes: $2,376 (2025)
- Status: Closed
- Type: Townhouse
- Source: IRES
- MLS ID: 1064465
- Added to Site: 62 day(s) ago
Interior
- Interior Features: Eat-In Kitchen, Separate Dining Room, Cathedral Ceiling(s), Open Floorplan, Pantry, Walk-In Closet(s), Washer/Dryer Hookup, High Ceilings
- Fireplace: Yes
- Fireplace(s): Living Room
- Appliances: Electric Range, Self Cleaning Oven, Dishwasher, Refrigerator, Washer, Dryer, Microwave, Disposal, Fire Alarm
Rooms
Bathrooms
- Total Bathrooms: 3
- Full Bathrooms: 1
- 3/4 Bathrooms: 1
- Half Bathrooms: 1
Bedrooms
- Total Bedrooms: 3
Additional Information
- Security/Safety: Fire Alarm
Exterior
- Porch/Patio/Deck: Patio
Parking
- Garage: Yes
- Attached garage: Yes
- Garage Spaces: 1
- Parking Features: Attached
- Garage Description: Attached
Location
- Area: Broomfield
- County: Jefferson
- Subdivision: Victorians At Kings Mill
School Information
- School District: Jefferson Dist R-1
- Elementary School: Weber
- Middle School: Oberon Jr
- High School: Pomona
Community
- Association: Yes
- Assoc. Name: Kings Hill Attached Homes
- Assoc. Fees Include: Trash, Snow Removal, Maintenance Grounds, Exterior Maintenance
- Pets Allowed: Yes
Heating & Cooling
- Cooling Type: Central Air, Ceiling Fan(s)
- Heating Type: Forced Air
Utilities
- Gas: Yes
- Gas: Xcel
- Sewer: Public Sewer
- Water: City
- Utility Description: Natural Gas Available, Electricity Available, Cable Available, High-Speed Internet Available
Structural Information
- Structure Type: Townhouse
- Construction: Frame, Brick, Wood Siding
- Exterior Const.: Frame, Brick, Wood Siding
- Basement: Yes
- Basement Desc.: None, Crawl Space
- Roof: Composition
- Windows: Window Coverings
- Square Feet: 1,372
- Sq. Ft. Source: Assessor
- Living Area: 1,372 Sq. Ft.
- Year Built: 1982
Lot Features
- Lot Size (Acres): 0.06
- Lot Size (Sq. Ft.): 2,526
- Fence: Yes
- Lot Features: Cul-De-Sac, Corner Lot, Level, City Limits, Paved, Curbs, Gutters, Sidewalks, Street Light
- Zoning: Res
- Fencing (Description): Partial
Green Features
- Energy Efficient: Windows
Financial Considerations
- Association Fee: Yes
- Association Fee: $210
- Assoc Fee Freq.: Monthly
- Tax Amount: $2,376
- Tax Year: 2025
- Terms: Cash, Conventional, FHA, VA
Disclosures and Reports
- Special Conditions: Private Owner
- Exclusions: Seller's Personal Property and Staging Items.
- Property ID: 136769
Listed by Keller Williams Avenues Realty (720) 484-8600
Sold by (720) 351-5110

Get Pre-Approved Today
Schools
Schools serving 8975 W 89th Pl
School District:Jefferson County School District R-1
| Name | Grades | Distance |
|---|---|---|
Weber Elementary School 8725 West 81st Place, Arvada, CO 80005 | K-5 | 0.9 mi |
Moore Middle School 8455 West 88th Avenue, Arvada, CO 80005 | 6-8 | 0.5 mi |
Pomona High School 8101 West Pomona Drive, Arvada, CO 80005 | 9-12 | 0.8 mi |
Disclaimer:
School attendance boundaries provided by ATTOM Data Solutions and are for reference only. Contact the school directly to verify enrollment eligibility.
Price & Sales History for 8975 W 89th Pl
Date
Details
Price
Change
Source
8/26/2026
Sold
$486,900
1.46%
MLS
7/17/2026
Listed
$479,900
—
MLS
Disclaimer: Historical sales information is derived from public records provided by the county offices. Information is not guaranteed and should be independently verified.
8975 W 89th Pl, Broomfield, CO 80021 (MLS# 1064465) is a Townhouse property that was sold at $486,900 on August 26, 2026. Want to learn more about 8975 W 89th Pl? Do you have questions about finding other Townhouse real estate for sale in Broomfield? You can browse all Broomfield real estate or contact a Coldwell Banker agent to request more information.