No photo available
$529,995 New to Website
Property Description
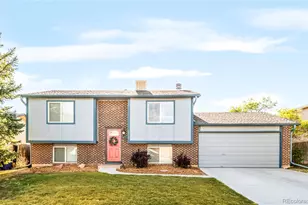
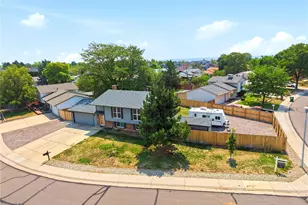
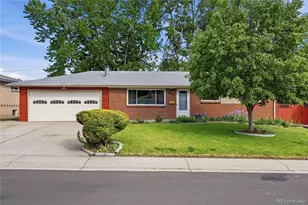
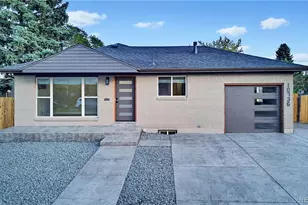
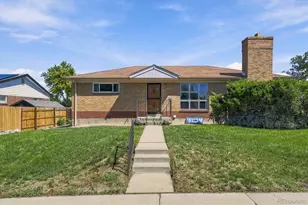
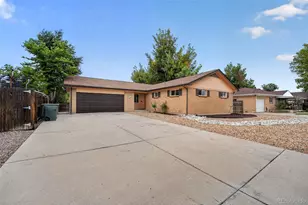
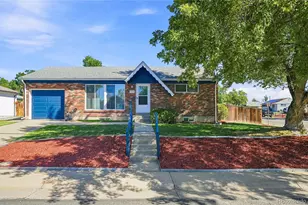
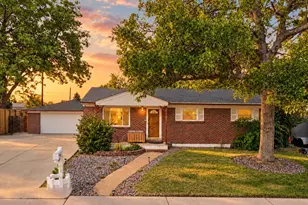
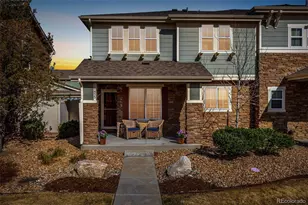
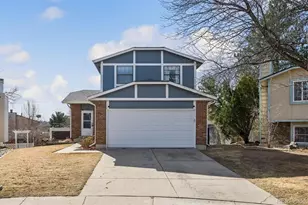
THIS HOME QUALIFIES FOR A DOWNPAYMENT and CLOSING COST GRANT PROGRAM, UP TO 17.5K, FOR ELIGIBLE BUYERS. Welcome to 9201 W 104th Place - one of the best values currently available in this highly sought-after Westminster/Broomfield location. Priced aggressively to sell, this updated ranch-style home offers the rare combination of move-in-ready condition, functional living space, and long-term lifestyle appeal that today's buyers are searching for. What makes this opportunity especially compelling is the value. Comparable homes in the area often require cosmetic updates, offer less flexible floorplans, smaller living areas, or lack the turnkey condition and finished basement this property provides. Featuring 4 bedrooms, 2 bathrooms, and a fully finished basement, the layout provides ideal separation for guests, work-from-home, or additional living space. Natural light, thoughtful updates, and a functional floorplan make this home comfortable and ready from day one.
Full Property Details
Full Property Details for 9201 W 104th Pl
General
- Price: $529,995
- Taxes: $2,724 (2025)
- Status: Active
- Type: Single Family
- Source: IRES
- MLS ID: 1060215
- Updated: 5/28/2026
- Added to Site: 1 day(s) ago
Interior
- Interior Features: Eat-In Kitchen, Open Floorplan, Washer/Dryer Hookup, Kitchen Island
- Fireplace: Yes
- Fireplace(s): Living Room, One
- Appliances: Electric Range, Dishwasher, Refrigerator, Washer, Dryer, Microwave, Water Softener Owned, Water Purifier Owned, Disposal, Fire Alarm
Rooms
Bathrooms
- Total Bathrooms: 2
- Full Bathrooms: 1
- 3/4 Bathrooms: 1
- Main Floor Baths: 1
Bedrooms
- Total Bedrooms: 4
Additional Information
- Security/Safety: Fire Alarm, Security System
- Equipment: Fireplace Tools Included
Exterior
- Exterior Features: Sprinkler System
- Porch/Patio/Deck: Patio
Parking
- Garage: Yes
- Garage Spaces: 2
- Parking Features: Garage Door Opener, Detached
- Garage Description: Detached
Location
- Area: Westminster
- County: Jefferson
- Subdivision: Walnut Grove Flg # 3 Amd
School Information
- School District: Jefferson Dist R-1
- Elementary School: Lukas
- Middle School: Wayne Carle
- High School: Standley Lake
Heating & Cooling
- Cooling Type: Central Air, Ceiling Fan(s)
- Heating Type: Forced Air
Utilities
- Gas: Yes
- Sewer: Public Sewer
- Water: City
- Utility Description: Natural Gas Available, Electricity Available
Structural Information
- Architectural Style: Patio Home
- Construction: Brick
- Exterior Const.: Brick
- Basement: Yes
- Basement Desc.: Full, Partially Finished, Crawl Space, Built-In Radon, Sump Pump
- Roof: Shingle
- Windows: Window Coverings
- Square Feet: 1,872
- Sq. Ft. Source: Assessor
- Living Area: 936 Sq. Ft.
- Year Built: 1978
Lot Features
- Lot Size (Acres): 0.12
- Lot Size (Sq. Ft.): 5,314
- Frontage: City Street
- Street/Road Desc.: Asphalt
- Fence: Yes
- Lot Features: Corner Lot, Evergreen Trees, Deciduous Trees, Native Grass, Sloping Lot, City Limits, Xeriscape, Paved, Curbs, Gutters, Sidewalks, Street Light
- Potential Use: Single-Family
- Zoning: RES
- Fencing (Description): Fenced, Wood
Green Features
- Energy Efficient: Windows, Doors
Financial Considerations
- Tax Amount: $2,724
- Tax Year: 2025
- Terms: Cash, Conventional, FHA, VA
Disclosures and Reports
- Special Conditions: Private Owner
- Exclusions: Sellers Personal Property
- Property ID: 140621
Listed by Compass-Denver (303) 536-1786
Get Pre-Approved Today
Schools
Schools serving 9201 W 104th Pl
School District:Jefferson County School District R-1
| Name | Grades | Distance |
|---|---|---|
Lukas Elementary School 9650 West 97th Avenue, Westminster, CO 80021 | K-5 | 0.9 mi |
Wayne Carle Middle School 10200 West 100th Avenue, Westminster, CO 80021 | 6-8 | 1 mi |
Standley Lake High School 9300 West 104th Avenue, Westminster, CO 80021 | 9-12 | 0.2 mi |
Disclaimer:
School attendance boundaries provided by ATTOM Data Solutions and are for reference only. Contact the school directly to verify enrollment eligibility.
Price & Sales History for 9201 W 104th Pl
Date
Details
Price
Change
Source
5/28/2026
Listed
$529,995
-3.81%
MLS
2/28/2024
Sold
$551,000
—
Public Record
Disclaimer: Historical sales information is derived from public records provided by the county offices. Information is not guaranteed and should be independently verified.
Tax History
Tax History for 9201 W 104th Pl
Year
Property Taxes
Change
Tax Assessment
Change
2025
$2,724
2%
$33,364
-5%
2023
$2,666
18%
$35,006
18%
2021
$2,266
1%
$29,549
3%
2022
$2,234
-1%
$28,723
21%
2021
$2,266
27%
$23,778
—
2019
$1,785
18%
$23,778
22%
2018
$1,517
12%
$19,537
—
2017
$1,358
3%
$19,537
11%
2016
$1,320
-1%
$17,616
—
2015
$1,338
19%
$17,616
26%
2014
$1,125
—
$13,994
—
Disclaimer: Historical tax information is derived from public records provided by the county offices. Information is not guaranteed and should be independently verified.
Estimate the Cost
Estimate the Cost for 9201 W 104th Pl
9201 W 104th Pl, Broomfield, CO 80021 (MLS# 1060215) is a Single Family property with 4 bedrooms, 1 full bathroom and 1 partial bathroom. 9201 W 104th Pl is currently listed for $529,995 and was received on May 28, 2026. Want to learn more about 9201 W 104th Pl? Do you have questions about finding other Single Family real estate for sale in Broomfield? You can browse all Broomfield real estate or contact a Coldwell Banker agent to request more information.