No photo available
$349,900
Property Description
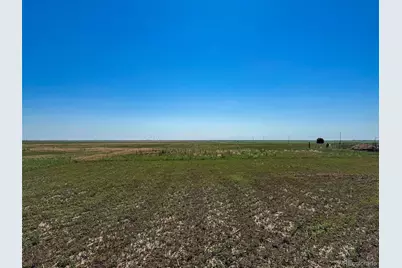
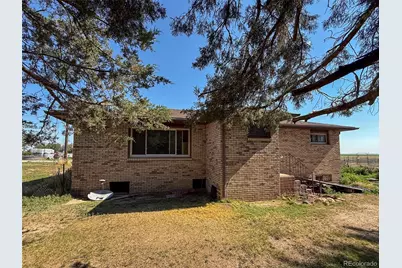
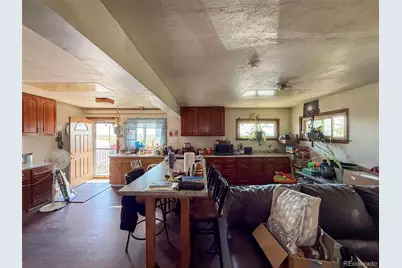
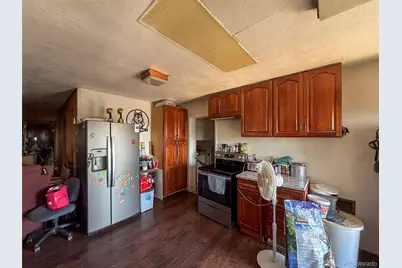
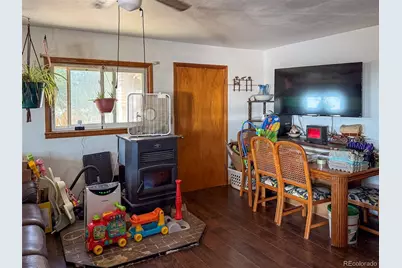
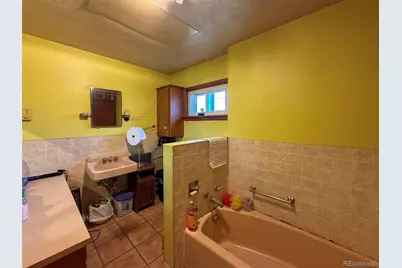
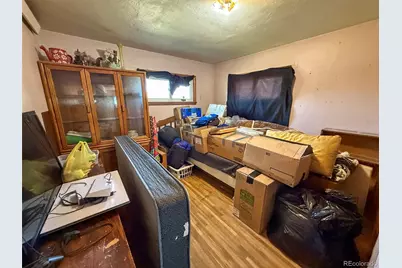
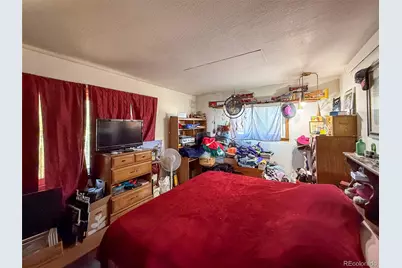
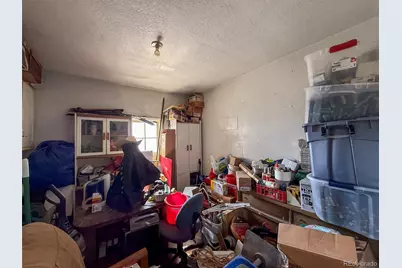
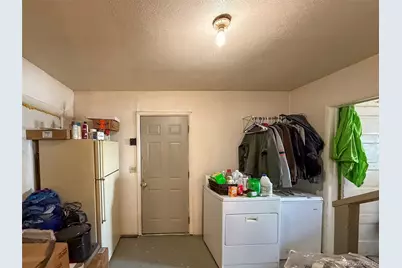
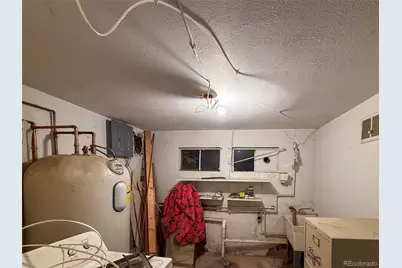
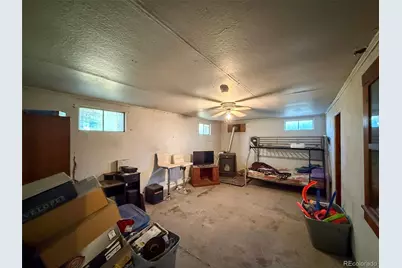
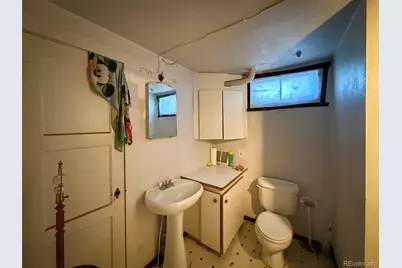
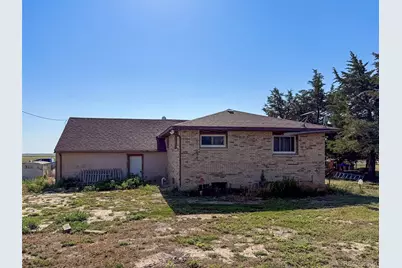
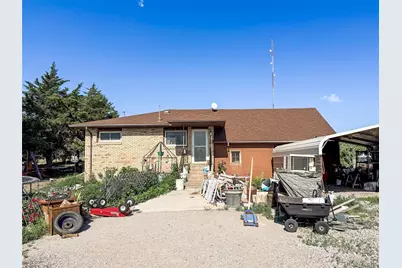
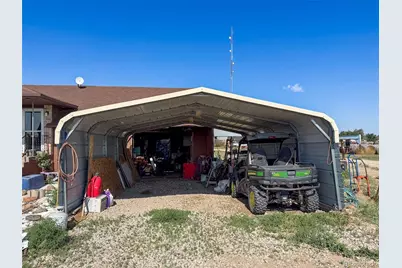
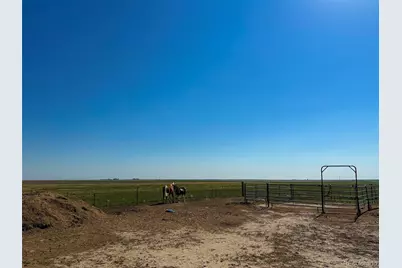
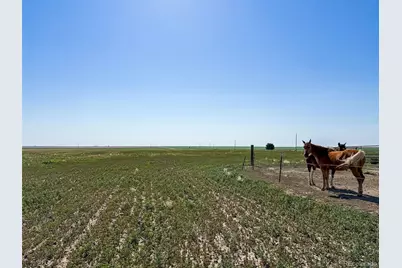
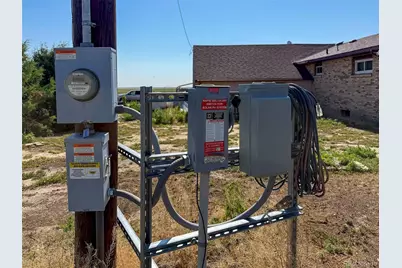
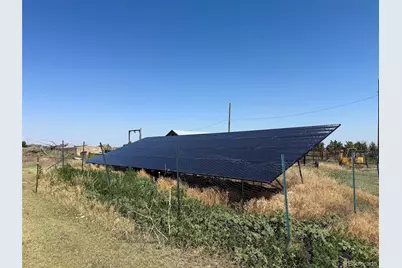
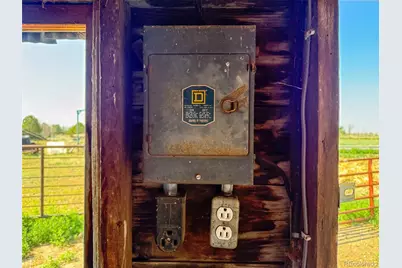
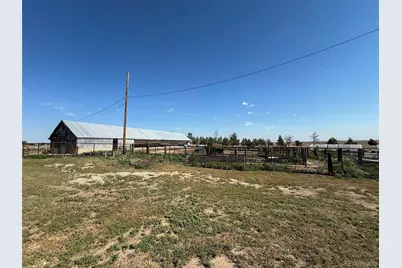
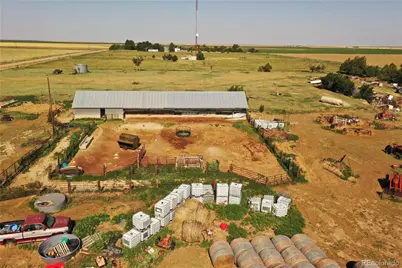
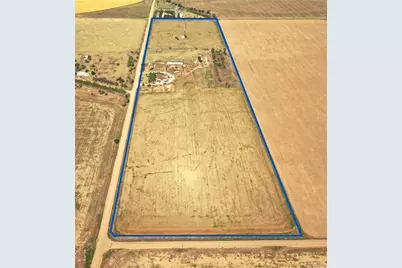
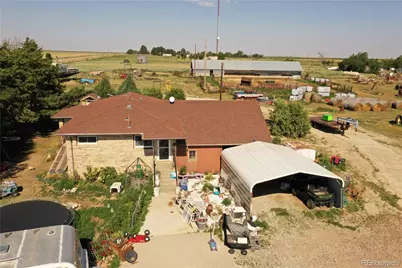
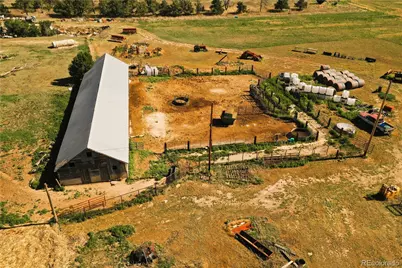
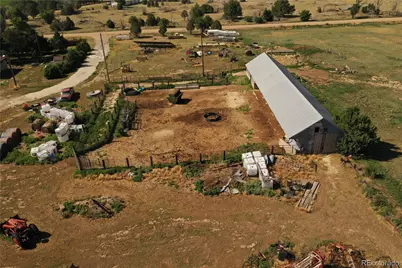
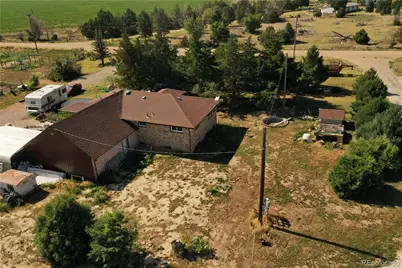
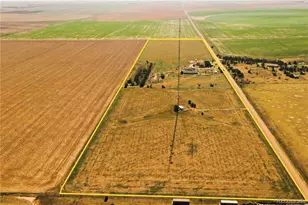
Country living with income potential! Situated on 40 acres, this versatile property features a 4-bedroom, 2-bath brick home, an excellent setup for horses or livestock, and room to make it your own. The open main level offers a spacious living area, kitchen, dining space, two bedrooms, a bonus room ideal for office or storage and a full bath, while the finished basement includes two additional non-conforming bedrooms, a second bathroom, a large family/entertaining room. Outside, the property is well-equipped with four fenced corrals, a larger grass pasture, established trees providing excellent wind protection, and additional acreage currently farmed that could easily be converted to grazing. The fully concreted barn features 240-volt electrical service and multiple stalls, making it ideal for livestock, equipment storage, or a workshop. Recent improvements include a new septic system and a bank of 28 solar panels that significantly reduce electrical costs. As a bonus, the west 12 acres are subject to a transferable lease generating $5,000 annually, providing immediate supplemental income to the new owner. Whether you're looking for an equestrian property, hobby farm, or peaceful country home with room to grow, this property offers outstanding potential with the infrastructure already in place.
Full Property Details
Full Property Details for 41777 Co Rd T
Sign in to view more details. Local MLS Rules require you to be signed in. Not a member yet? Sign up now.
General
- Price: $349,900
- Taxes: $1,330 (2025)
- Status: Active
- Type: Single Family
- Source: MetroList_Colorado
- MLS ID: 2544927
- Updated: 7/2/2026
- Added to Site: 13 day(s) ago
Interior
- Interior Features: Ceiling Fan(s), Eat-in Kitchen, Entrance Foyer, Laminate Counters, Open Floorplan
- Fireplace: Yes
- Number of Fireplaces: 2
- Fireplace(s): Basement, Living Room, Pellet Stove, Basement, Living Room, Pellet Stove, Basement, Living Room, Pellet Stove
- Appliances: Dishwasher, Disposal, Dryer, Oven, Range, Refrigerator, Washer
- Flooring: Carpet, Laminate, Tile
Rooms
Bathrooms
- Total Bathrooms: 2
- 3/4 Bathrooms: 2
- Main Floor Baths: 1
- Basement Baths: 1
Bedrooms
- Total Bedrooms: 4
- Bedrooms Main: 2
Additional Information
- Security/Safety: Carbon Monoxide Detector(s), Smoke Detector(s)
Exterior
- Exterior Features: Dog Run, Fire Pit, Garden
Parking
- Garage: Yes
- Garage Spaces: 1
- Carports: Yes
- Carport Spaces: 1
- Total Spaces: 2
- Parking Features: Circular Driveway, Concrete, Gravel
Location
- County: Kit Carson
- Subdivision: N/A
- Driving Directions: From Burlington, go 5 miles west on Highway 24, 2 miles south on County Road 43, 1 mile west on County Road T to the southeast edge of the property. From Bethune, go 2 miles south on County Road 40, 1.5 miles east on County Road T to the southeast edge of the property.
- Direction Faces: East
School Information
- Elem School District: Bethune R-5
- Midd School District: Bethune R-5
- High School District: Bethune R-5
- Elementary School: Bethune
- Middle School: Bethune
- High School: Bethune
Community
- Pets Allowed: Yes
Heating & Cooling
- Cooling Type: None
- Heating Type: Electric, Pellet Stove
Utilities
- Gas: Yes
- Sewer: Septic Tank
- Water: Well
- Utility Description: Electricity Connected, Natural Gas Connected, Phone Connected
Structural Information
- Architectural Style: Traditional
- Structure Type: House
- Construction: Block, Brick, Cement Siding, Metal Siding
- Basement: Yes
- Basement Desc.: Bath/Stubbed, Finished, Full
- Roof: Composition
- Windows: Double Pane Windows
- Square Feet: 1,920
- Sq. Ft. Source: Public Records
- Living Area: 1,920 Sq. Ft.
- Year Built: 1942
Lot Features
- Property View: Plains
- Lot Size (Acres): 40
- Lot Size (Sq. Ft.): 1,742,400
- Frontage: Public
- Street/Road Desc.: Gravel
- Fence: Yes
- Lot Features: Level, Many Trees, Suitable For Grazing
- Trees/Vegetation: Crop(s), Mixed
- Zoning: Ag
- Fencing (Description): Partial
Horse Property
- Horse Property: Yes
- Horse Facility Desc.: Paddocks, Pasture, Tack Room, Well Allows For
Financial Considerations
- Tax Amount: $1,330
- Tax Year: 2025
- Terms: 1031 Exchange, Cash, Conventional
Disclosures and Reports
- Ownership: Individual
- Special Conditions: None
- Documents Avail.: Well Permit
- Legal Description: TRACT: 40 AC TR IN SE4 SECTION: 11 TOWNSHIP: 9 RANGE: 45
- Exclusions: Sellers personal property.
- Property ID: 563110945007
Listed by Sunrise Land Company LLC
Get Pre-Approved Today
Schools
Schools serving 41777 Co Rd T
School District:Bethune School District R-5
| Name | Grades | Distance |
|---|---|---|
Bethune Public Schools 145 West 3rd, Bethune, CO 80805 | PK-12 | 2.9 mi |
Disclaimer:
School attendance boundaries provided by ATTOM Data Solutions and are for reference only. Contact the school directly to verify enrollment eligibility.
Tax History
Tax History for 41777 Co Rd T
Year
Property Taxes
Change
Tax Assessment
Change
2025
$1,330
80%
$14,927
74%
2024
$740
4%
$8,563
—
2023
$709
-24%
$8,563
-25%
2022
$938
-3%
$11,411
-4%
2021
$972
7%
$11,906
6%
2020
$910
—
$11,214
—
2019
$910
27%
$11,214
4%
2018
$715
—
$10,799
-1%
2017
$718
—
$10,880
—
2015
$716
—
$10,880
—
Disclaimer: Historical tax information is derived from public records provided by the county offices. Information is not guaranteed and should be independently verified.
Estimate the Cost
Estimate the Cost for 41777 Co Rd T
41777 County Road T, Burlington, CO 80807 (MLS# 2544927) is a Single Family property with 4 bedrooms, 0 full bathrooms and 2 partial bathrooms. 41777 County Road T is currently listed for $349,900 and was received on July 02, 2026. Want to learn more about 41777 County Road T? Do you have questions about finding other Single Family real estate for sale in Burlington? You can browse all Burlington real estate or contact a Coldwell Banker agent to request more information.