This is a carousel with tiles that activate property listing cards. Use the previous and next buttons to navigate.
1/38
$799,000
This is a carousel with tiles that activate property listing cards. Use the previous and next buttons to navigate.
1/38
Property Description
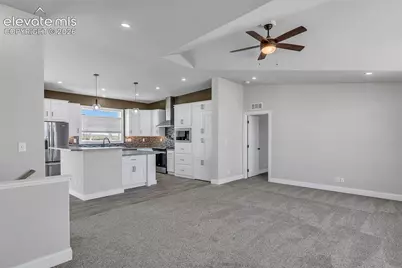
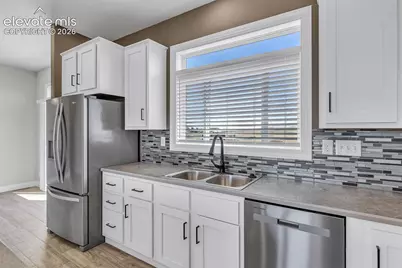
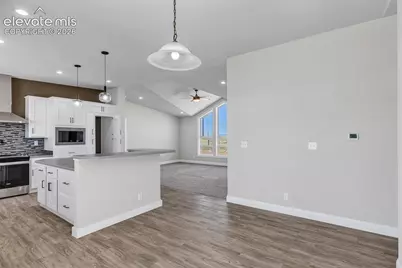
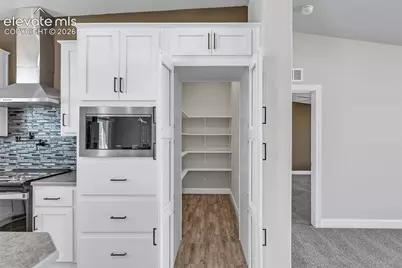
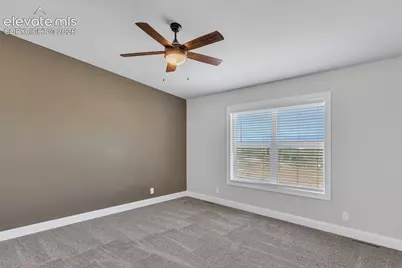
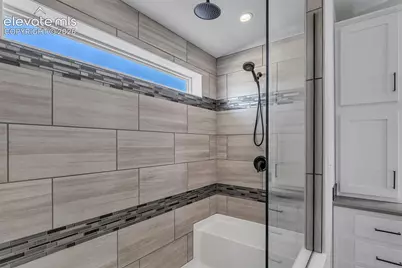
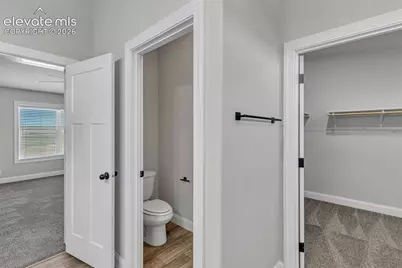
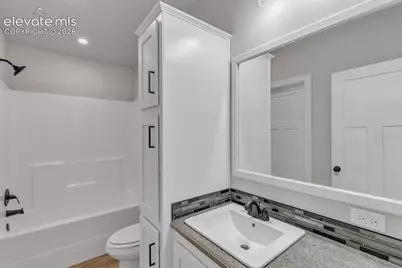
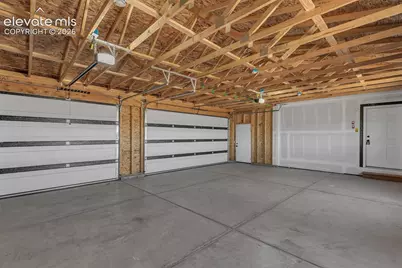
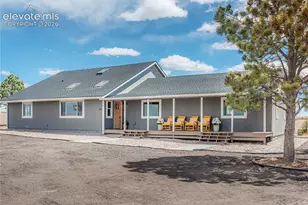
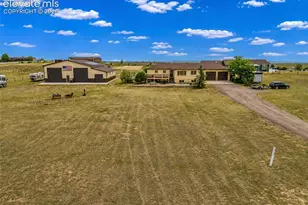
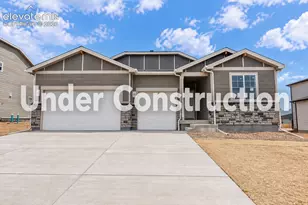
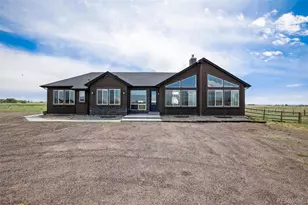
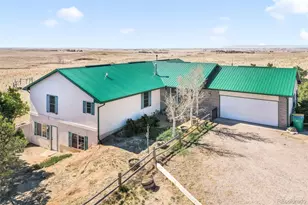
Here is your chance at a new build without all the construction costs and delays. Almost 2000sqft in this new never lived in home with upgrades galore. Chefs kitchen with all the bells and whistles include bar/island, lots of tile and hidden walk-in pantry. Deluxe primary main floor master with extra fancy en suite, big walk-in shower and huge closet area. 2 more main floor bedrooms. Coming in from the oversized 3 car garage large laundry/mud room area with full connecting bath. Unlimited possibilities in the unfinished basement with rough in bath. Another bonus to this 10 acre lot are the outbuildings including 5 stall horse barn, separate tack room, additional storage, chicken coop plus more all in their own buildings ready to use how you want. Breathtaking views of Pikes Peak from the living room and all over the property. Great location between Judge Orr and Hwy 24 with easy access in and out. Make sure you take a look.
Full Property Details
Full Property Details for 10165 McClelland Rd
General
- Price: $799,000
- Taxes: $939 (2025)
- Status: Active
- Type: Single Family
- Source: PikesPeak
- MLS ID: 9177114
- Updated: 9/26/2026
- Added to Site: 11 day(s) ago
Interior
- Interior Features: 5-Pc Bath, 6-Panel Doors
- Appliances: Dishwasher, Kitchen Vent Fan, Microwave, Oven, Range, Refrigerator
- Flooring: Carpet, Ceramic Tile, Luxury Vinyl
Rooms
Bathrooms
- Total Bathrooms: 2
- Full Bathrooms: 2
- Primary Bathroom: 5-Pc Bath, Carpet, Ceramic Tile, Double Vanity, Free-standing Shower
Bedrooms
- Total Bedrooms: 3
- 1st/Main Floor Primary: Yes
Other Rooms
- Laundry: Main
Additional Information
- Amenities: Horses (Zoned), Horses(Zoned for 2 or more), Kitchen Pantry, RV Parking
Parking
- Total Spaces: 3
- Garage Description: Attached, Even with Main Level, Garage Door Opener, Oversized
Location
- County: El Paso
- Subdivision: Peyton
School Information
- High School District: Peyton 23JT
- Elementary School: Peyton
- Middle School: Peyton
- High School: Peyton
Heating & Cooling
- Cooling Type: Central Air
- Heating Type: Forced Air
Utilities
- Sewer: Septic
- Water: Well
- Utility Description: Electricity Connected, Propane
Structural Information
- Property Detached: Yes
- Description/Design: Ranch
- Structure Type: UBC/IBC/IRC Standard Modular
- Builder: Accolade Homes
- Construction Status: New Construction
- Basement Desc.: Full Basement
- Roof: Composite Shingle
- Main/1st Level: 1,899 Sq. Ft.
- Finished Above Grnd: 1,899 Sq. Ft.
- Year Built: 2026
Additional Structures
- Other Structures: Loafing Shed, Stable & Stalls, Storage Shed
Lot Features
- Lot Size (Acres): 10
- Lot Size (Sq. Ft.): 435,600
- Lot Description: 360-Degree View, Backs to Open Space, Level, Meadow, Mountain View, Rural, View of Pikes Peak
- Fencing (Description): Rear
Financial Considerations
- Assoc Fee Freq.: Not Applicable
- Tax Amount: $939.85
- Tax Year: 2025
- Terms: Cash, Conventional, FHA, VA
Disclosures and Reports
- APN: 3200000135
Listed by Legends Real Estate
Get Pre-Approved Today
Schools
Schools serving 10165 McClelland Rd
School District:Peyton School District 23-Jt
| Name | Grades | Distance |
|---|---|---|
Peyton Elementary School 13550 Bradshaw Road, Peyton, CO 80831 | PK-6 | 6.2 mi |
Peyton Junior High School 13885 Bradshaw Road, Peyton, CO 80831 | 7-8 | 6.1 mi |
Peyton Junior/Senior High School 13885 Bradshaw Road, Peyton, CO 80831 | 9-12 | 6.1 mi |
Disclaimer:
School attendance boundaries provided by ATTOM Data Solutions and are for reference only. Contact the school directly to verify enrollment eligibility.
Price & Sales History for 10165 McClelland Rd
Date
Details
Price
Change
Source
9/26/2026
Listed
$799,000
368.25%
MLS
5/16/2022
Sold
$170,635
—
Public Record
Disclaimer: Historical sales information is derived from public records provided by the county offices. Information is not guaranteed and should be independently verified.
Tax History
Tax History for 10165 McClelland Rd
Year
Property Taxes
Change
Tax Assessment
Change
2025
$940
111%
$6,240
-73%
2024
$446
—
$22,960
55%
2024
$446
100%
$14,810
—
2023
-100%
$14,810
32%
2021
$537
7%
$11,240
3%
2022
$502
-7%
$10,930
10%
2021
$537
11%
$9,980
—
2019
$483
16%
$9,980
20%
2018
$415
—
$8,350
—
2017
$413
5%
$8,350
5%
2016
$394
—
$7,960
—
2015
$393
8%
$7,960
9%
2014
$363
—
$7,270
—
2013
$363
—
$7,270
—
Disclaimer: Historical tax information is derived from public records provided by the county offices. Information is not guaranteed and should be independently verified.
Estimate the Cost
Estimate the Cost for 10165 McClelland Rd
10165 McClelland Road, Calhan, CO 80808 (MLS# 9177114) is a Single Family property with 3 bedrooms and 2 full bathrooms. 10165 McClelland Road is currently listed for $799,000 and was received on September 26, 2026. Want to learn more about 10165 McClelland Road? Do you have questions about finding other Single Family real estate for sale in Calhan? You can browse all Calhan real estate or contact a Coldwell Banker agent to request more information.