















This is a carousel with tiles that activate property listing cards. Use the previous and next buttons to navigate.
1/47
$499,900
This is a carousel with tiles that activate property listing cards. Use the previous and next buttons to navigate.
1/47
Property Description
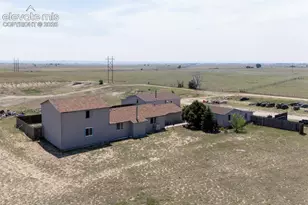
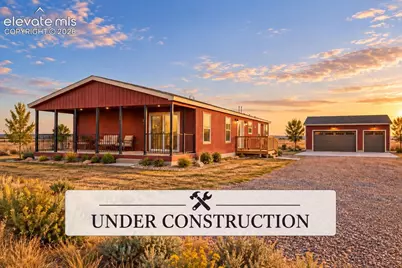
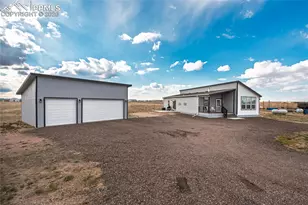
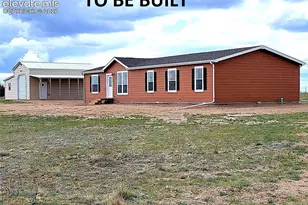
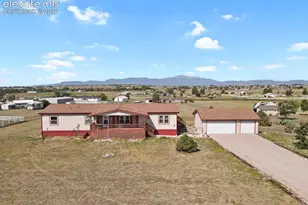
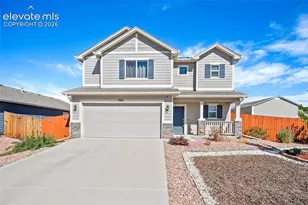
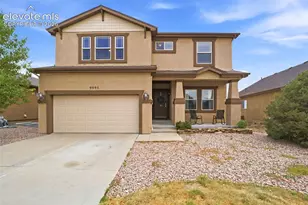
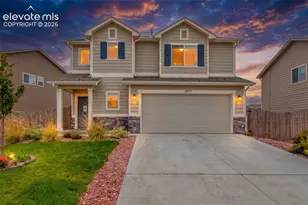
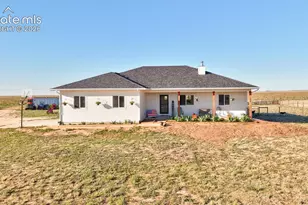
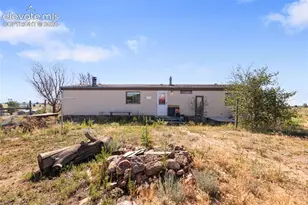
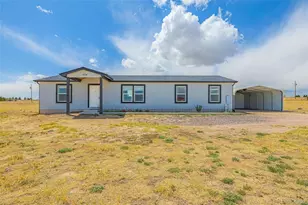
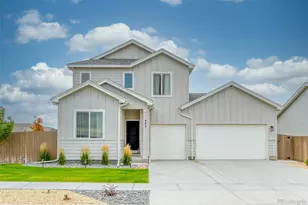
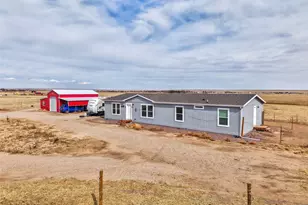
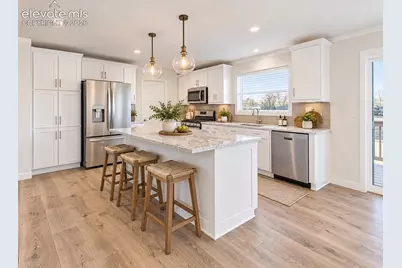
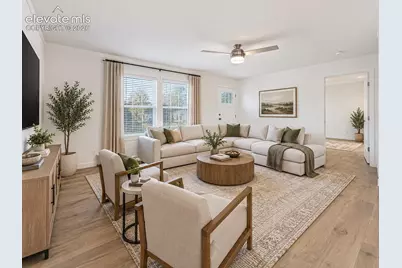
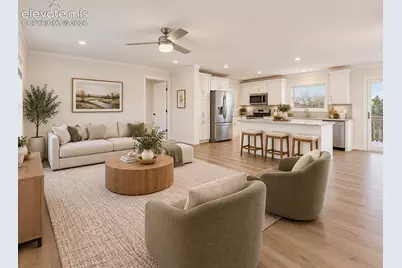
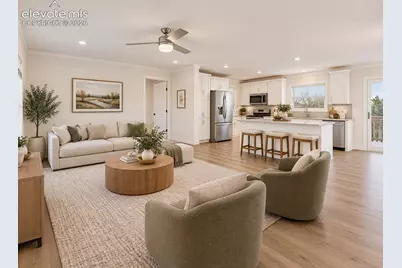
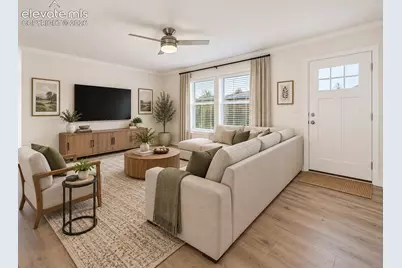
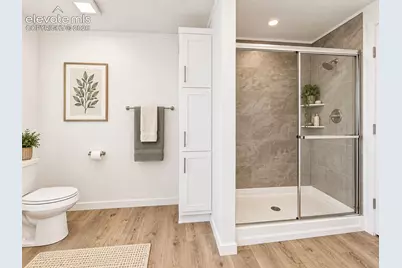
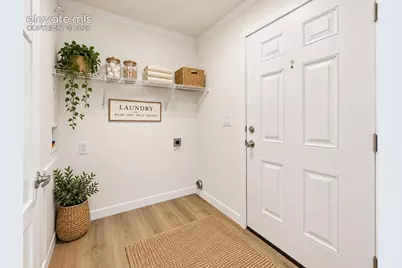
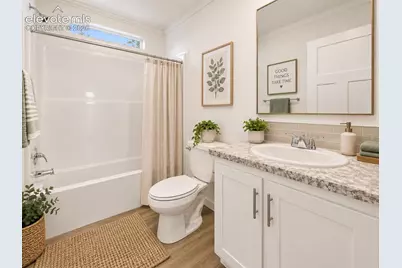
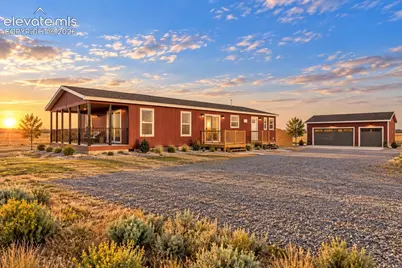
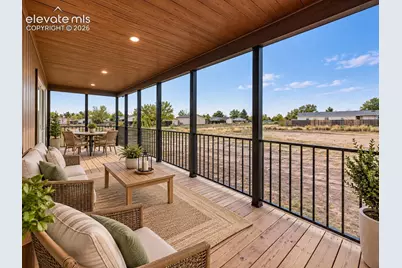
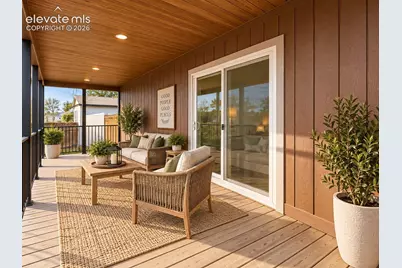
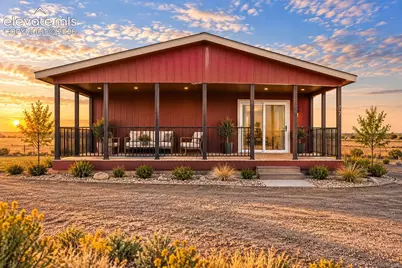
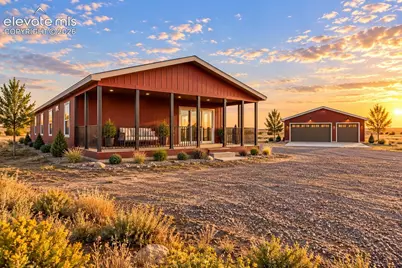
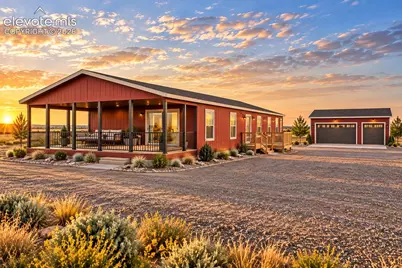
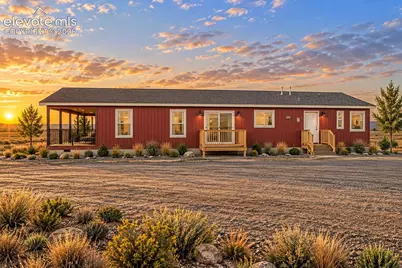
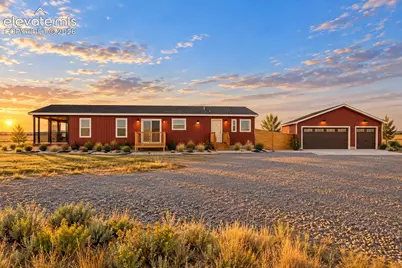
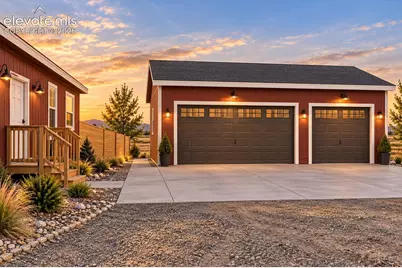
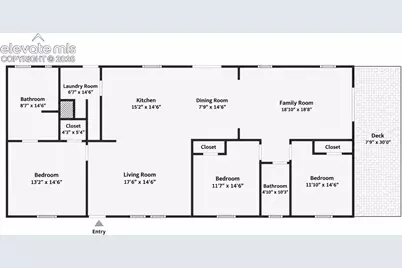
Brand-new home on 3.63 acres with Pikes Peak and mountain views! Enjoy the space and freedom of country living without giving up the comfort and finishes of a new home. This thoughtfully designed 1,800-square-foot ranch offers 3 bedrooms, 2 bathrooms, an open-concept living area, and a detached 3-car garage. The spacious kitchen is designed around a large island and flows naturally into the dining and living areas, creating an inviting gathering space. The primary suite features a walk-in closet and private 5-piece bath with double vanity, separate shower, and tub, while two additional bedrooms provide flexibility for family, guests, or a home office. Situated on 3.63 acres in Viewpoint Estates, the property offers wide-open Colorado skies, mountain and Pikes Peak views, and room to enjoy the outdoors. The RR-2.5 zoning and horse-zoned designation add even more possibilities for buyers looking for space outside the city. A 3-car detached garage provides plenty of room for vehicles, storage, toys, or a workshop. IMPORTANT CONSTRUCTION & PHOTO DISCLOSURE: Home is currently under construction and has not yet been placed on the subject property. Photos shown are of a previously completed model and are provided for illustrative purposes only. Photos are not of the subject home and may not depict the exact floor plan, dimensions, colors, finishes, fixtures, appliances, features, or options included with this property. Final construction is subject to the builder's plans and specifications, and selections and features may vary. Landscaping shown in representative photos is not included. Construction schedules and estimated completion dates are subject to change. Buyers should verify all specifications, features, dimensions, inclusions, utilities, zoning, and completion timelines with the builder and listing agent prior to purchase.
Full Property Details
Full Property Details for 21111 Chesley Dr
General
- Price: $499,900
- Taxes: (2025)
- Status: Active
- Type: Single Family
- Source: PikesPeak
- MLS ID: 9761755
- Updated: 9/11/2026
- Added to Site: 9 day(s) ago
Interior
- Appliances: Dishwasher, Microwave, Oven, Range, Refrigerator
- Flooring: Carpet, Luxury Vinyl
Rooms
Bathrooms
- Total Bathrooms: 2
- Full Bathrooms: 2
- Primary Bathroom: 5-Pc Bath, Double Vanity, Free-standing Shower, Tub
Bedrooms
- Total Bedrooms: 3
- 1st/Main Floor Primary: Yes
Other Rooms
- Laundry: Main
Additional Information
- Amenities: Horses (Zoned)
Parking
- Total Spaces: 3
- Garage Description: Detached, Garage Door Opener, Oversized
Location
- County: El Paso
- Subdivision: Viewpoint Estates
- Adjacent Parcel Avail: Yes
School Information
- High School District: Ellicott-22
- Elementary School: Ellicott
- Middle School: Ellicott
- High School: Ellicott
Heating & Cooling
- Cooling Type: Ceiling Fan(s), Central Air
- Heating Type: Forced Air, Propane
Utilities
- Sewer: Septic
- Water: Assoc/Distr
- Utility Description: Electricity Connected, Natural Gas Connected
Structural Information
- Property Detached: Yes
- Description/Design: Ranch
- Structure Type: HUD Standard Manu, Frame
- Builder: Rocky Mountain Building & Loan Inc
- Construction Status: New Construction
- Basement Desc.: Crawlspace
- Roof: Composite Shingle
- Windows: Vinyl
- Main/1st Level: 1,800 Sq. Ft.
- Finished Above Grnd: 1,800 Sq. Ft.
- Year Built: 2026
Lot Features
- Lot Size (Acres): 3.63
- Lot Size (Sq. Ft.): 158,122.8
- Driveway/Sidewalk: Gravel
- Lot Description: Cul-de-Sac, Mountain View, View of Pikes Peak
Financial Considerations
- Assoc Fee Freq.: Not Applicable
- Tax Year: 2025
- Terms: Cash, Conventional, FHA, VA
Disclosures and Reports
- APN: 3410010004
Listed by Pulse Real Estate Group LLC
Get Pre-Approved Today
Schools
Schools serving 21111 Chesley Dr
School District:Ellicott School District 22
| Name | Grades | Distance |
|---|---|---|
Ellicott Elementary School 399 South Ellicott Highway, Ellicott, CO 80808 | PK-5 | 3.1 mi |
Ellicott Middle School 350 South Ellicott Highway, Ellicott, CO 80808 | 6-8 | 3.1 mi |
Ellicott Senior High School 375 South Ellicott Highway, Ellicott, CO 80808 | 9-12 | 3.1 mi |
Disclaimer:
School attendance boundaries provided by ATTOM Data Solutions and are for reference only. Contact the school directly to verify enrollment eligibility.
Price & Sales History for 21111 Chesley Dr
Date
Details
Price
Change
Source
9/11/2026
Listed
$499,900
—
MLS
Disclaimer: Historical sales information is derived from public records provided by the county offices. Information is not guaranteed and should be independently verified.

Estimate the Cost
Estimate the Cost for 21111 Chesley Dr
21111 Chesley Drive, Calhan, CO 80808 (MLS# 9761755) is a Single Family property with 3 bedrooms and 2 full bathrooms. 21111 Chesley Drive is currently listed for $499,900 and was received on September 11, 2026. Want to learn more about 21111 Chesley Drive? Do you have questions about finding other Single Family real estate for sale in Calhan? You can browse all Calhan real estate or contact a Coldwell Banker agent to request more information.