This is a carousel with tiles that activate property listing cards. Use the previous and next buttons to navigate.
1/45
$525,000
This is a carousel with tiles that activate property listing cards. Use the previous and next buttons to navigate.
1/45
Property Description
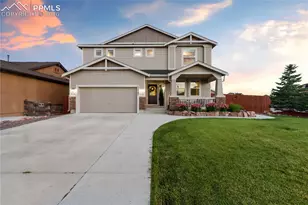
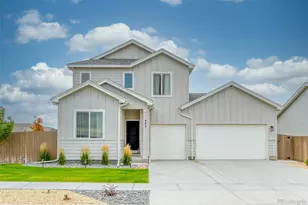
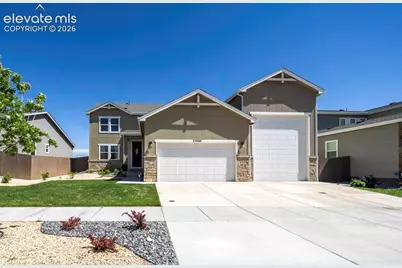
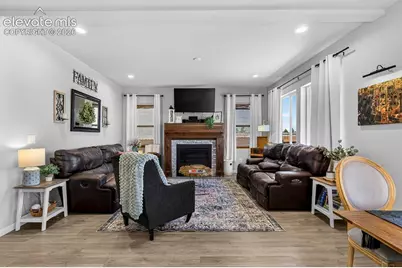
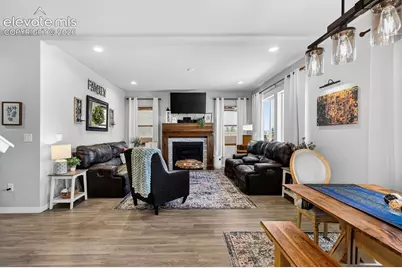
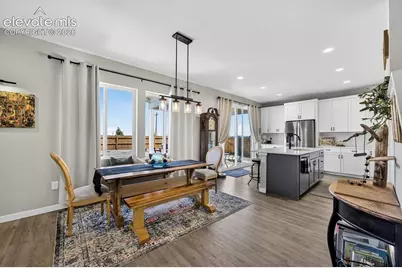
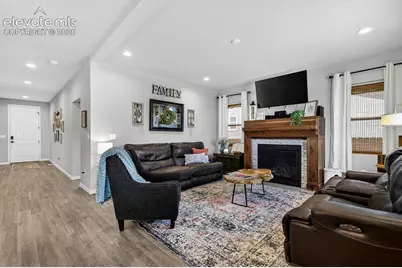
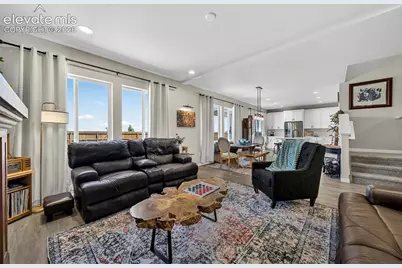
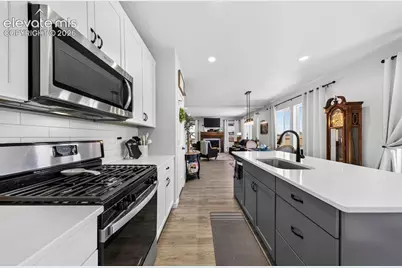
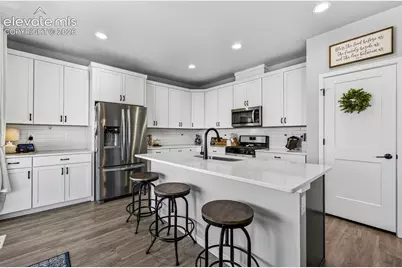
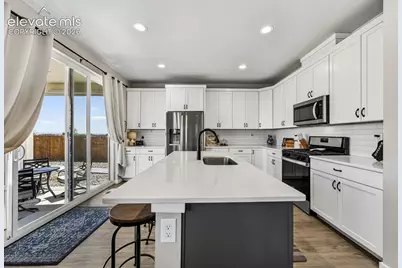
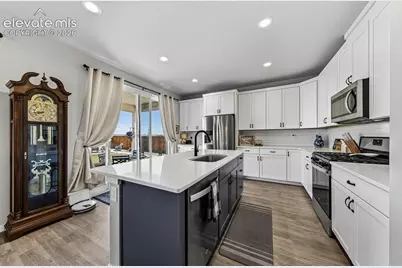
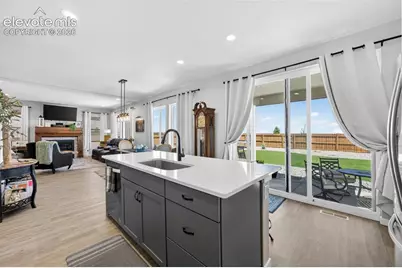
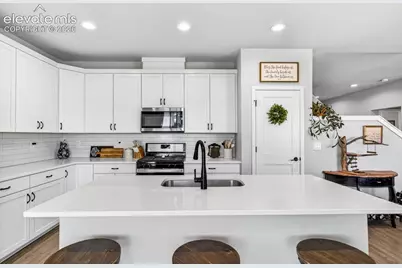
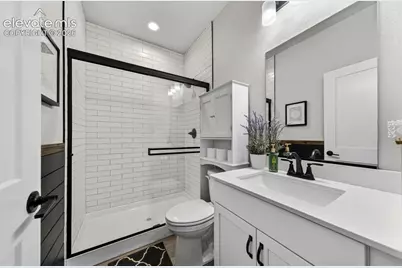
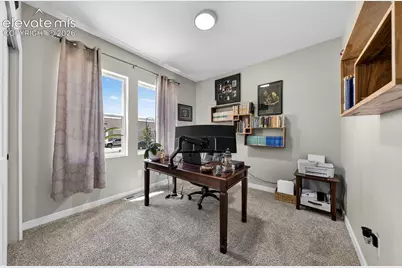
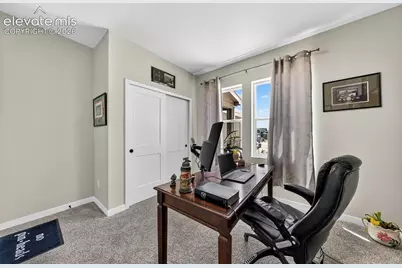
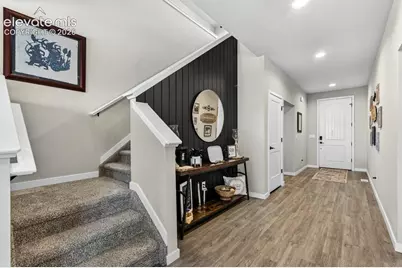
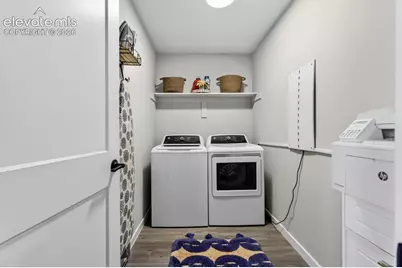
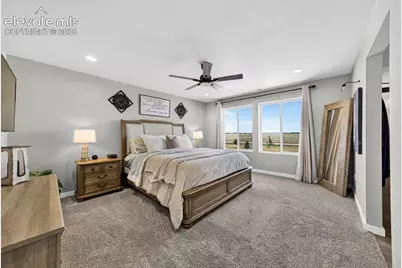
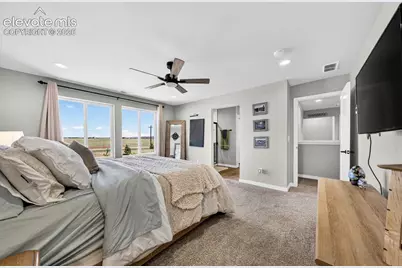
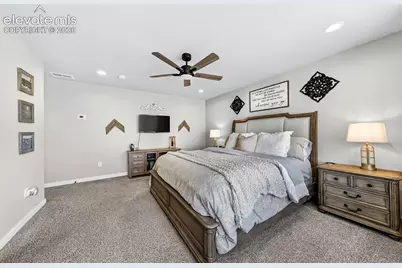
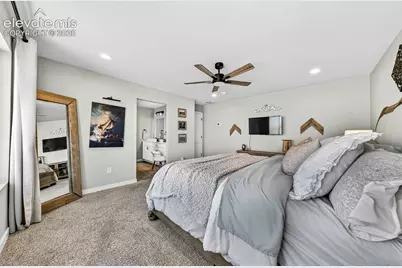
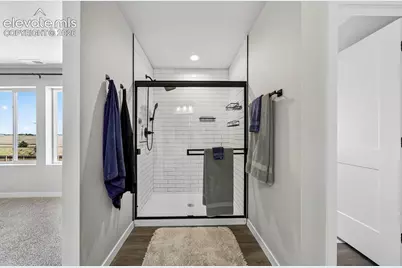
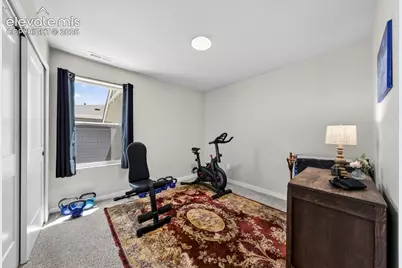
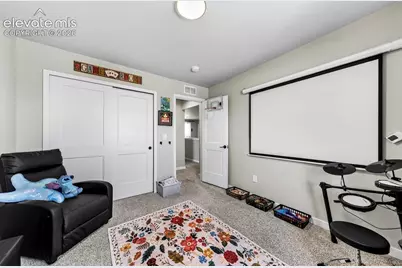
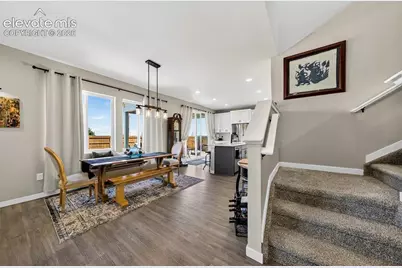
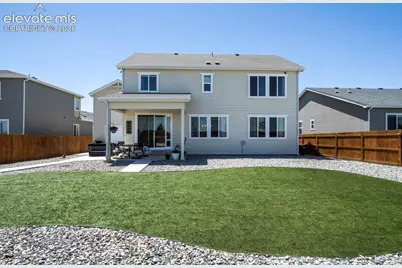
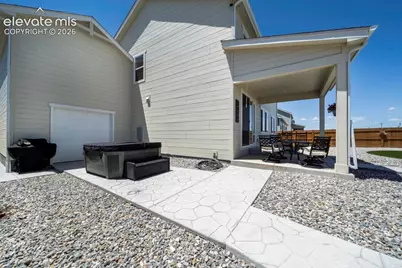
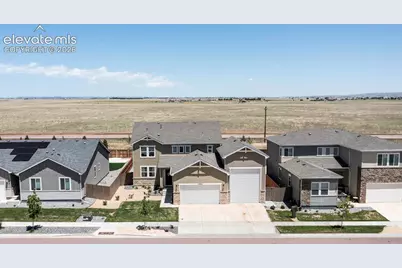
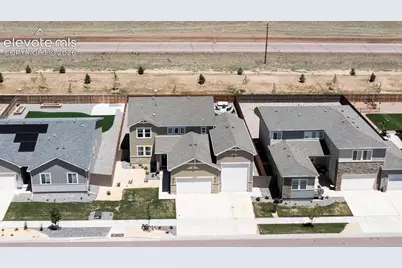
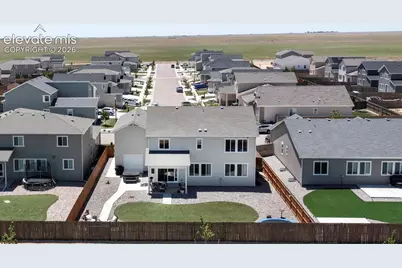
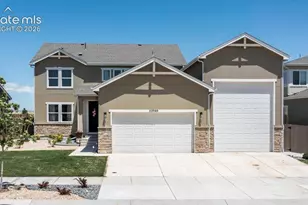
Welcome to Mayberry - 5-bedroom, 3-bathroom home on a spacious lot! This impressive home makes a statement from the moment you arrive, set on a generous lot of almost ¼ acre with an oversized 5-car tandem/RV garage. With stunning mountain views and plenty of space for entertaining, the property offers an exceptional outdoor lifestyle to match its beautiful interior. Large windows flood the open-concept main living area with natural light, creating a warm and inviting atmosphere throughout. The well-appointed kitchen is the heart of the home, featuring quartz countertops, a gas range, stainless steel appliances - refrigerator included - plus extra-height cabinetry and a spacious pantry. Whether you're hosting a dinner party or enjoying a quiet morning, the layout delivers both function and style. Upstairs, the luxurious primary suite offers a fabulous walk-in closet and a spa-inspired en-suite bath complete with quartz countertops, dual sinks, ample cabinetry, and a walk-in shower with a glass enclosure. Three additional bedrooms are also located on the upper level, served by a hallway full bath and a generously sized laundry room. Rounding out the floor plan, a fifth bedroom and a ¾ bath on the main level provide the perfect space for guests, a home office, or multi-generational living. Don't miss your chance to make this stunning new home yours.
Full Property Details
Full Property Details for 22060 Cattlemen Run
General
- Price: $525,000
- Taxes: $2,187 (2024)
- Status: Active
- Type: Single Family
- Source: PikesPeak
- MLS ID: 9403880
- Updated: 8/3/2026
- Added to Site: 72 day(s) ago
Interior
- Interior Features: 9Ft + Ceilings
- Fireplace(s): Gas, Main Level
- Appliances: 220 Volts in Kitchen, Dishwasher, Disposal, Dryer, Gas in Kitchen, Kitchen Vent Fan, Microwave, Range, Refrigerator, Washer
- Flooring: Carpet, Luxury Vinyl
Rooms
Bathrooms
- Total Bathrooms: 3
- Full Bathrooms: 1
- 3/4 Bathrooms: 2
- Primary Bathroom: Double Vanity
Bedrooms
- Total Bedrooms: 5
- 1st/Main Floor Primary: Yes
Other Rooms
- Laundry: Electric Hook-up, Upper
Additional Information
- Amenities: High Speed Internet Avail., Hot Tub/Spa, Kitchen Pantry, RV Parking, Smart Home Door Locks, Smart Home Lighting, Sump Pump, Window Coverings
Parking
- Total Spaces: 5
- Garage Description: Attached, Tandem, 220V, Even with Main Level, Oversized, RV Garage, Workshop
Location
- County: El Paso
- Subdivision: Mayberry
School Information
- High School District: Ellicott-22
- Elementary School: Ellicott
- Middle School: Ellicott
- High School: Ellicott
Heating & Cooling
- Cooling Type: Ceiling Fan(s), Central Air
- Heating Type: Forced Air, Natural Gas
Utilities
- Sewer: Sewer
- Water: Assoc/Distr
- Utility Description: Electricity Connected, Natural Gas Connected
Structural Information
- Property Detached: Yes
- Description/Design: 2 Stories
- Structure Type: Frame
- Construction Status: Existing Home
- Basement Desc.: Crawlspace
- Roof: Composite Shingle
- Main/1st Level: 1,161 Sq. Ft.
- Finished Above Grnd: 2,283 Sq. Ft.
- Year Built: 2023
Lot Features
- Lot Size (Acres): 0.219
- Lot Size (Sq. Ft.): 9,539
- Driveway/Sidewalk: Concrete
- Lot Features: Hiking Trail, Near Fire Station, Near Park, Near Schools, Near Shopping Center
- Lot Description: Level, Mountain View, View of Pikes Peak
- Fencing (Description): Rear
Financial Considerations
- Assoc Fee Freq.: Not Applicable
- Tax Amount: $2,187.84
- Tax Year: 2024
- Terms: Cash, Conventional, FHA, VA
Disclosures and Reports
- APN: 3414201005
Listed by The Farnon Home Team LLC
Get Pre-Approved Today
Schools
Schools serving 22060 Cattlemen Run
School District:Ellicott School District 22
| Name | Grades | Distance |
|---|---|---|
Ellicott Elementary School 399 South Ellicott Highway, Ellicott, CO 80808 | PK-5 | 2.1 mi |
Ellicott Middle School 350 South Ellicott Highway, Ellicott, CO 80808 | 6-8 | 2 mi |
Ellicott Senior High School 375 South Ellicott Highway, Ellicott, CO 80808 | 9-12 | 2 mi |
Disclaimer:
School attendance boundaries provided by ATTOM Data Solutions and are for reference only. Contact the school directly to verify enrollment eligibility.
Price & Sales History for 22060 Cattlemen Run
Date
Details
Price
Change
Source
7/22/2026
Price Reduced
$525,000
-4.37%
MLS
6/11/2026
Listed
$549,000
3.46%
MLS
7/19/2023
Sold
$530,647
—
Public Record
Disclaimer: Historical sales information is derived from public records provided by the county offices. Information is not guaranteed and should be independently verified.

Tax History
Tax History for 22060 Cattlemen Run
Year
Property Taxes
Change
Tax Assessment
Change
2025
$3,115
1%
$32,710
—
2024
$3,081
100%
$32,710
21%
2024
100%
$27,080
94%
2023
-100%
$13,940
1621%
2022
$98
263%
$810
252%
2021
$27
—
$230
—
Disclaimer: Historical tax information is derived from public records provided by the county offices. Information is not guaranteed and should be independently verified.
Estimate the Cost
Estimate the Cost for 22060 Cattlemen Run
22060 Cattlemen Run, Calhan, CO 80808 (MLS# 9403880) is a Single Family property with 5 bedrooms, 1 full bathroom and 2 partial bathrooms. 22060 Cattlemen Run is currently listed for $525,000 and was received on June 11, 2026. Want to learn more about 22060 Cattlemen Run? Do you have questions about finding other Single Family real estate for sale in Calhan? You can browse all Calhan real estate or contact a Coldwell Banker agent to request more information.