This is a carousel with tiles that activate property listing cards. Use the previous and next buttons to navigate.
1/38
$325,000
This is a carousel with tiles that activate property listing cards. Use the previous and next buttons to navigate.
1/38
Property Description
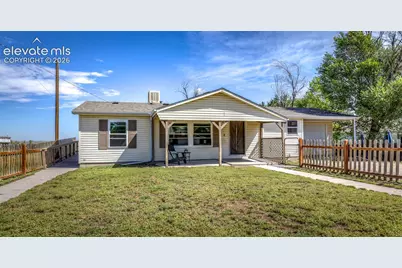
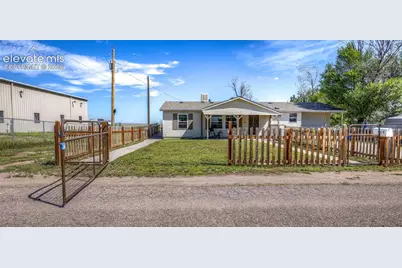
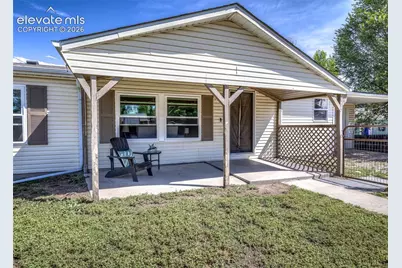
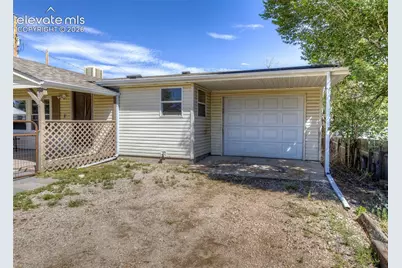
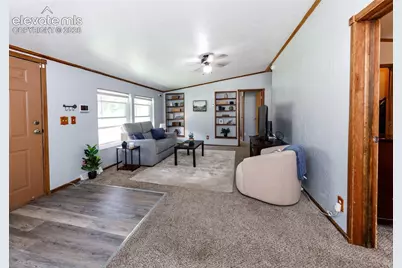
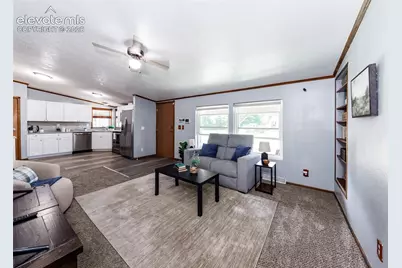
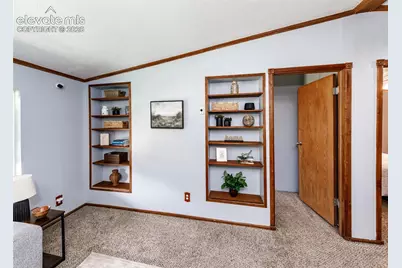
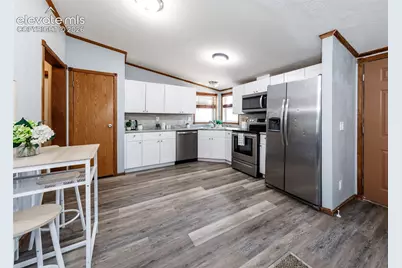
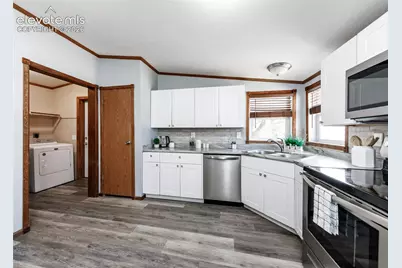
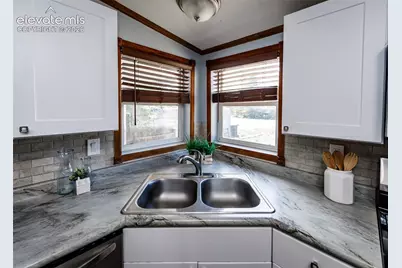
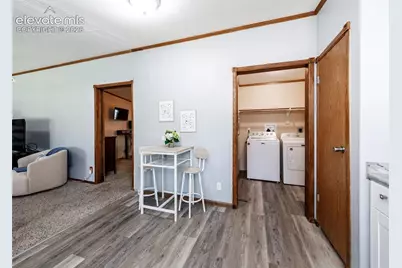
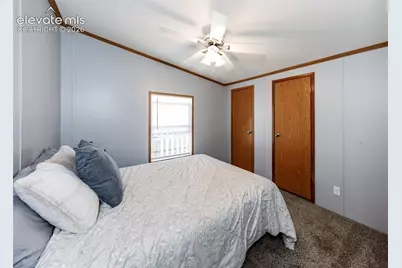
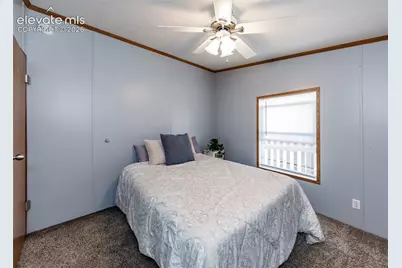
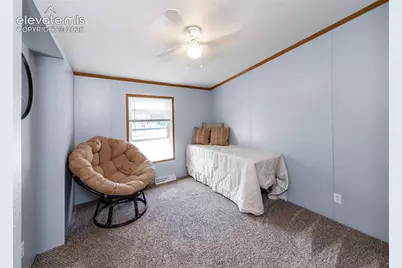
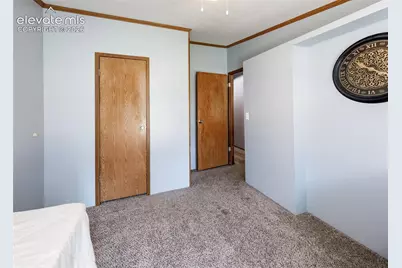
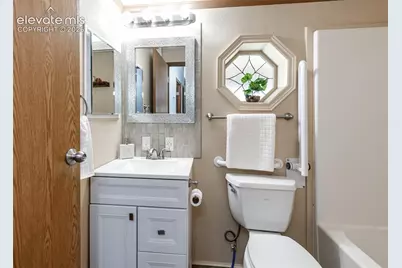
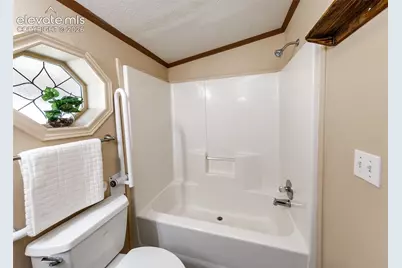
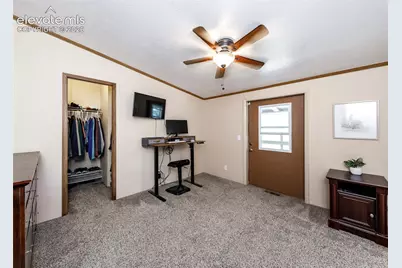
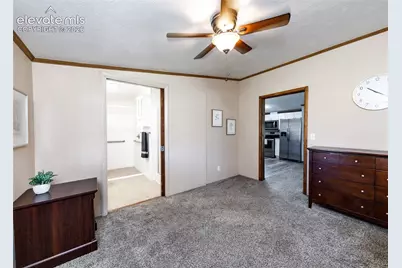
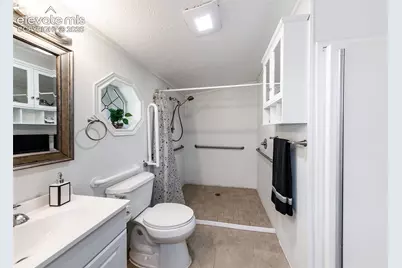
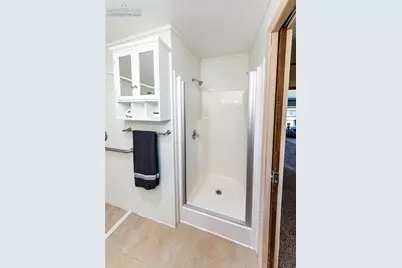
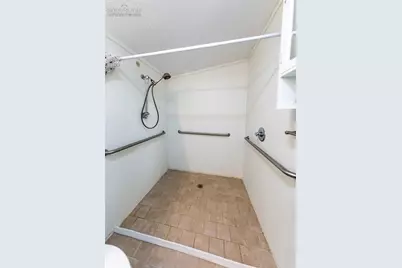
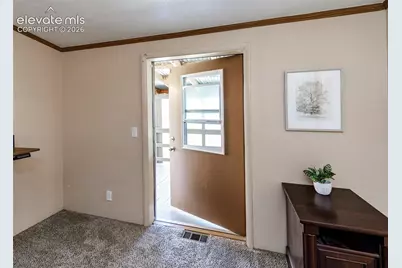
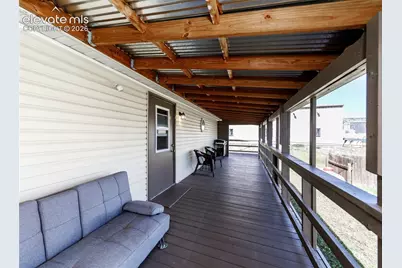
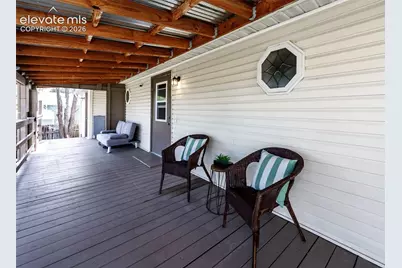
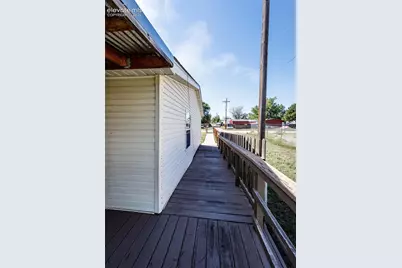
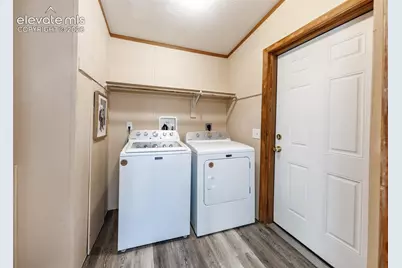
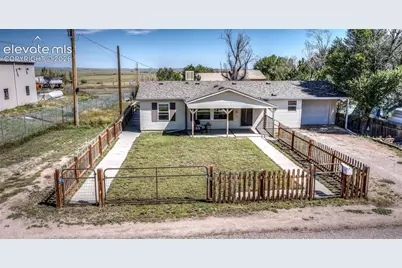
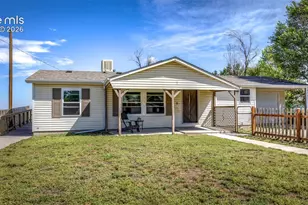
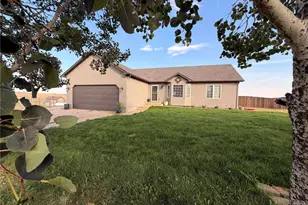
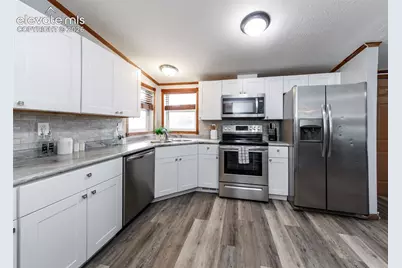
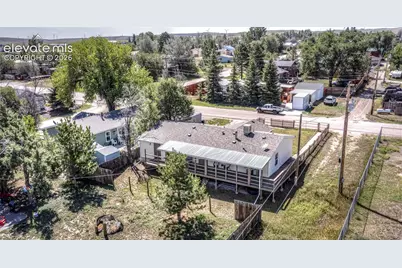
Welcome home to this well-maintained 3-bedroom, 2-bath ranch plan home offering thoughtful accessibility features, flexible outdoor space, and plenty of storage. The fenced front yard includes three smaller entry gates plus a double gate for vehicle access, along with a covered concrete front porch and shade awning. The extended one-car garage has shelving, a window, and a convenient door to the backyard. Inside, wood laminate flooring flows through the entry and kitchen. The kitchen features white cabinetry, tile backsplash, under-cabinet lighting, stainless steel appliances, electric range, built-in microwave, pantry closet, and a corner sink surrounded by two bright windows. The laundry room includes cabinet storage, and shelving. The spacious living room offers carpet, built-in shelving, ceiling fan, and large windows, including newer Champion windows across the front of the home. The primary bedroom features carpet, ceiling fan, walk-in closet, and an attached bathroom with tile flooring, newer vanity, accent window, built-in storage, assistance bars near the toilet, and two walk-in showers, including a larger ADA-accessible shower. A door from the primary suite leads directly to the large covered back deck. Two additional bedrooms offer carpet and ceiling fans, with the third bedroom featuring a double-door closet. The full secondary bath includes wood laminate flooring, newer vanity, tile surround, and tub/shower combination. Outside, enjoy a large covered wood deck with stairs to the backyard, plus a wood ADA ramp and sidewalk for convenient access. The backyard is partially enclosed with a 6-foot fence. Additional features include a newer forced-air furnace, owned propane, public water, 100-amp electrical panel, and roof-mounted evaporative cooler. Enjoy a peaceful country setting while having an easy commute to Colorado Springs and Air Force bases. Also, just a short drive to all major conveniences in nearby Peyton!
Full Property Details
Full Property Details for 405 3rd St
General
- Price: $325,000
- Taxes: $1,212 (2025)
- Status: Active
- Type: Single Family
- Source: PikesPeak
- MLS ID: 1564232
- Updated: 8/17/2026
- Added to Site: 7 day(s) ago
Interior
- Fireplace(s): None
- Appliances: Dishwasher, Microwave, Range, Refrigerator
- Flooring: Carpet, Ceramic Tile, Wood Laminate
Rooms
Bathrooms
- Total Bathrooms: 2
- Full Bathrooms: 2
- Primary Bathroom: Free-standing Shower
Bedrooms
- Total Bedrooms: 3
- 1st/Main Floor Primary: Yes
Other Rooms
- Laundry: Main
Additional Information
- Amenities: Kitchen Pantry, RV Parking
Parking
- Total Spaces: 1
- Garage Description: Attached
Location
- County: El Paso
- Subdivision: V P
School Information
- High School District: Calhan RJ1
Heating & Cooling
- Cooling Type: Ceiling Fan(s), Evaporative Cooling
- Heating Type: Forced Air
Utilities
- Sewer: Sewer
- Water: Municipal
- Utility Description: Electricity Connected, Propane
Structural Information
- Property Detached: Yes
- Description/Design: Ranch
- Structure Type: HUD Standard Manu
- Construction Status: Existing Home
- Basement Desc.: Crawlspace
- Roof: Composite Shingle
- Main/1st Level: 1,080 Sq. Ft.
- Finished Above Grnd: 1,080 Sq. Ft.
- Year Built: 1999
Lot Features
- Lot Size (Acres): 0.124
- Lot Size (Sq. Ft.): 5,401
- Frontage: City/Town Road, Paved
- Lot Description: Level
- Fencing (Description): Front
Financial Considerations
- Assoc Fee Freq.: Not Applicable
- Tax Amount: $1,212.7
- Tax Year: 2025
- Terms: Cash, Conventional, FHA, VA
Disclosures and Reports
- APN: 2202107010
Listed by The Cutting Edge
Get Pre-Approved Today
Schools
Schools serving 405 3rd St
School District:Calhan School District Rj-1
| Name | Grades | Distance |
|---|---|---|
Calhan Elementary School 800 Bulldog Drive, Calhan, CO 80808 | PK-5 | 0.4 mi |
Calhan High School 800 Bulldog Drive, Calhan, CO 80808 | 9-12 | 0.4 mi |
Calhan Middle School 800 Bulldog Drive, Calhan, CO 80808 | 6-8 | 0.4 mi |
Disclaimer:
School attendance boundaries provided by ATTOM Data Solutions and are for reference only. Contact the school directly to verify enrollment eligibility.
Price & Sales History for 405 3rd St
Date
Details
Price
Change
Source
8/15/2026
Listed
$325,000
10.92%
MLS
8/23/2024
Sold
$293,000
—
Public Record
Disclaimer: Historical sales information is derived from public records provided by the county offices. Information is not guaranteed and should be independently verified.
Tax History
Tax History for 405 3rd St
Year
Property Taxes
Change
Tax Assessment
Change
2025
$1,213
26%
$17,460
6%
2024
$960
12%
$16,540
—
2023
$858
-21%
$16,540
4%
2021
$1,081
-8%
$15,850
3%
2022
$1,178
9%
$15,410
77%
2021
$1,081
99%
$8,720
—
2019
$543
13%
$8,720
16%
2018
$479
1%
$7,530
—
2017
$474
-2%
$7,530
-2%
2016
$482
—
$7,660
—
2015
$482
6%
$7,660
7%
2014
$456
—
$7,160
—
2013
$454
—
$7,160
—
Disclaimer: Historical tax information is derived from public records provided by the county offices. Information is not guaranteed and should be independently verified.
Estimate the Cost
Estimate the Cost for 405 3rd St
405 3rd Street, Calhan, CO 80808 (MLS# 1564232) is a Single Family property with 3 bedrooms and 2 full bathrooms. 405 3rd Street is currently listed for $325,000 and was received on August 15, 2026. Want to learn more about 405 3rd Street? Do you have questions about finding other Single Family real estate for sale in Calhan? You can browse all Calhan real estate or contact a Coldwell Banker agent to request more information.