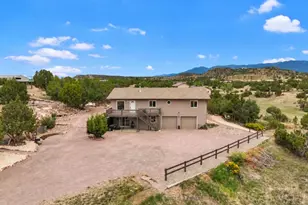
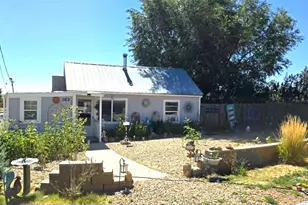
Full Property Details for 400 Bear Trax Dr
Sign in to view more details. Local MLS Rules require you to be signed in. Not a member yet? Sign up now.
General
- Price: $2,100,000
- HOA FEE: $94/month
- HOA FEE FREQ.: Annually
- Taxes: $4,337 (2025)
- Status: Active
- Type: Single Family
- Source: MetroList_Colorado
- MLS ID: 4761179
- Updated: 6/25/2026
- Added to Site: 114 day(s) ago
Interior
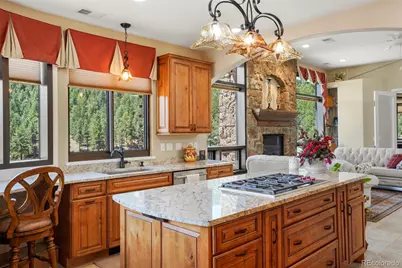
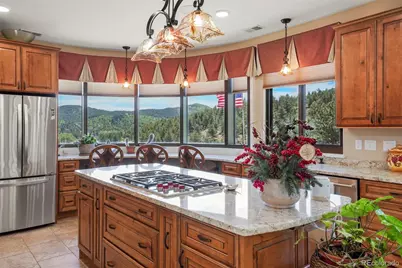

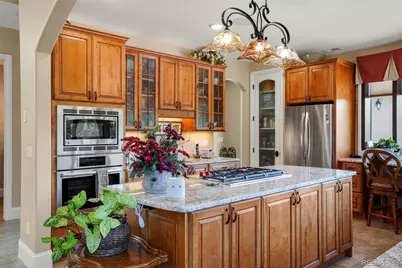
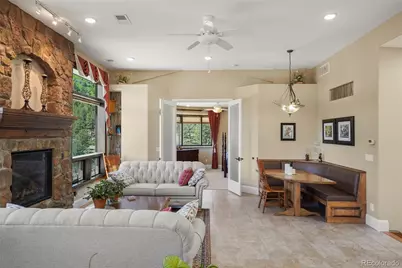
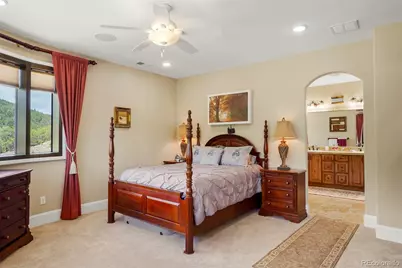
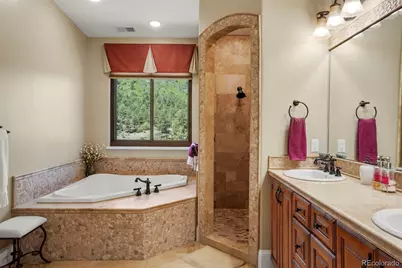
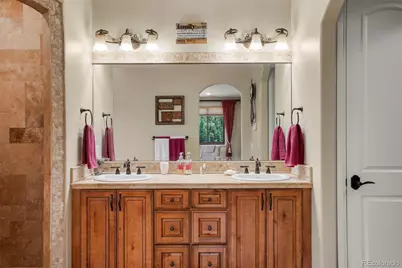
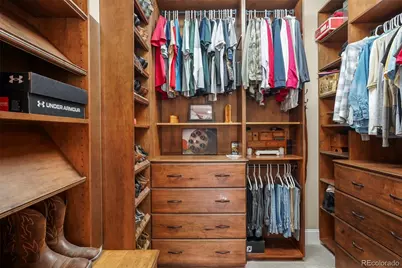
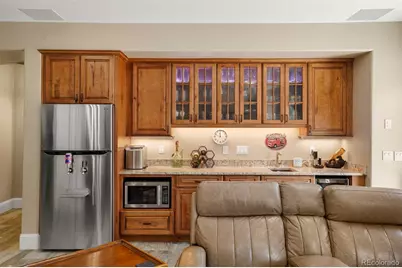
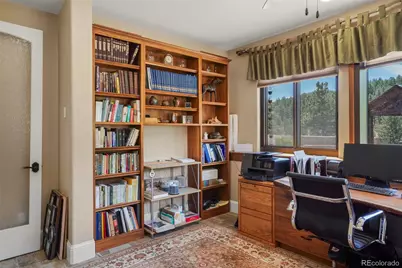
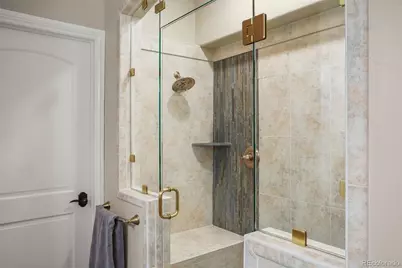
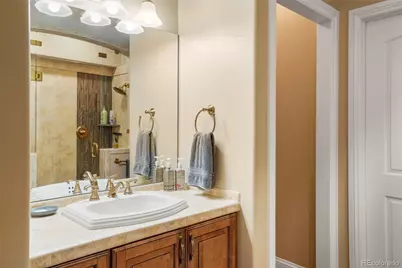
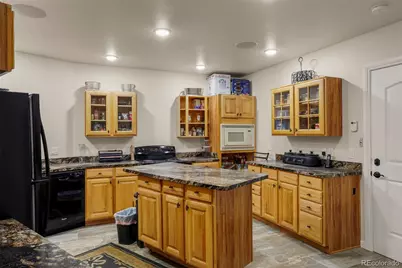
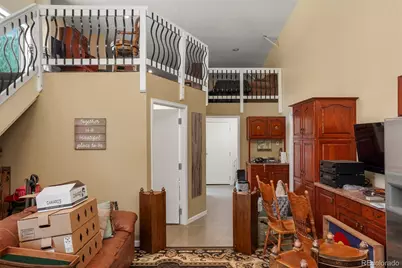
- Interior Features: Built-in Features, Ceiling Fan(s), Central Vacuum, Eat-in Kitchen, Five Piece Bath, Granite Counters, Kitchen Island, Open Floorplan, Primary Suite, Walk-In Closet(s), Wet Bar
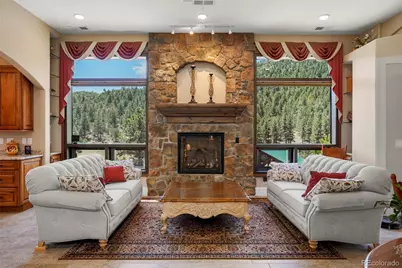
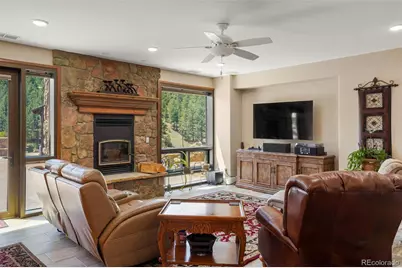
- Fireplace: Yes
- Number of Fireplaces: 2
- Fireplace(s): Basement, Family Room, Gas, Living Room, Wood Burning, Basement, Family Room, Gas, Living Room, Wood Burning, Basement, Family Room, Gas, Living Room, Wood Burning
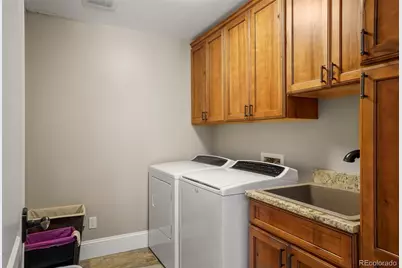
- Appliances: Bar Fridge, Cooktop, Dishwasher, Double Oven, Dryer, Gas Water Heater, Microwave, Oven, Refrigerator, Washer, Water Purifier
- Furnishings: Negotiable
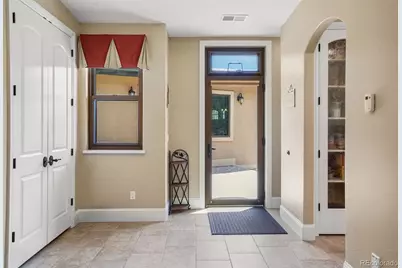
- Flooring: Carpet, Tile
Rooms
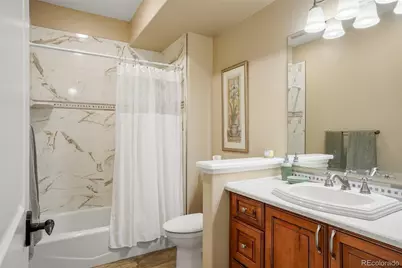
- Total Bathrooms: 4
- Full Bathrooms: 2
- 3/4 Bathrooms: 1
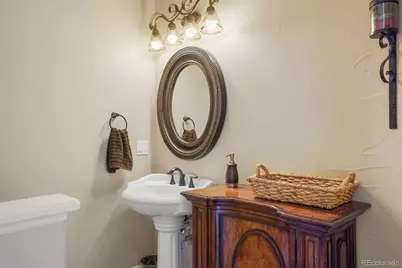
- Half Bathrooms: 1
- Main Floor Baths: 2
- Basement Baths: 2
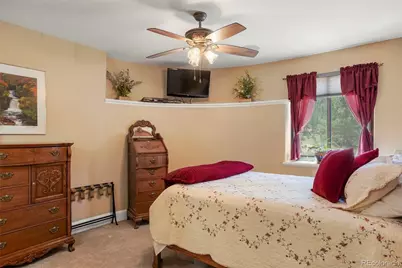
- Total Bedrooms: 3
- Bedrooms Main: 1
Additional Information
- Security/Safety: Carbon Monoxide Detector(s), Smoke Detector(s)
Exterior
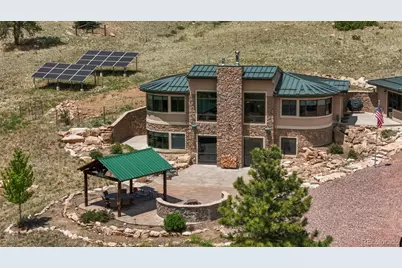
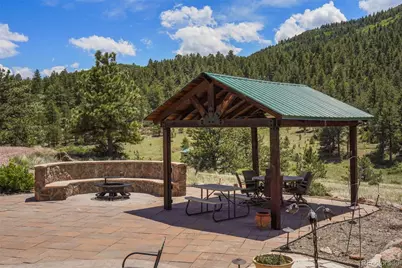
- Exterior Features: Fire Pit, Rain Gutters
- Porch/Patio/Deck: Patio
Parking
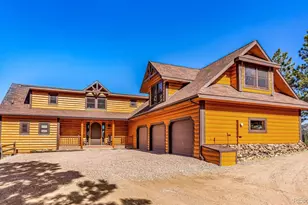
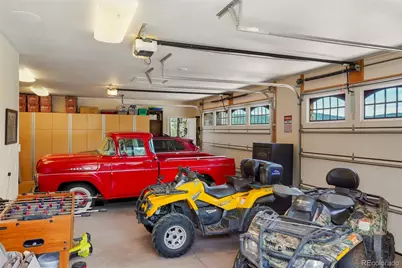
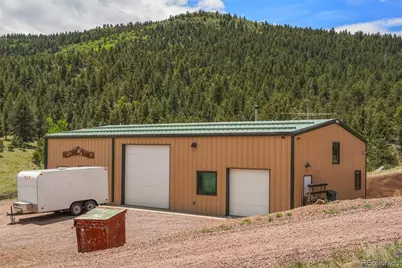
- Garage: Yes
- Garage Spaces: 3
- Total Spaces: 3
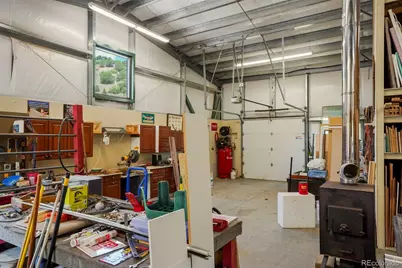
- Parking Features: Gravel, Insulated Garage, Lighted, Storage
Location
- County: Fremont

- Subdivision: Bar-J Ranch
- Driving Directions: Please call the listing agent.
School Information
- Elem School District: Canon City RE-1
- Midd School District: Canon City RE-1
- High School District: Canon City RE-1
- Elementary School: McKinley
- Middle School: Canon City
- High School: Canon City
Community
- Association: Yes
- Assoc. Name: Bar-J Ranch
- Pets Allowed: Yes
- Management Type: Self Managed
Heating & Cooling
- Cooling Type: Central Air
- Heating Type: Propane, Radiant, Wood Stove
Utilities
- Sewer: Septic Tank
- Water: Agriculture/Ditch Water, Well
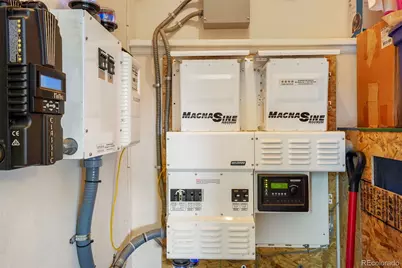
- Utility Description: Electricity Connected, Off Grid, Propane
Structural Information
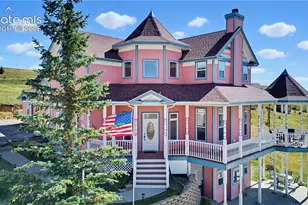
- Architectural Style: Mountain Contemporary, Rustic
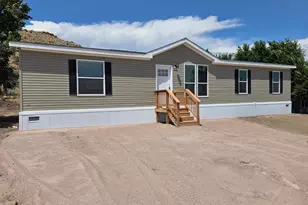
- Structure Type: House
- Construction: Concrete, Frame, Stone, Stucco
- Basement: Yes
- Basement Desc.: Exterior Entry, Finished, Full, Interior Entry, Walk-Out Access
- Roof: Metal
- Windows: Skylight(s), Window Coverings, Window Treatments
- Square Feet: 3,127
- Sq. Ft. Source: Plans
- Living Area: 1,681 Sq. Ft.
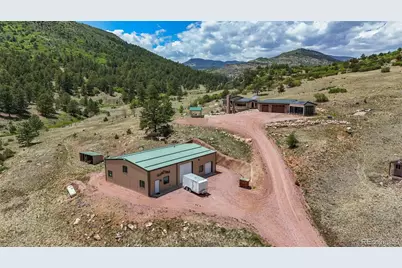
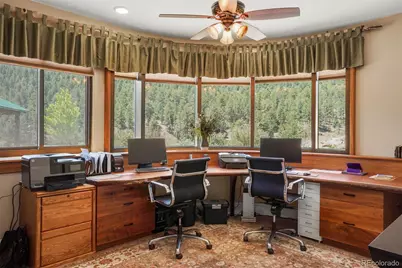
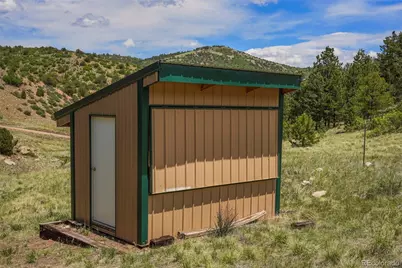
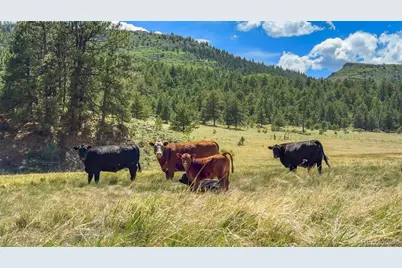
- Current Bldg. Use: Agricultural, Live/Work, Livestock
- Year Built: 2016
Lot Features
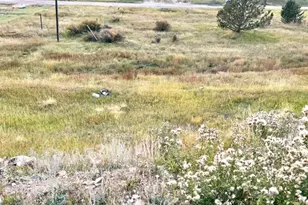
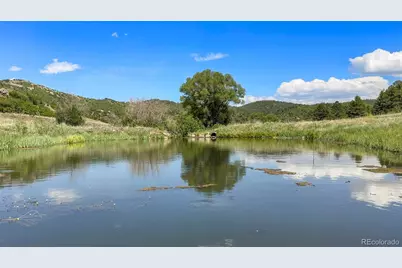
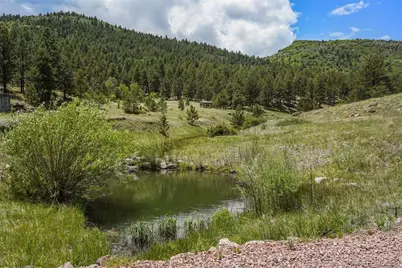
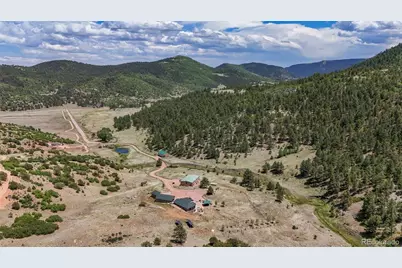
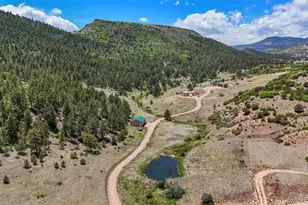
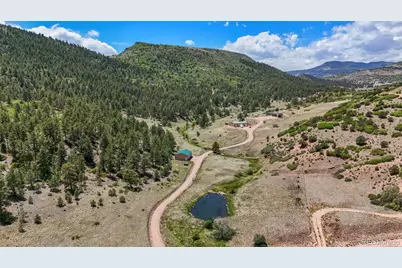
- Property View: Meadow, Mountain(s), Water
- Mountain views: Yes
- Lot Size (Acres): 103.8
- Lot Size (Sq. Ft.): 4,521,528
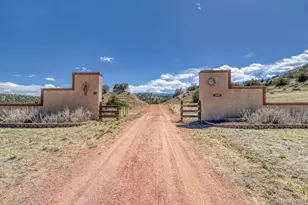
- Frontage: Private Road, Public, Year Round
- Street/Road Desc.: Gravel
- Road Maintenance: Public Maintained Road
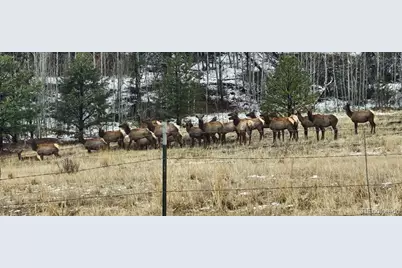
- Fence: Yes
- Irrigation System: Ditch
- Lot Features: Borders Public Land, Landscaped, Many Trees, Meadow, Mountainous, Suitable For Grazing
- Trees/Vegetation: Aspen, Grassed, Heavily Wooded, Mixed, Natural State, Pine
- Zoning: A
- Fencing (Description): Fenced Pasture, Partial
- Horse Property: Yes
- Horse Facility Desc.: Pasture, Water (Stream/Spring)
Water Features
- Water View: Yes
- Water Front Desc.: Pond, Stream
Financial Considerations
- Association Fee: Yes
- Association Fee: $1,125
- Assoc Fee Freq.: Annually
- Assoc Fee /Annual: $1,125
- Tax Amount: $4,337
- Tax Year: 2025
- Terms: Cash, Conventional, Jumbo, Other, VA Loan
Disclosures and Reports
- Ownership: Corporation/Trust
- Special Conditions: None
- Documents Avail.: Plans, Building Plans, HOA Docs Available, Legal Description, Location Map, Plat, Topography Map, Well Permit
- Legal Description: SUBD: BAR-J RANCH FIL 5 PARCEL 5 BAR-J RANCH FIL #5 REF FROM 999-21-036
- Exclusions: All of Seller's personal property contained in the main residence and outbuildings. Utility trailer, Bobcat skid steer and related implements, log splitter, gun safe, sleeping bags, "Running Bare Ranch" branded items, milk pitcher above kitchen stove, religious carving, carved duck and shore birds, framed prints in 1/2 bath and above dining table are specifically excluded from sale. Seller may decide to convey select items of personal property and/or equipment assuming agreed upon/acceptable terms with potential Buyer. Any agreed upon personal property items to be conveyed via bill of sale.
- Property ID: 99924276
Listed by Great Western Ranch and Land, LLC

















 NMLS#: 1598647